Exceptional craftsmanship and distinctive Hill Country character define this one-of-a-kind custom estate in sought-after Hidden Springs Ranch. Built by local homebuilder Randy Lawrence, this Texas Native Sandstone home sits on an oversized 1.86-acre lot with city water and a convenient location just minutes from downtown Dripping Springs. Walnut Springs Elementary, Dripping Springs Middle School, and Dripping Springs High School are within walking or bicycling distance. The spacious open floor plan features soaring ceilings, expansive windows, abundant natural light, and thoughtful architectural details. A corner stone fireplace anchors the main living area, flowing into the gourmet kitchen and extended breakfast area, approximately 180 square feet; see MLS documents. The remodeled kitchen features Quartzite countertops, a generous stone workspace, farmhouse-inspired details, and wood ceilings extending through the breakfast area. Sliding doors open to the covered back patio for easy indoor-outdoor living. A reclaimed wood accent wall and wood patio ceilings add warmth while complementing the home’s timeless Hill Country architecture. The kitchen and all bathrooms have been remodeled in recent years with updated finishes that preserve the home’s custom character. All 4 bedrooms and 3 bathrooms are on the main level. Upstairs, a game room, exercise room, second study or office, and additional storage offer flexible space for work, hobbies, recreation, or guests. Faux brick tile and Trex decking complement the exterior design. The covered patio overlooks a fully fenced, park-like backyard with mature trees, privacy hedges, and an 8-foot-deep swimming pool with a sunning shelf. The patio and outdoor BBQ area are ideal for entertaining or relaxing in privacy. Located within Dripping Springs ISD, this distinctive property combines an estate-sized lot, thoughtful updates, flexible living spaces, enduring craftsmanship, and beautifully appointed Hill Country style.
Active
$1,195,000
416 Shadywood Ln, Dripping Springs, TX 78620
4beds
3,734sqft
Single Family Residence
Built in 2003
1.86 Acres Lot
$-- Zestimate®
$320/sqft
$85/mo HOA
What's special
Corner stone fireplaceFarmhouse-inspired detailsExpansive windowsAbundant natural lightSpacious open floor planGenerous stone workspaceFlexible living spaces
- 16 days
- 515
- 42
Zillow last checked:
Listing updated:
Listed by:
Jeff Coffman (512) 894-4043,
Coffman Real Estate (512) 894-4043,
Melony Coffman (512) 968-0361,
Coffman Real Estate
Source: Unlock MLS,MLS#: 8326916
Facts & features
Interior
Bedrooms & bathrooms
- Bedrooms: 4
- Bathrooms: 3
- Full bathrooms: 3
- Main level bedrooms: 4
Primary bedroom
- Features: Full Bath, Soaking Tub
- Level: Main
Heating
- Central
Cooling
- Central Air
Appliances
- Included: Dishwasher, Disposal, Exhaust Fan, Microwave, Electric Oven, Gas Water Heater
Features
- Breakfast Bar, Built-in Features, Ceiling Fan(s), Coffered Ceiling(s), High Ceilings, Granite Counters, Crown Molding, Eat-in Kitchen, Entrance Foyer, In-Law Floorplan, Kitchen Island, Multiple Dining Areas, Multiple Living Areas, Open Floorplan, Pantry, Primary Bedroom on Main, Storage, Study/Home Office
- Flooring: Carpet, Tile
- Windows: Window Treatments
- Number of fireplaces: 1
- Fireplace features: Gas Log, Living Room
Interior area
- Total interior livable area: 3,734 sqft
Video & virtual tour
Property
Parking
- Total spaces: 3
- Parking features: Door-Multi, Driveway, Garage, Garage Faces Side
- Garage spaces: 3
Accessibility
- Accessibility features: None
Features
- Levels: Two
- Stories: 2
- Patio & porch: Covered, Patio, Porch
- Exterior features: Gutters Full, Outdoor Grill
- Has private pool: Yes
- Pool features: Diving Board, Heated, In Ground, Outdoor Pool
- Fencing: Wire
- Has view: Yes
- View description: Hill Country, Neighborhood, Panoramic, Pool
- Waterfront features: None
Lot
- Size: 1.86 Acres
- Features: Back Yard, Front Yard, Landscaped, Level, Sprinkler - Automatic, Sprinklers In Front, Sprinkler - In-ground, Many Trees, Trees-Medium (20 Ft - 40 Ft), Trees-Moderate, Views
Details
- Additional structures: None
- Parcel number: 113826000A006004
- Special conditions: Standard
Construction
Type & style
- Home type: SingleFamily
- Property subtype: Single Family Residence
Materials
- Foundation: Slab
- Roof: Composition
Condition
- Resale
- New construction: No
- Year built: 2003
Details
- Builder name: Lawrence Custom Homes
Utilities & green energy
- Sewer: Septic Tank
- Water: Public
- Utilities for property: Electricity Connected, Propane, Sewer Connected, Underground Utilities
Community & HOA
Community
- Features: Pool, Underground Utilities
- Subdivision: Hidden Spgs Ranch
HOA
- Has HOA: Yes
- Services included: Common Area Maintenance
- HOA fee: $1,025 annually
- HOA name: Hidden Springs Ranch HOA
Location
- Region: Dripping Springs
Financial & listing details
- Price per square foot: $320/sqft
- Tax assessed value: $882,356
- Annual tax amount: $16,429
- Date on market: 8/21/2026
- Listing terms: Cash,Conventional
- Electric utility on property: Yes
Estimated market value
Not available
Estimated sales range
Not available
Not available
Price history
| Date | Event | Price |
|---|---|---|
| 8/21/2026 | Listed for sale | $1,195,000-4.4%$320/sqft |
Source:  Unlock MLS #8326916 Report a problem Unlock MLS #8326916 Report a problem | ||
| 7/22/2026 | Listing removed | $1,250,000$335/sqft |
Source: Unlock MLS #8326916 Report a problem | ||
| 5/22/2026 | Listed for sale | $1,250,000+178.1%$335/sqft |
Source: NTREIS #21279463 Report a problem | ||
| 9/28/2016 | Sold | -- |
Source: Public Record Report a problem | ||
| 12/4/2009 | Listing removed | $449,500$120/sqft |
Source: Wilson & Goldrick Realtors #9894887 Report a problem | ||
| 9/26/2009 | Price change | $449,500-3.3%$120/sqft |
Source: Wilson & Goldrick Realtors #9894887 Report a problem | ||
| 8/5/2009 | Price change | $465,000-3%$125/sqft |
Source: Wilson & Goldrick Realtors #9894887 Report a problem | ||
| 7/11/2009 | Listed for sale | $479,500$128/sqft |
Source: Wilson & Goldrick Realtors #9894887 Report a problem | ||
Public tax history
| Year | Property taxes | Tax assessment |
|---|---|---|
| 2025 | -- | $882,356 +0.1% |
| 2024 | $14,212 +15.3% | $881,428 +10% |
| 2023 | $12,326 -6.3% | $801,298 +10% |
| 2022 | $13,161 +2.2% | $728,453 +10% |
| 2021 | $12,873 +4.4% | $662,230 +7.6% |
| 2020 | $12,329 +1.7% | $615,690 +5.9% |
| 2019 | $12,127 +0.3% | $581,580 +4.8% |
| 2018 | $12,088 +5.6% | $554,700 +5.9% |
| 2017 | $11,452 +5.8% | $523,760 +5.4% |
| 2016 | $10,821 +12.7% | $496,810 +3.7% |
| 2015 | $9,600 | $478,874 +10% |
| 2014 | $9,600 | $435,340 +2.9% |
| 2013 | -- | $422,950 +2.5% |
| 2012 | -- | $412,710 |
| 2011 | -- | $412,710 |
| 2010 | -- | $412,710 -2.3% |
| 2009 | -- | $422,330 +0.6% |
| 2007 | -- | $419,930 +4.8% |
| 2006 | -- | $400,690 +3.7% |
| 2005 | -- | $386,260 +50.4% |
| 2004 | -- | $256,820 +260.4% |
| 2003 | -- | $71,260 +15% |
| 2002 | -- | $61,970 +8.6% |
| 2001 | -- | $57,060 |
Find assessor info on the county website
Monthly payment
Est. payment
Payment breakdown
Explore the cost of this home by adjusting the details. Changes won't be saved.Climate risks
Neighborhood: 78620
Nearby schools
Schools provided by the listing agent
- Elementary: Walnut Springs
- Middle: Dripping Springs Middle
- High: Dripping Springs
- District: Dripping Springs ISD
Source: Unlock MLS. This data may not be complete. We recommend contacting the local school district to confirm school assignments for this home.
- $529,6004 bd2 ba2k sqft409 Shadywood Ln, Dripping Springs, TX 78620Off Market

- $--5 bd3 ba3.5k sqft410 Shadywood Ln, Dripping Springs, TX 78620Sold

- $429,600-- bd-- ba1.6k sqft415 Shadywood Ln, Dripping Springs, TX 78620Off Market
- $835,4004 bd3 ba3.6k sqft450 Shadywood Ln, Dripping Springs, TX 78620Off Market
Similar homes
- $1,250,0005 bd5 ba4k sqft504 Saddlehorn Dr, Dripping Springs, TX 78620Active
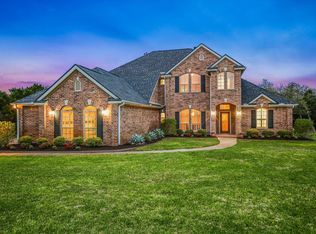
 MLS ID #2462905, Georgia Spencer, KW-Austin Portfolio Real Estate. Unlock MLS
 - $949,0004 bd4 ba3.9k sqft511 Broken Lance Dr, Dripping Springs, TX 78620Active
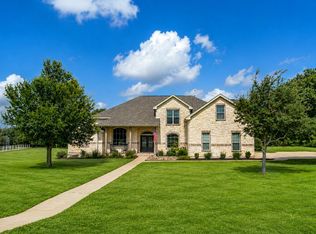 MLS ID #1537639, Gus Rojo, Gustavo Rojo, Broker. Unlock MLS
 - $799,0004 bd4 ba2.7k sqft691 Broken Lance Dr, Dripping Springs, TX 78620Active
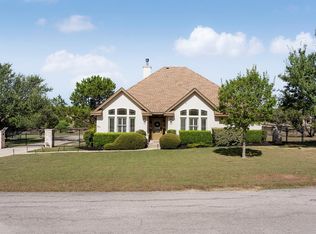 MLS ID #5993550, Heather Jones, Magnolia Realty Austin Hill Co. Unlock MLS
 - $1,250,0004 bd3 ba3.3k sqft607 Saddlehorn Dr, Dripping Springs, TX 78620Active
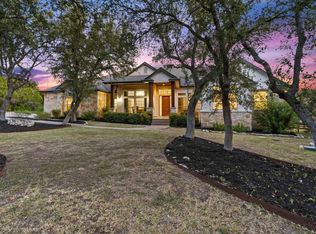 MLS ID #9429505, Jennifer Bailey, Compass RE Texas, LLC. Unlock MLS
 - $998,0004 bd4 ba2.6k sqft520 Goodnight Trl, Dripping Springs, TX 78620ActiveMLS ID #6400952, Sarah DiMarco, Keller Williams Realty. Unlock MLS
- $899,0004 bd4 ba2.6k sqft238 Jenn Cv, Dripping Springs, TX 78620ActiveMLS ID #7883523, Russell Martinez, Res and Ranch LLC. Unlock MLS
- $939,9004 bd3 ba2.7k sqft302 High Plains Dr, Dripping Springs, TX 78620ActiveMLS ID #4063532, Wanda Vazquez, Jimmy Gilmore & Co. Unlock MLS
- $825,0004 bd3 ba3.3k sqft509 Roy Creek Ln, Dripping Springs, TX 78620ActiveMLS ID #3777858, Amy Runyan, Mercer Street Group, LLC. Unlock MLS
- $1,395,0004 bd4 ba4.5k sqft9709 Avion Cv, Dripping Springs, TX 78620ActiveMLS ID #7198651, Aubrey Shaw, JBGoodwin REALTORS WL. Unlock MLS
- $1,699,0004 bd5 ba3.7k sqft743 Drifting Wind Run, Dripping Springs, TX 78620ActiveMLS ID #8481437, Ben Morton, Moreland Properties. Unlock MLS
- $818,0004 bd3 ba2.7k sqft502 S Lariat Cir, Dripping Springs, TX 78620ActiveMLS ID #3466900, Melanie Fenelon, Kuper Sotheby's Int'l Realty. Unlock MLS
- $1,195,0004 bd3 ba3.7k sqft4408 Blacksmith Cv, Spicewood, TX 78669ActiveMLS ID #6174714, Cheryl Albanese, Compass RE Texas, LLC. Unlock MLS
- $1,300,0004 bd4 ba3.2k sqft7116 Doswell Ln, Austin, TX 78739ActiveMLS ID #6876945, John Squires, Keller Williams Realty. Unlock MLS
- $675,0004 bd3 ba2.3k sqft101 Pioneer Trl, Dripping Springs, TX 78620ActiveMLS ID #5756804, Luisa Mauro, Luisa Mauro Real Estate. Unlock MLS
- $799,0004 bd4 ba2.9k sqft1135 Blue Ridge Dr, Dripping Springs, TX 78620ActiveMLS ID #3165349, Mica Gutierrez, Compass RE Texas, LLC. Unlock MLS
- $1,024,0003 bd3 ba2.4k sqft1129 Cedar Pass Rd, Driftwood, TX 78619ActiveMLS ID #6003814, Benee Arndt, Christies Intl Real Estate Lone Star. Unlock MLS
- $1,225,0004 bd5 ba3.3k sqft119 Hidden Canyon Cv, Driftwood, TX 78619ActiveMLS ID #1026249, Megan Hall, Magnolia Realty Austin Hill Co. Unlock MLS
- $1,150,0004 bd5 ba3.6k sqft1705 Parten Ranch Pkwy, Austin, TX 78737ActiveMLS ID #8671268, Gulay Bozdag, Keller Williams Realty. Unlock MLS
