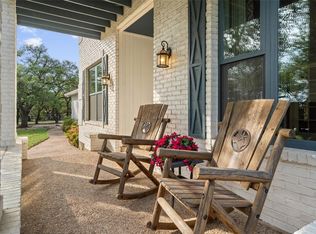
Imagine coming home to 509 Roy Creek Lane in Sunset Canyon, where over two acres of private Texas Hill Country beauty wrap around a classic, easy-living one-story ranch home. With completely stair-free living from end to end, every day flows effortlessly. Step inside to an inviting living room defined by towering vaulted ceilings and recent interior paint that amplifies the abundant natural light. Culinary enthusiasts will fall in love with the newly remodeled kitchen, thoughtfully designed with extra-deep counter space and custom cabinetry, an induction stove, multiple sinks, and exceptional storage to keep every gadget organized. Enjoy slow morning coffees in the sunny breakfast area, or utilize the adjoining flex space as a formal dining room, cozy den, or lively game room—whatever fits your lifestyle. When it is time to work or create, a dedicated separate office offers the ultimate quiet retreat, while an oversized laundry room provides generous room for crafting, sewing, or hobbies. Comfort extends to all four bedrooms and three full baths, highlighted by an expansive, versatile fourth bedroom. Complete with a private entrance and a full bath nearby, this massive space serves as an exceptional in-law suite, guest wing, or secondary primary retreat. Step outside to your personal crown jewel: a newly refinished swimming pool backed by recent pool equipment, positioned to overlook a peaceful wet-weather creek. Whether you are swimming under the afternoon sun or unwinding beneath the famously dark, star-filled Hill Country skies, wildlife frequently wanders through to share the tranquility. A spacious three-car garage easily holds vehicles, tools, and outdoor gear. Located just minutes from the conveniences of Belterra Shopping and the charm of downtown Dripping Springs, this single-story sanctuary offers the rare mix of secluded acreage and modern ease. Seller to install new composition shingle roof with full price offer!
Active under contract
Price cut: $35.1K (9/17)
$789,900
509 Roy Creek Ln, Dripping Springs, TX 78620
4beds
3,361sqft
Single Family Residence
Built in 1986
2.1 Acres Lot
$-- Zestimate®
$235/sqft
$3/mo HOA
What's special
Newly refinished swimming poolRecent pool equipmentInduction stoveAdjoining flex spaceAbundant natural lightDedicated separate officeWildlife frequently wanders through
- 85 days
- 381
- 33
Zillow last checked:
Listing updated:
Listed by:
Amy Runyan (512) 743-3667,
Mercer Street Group, LLC (512) 743-3667,
Melissa Roberts (512) 769-0877,
Mercer Street Group, LLC
Source: Unlock MLS,MLS#: 3777858
Facts & features
Interior
Bedrooms & bathrooms
- Bedrooms: 4
- Bathrooms: 3
- Full bathrooms: 3
- Main level bedrooms: 4
Heating
- Central, Electric
Cooling
- Central Air
Appliances
- Included: Ice Maker, Free-Standing Electric Range, Refrigerator
Features
- Breakfast Bar, Coffered Ceiling(s), Entrance Foyer, Multiple Living Areas, Multiple Dining Areas, Study/Home Office
- Flooring: Carpet, Tile, Vinyl
- Windows: None
- Number of fireplaces: 1
- Fireplace features: Family Room
Interior area
- Total interior livable area: 3,361 sqft
Property
Parking
- Total spaces: 3
- Parking features: Garage Faces Front
- Garage spaces: 3
Accessibility
- Accessibility features: None
Features
- Levels: One
- Stories: 1
- Patio & porch: Covered, Deck, Patio
- Exterior features: None
- Has private pool: Yes
- Pool features: In Ground
- Spa features: None
- Fencing: Split Rail
- Has view: Yes
- View description: Creek/Stream, Hill Country
- Has water view: Yes
- Water view: Creek/Stream
- Waterfront features: Creek, Stream
Lot
- Size: 2.1 Acres
- Features: Public Maintained Road, Trees-Large (Over 40 Ft), Many Trees, Waterfall
Details
- Additional structures: Garage(s)
- Parcel number: 1185300000994004
- Special conditions: Standard
Construction
Type & style
- Home type: SingleFamily
- Property subtype: Single Family Residence
Materials
- Foundation: Slab
- Roof: Composition
Condition
- Resale
- New construction: No
- Year built: 1986
Utilities & green energy
- Sewer: Septic Tank
- Water: Public
- Utilities for property: Electricity Connected, Internet-Cable, Natural Gas Not Available, Water Connected
Community & HOA
Community
- Features: None
- Subdivision: Sunset Canyon Sec V
HOA
- Has HOA: No
- Services included: Common Area Maintenance
- HOA fee: $35 annually
Location
- Region: Dripping Springs
Financial & listing details
- Price per square foot: $235/sqft
- Tax assessed value: $825,580
- Annual tax amount: $12,120
- Date on market: 7/30/2026
- Listing terms: Cash,Conventional,FHA,VA Loan
- Electric utility on property: Yes
Estimated market value
Not available
Estimated sales range
Not available
Not available
Price history
| Date | Event | Price |
|---|---|---|
| 9/24/2026 | Contingent | $789,900$235/sqft |
Source:  Unlock MLS #3777858 Report a problem Unlock MLS #3777858 Report a problem | ||
| 9/17/2026 | Price change | $789,900-4.3%$235/sqft |
Source: Unlock MLS #3777858 Report a problem | ||
| 9/1/2026 | Listed for sale | $825,000$245/sqft |
Source: Unlock MLS #3777858 Report a problem | ||
| 8/21/2026 | Contingent | $825,000$245/sqft |
Source: Unlock MLS #3777858 Report a problem | ||
| 7/30/2026 | Listed for sale | $825,000+197.8%$245/sqft |
Source: Unlock MLS #3777858 Report a problem | ||
| 8/6/2010 | Listing removed | $276,990$82/sqft |
Source: Keller Williams Realty Southwest Market Center #2892252 Report a problem | ||
| 7/13/2010 | Price change | $276,990-5%$82/sqft |
Source: Keller Williams Realty Southwest Market Center #2892252 Report a problem | ||
| 6/22/2010 | Price change | $291,555-5%$87/sqft |
Source: Keller Williams Realty Southwest Market Center #2892252 Report a problem | ||
| 5/25/2010 | Listed for sale | $306,900$91/sqft |
Source: Keller Williams Realty Southwest Market Center #2892252 Report a problem | ||
| 10/13/2009 | Sold | -- |
Source: Public Record Report a problem | ||
Public tax history
| Year | Property taxes | Tax assessment |
|---|---|---|
| 2025 | $2,341 -18.2% | $741,137 +10% |
| 2024 | $2,862 +5.9% | $673,761 +10% |
| 2023 | $2,704 -48% | $612,510 +10% |
| 2022 | $5,201 -0.4% | $556,827 |
| 2021 | $5,222 +0.2% | -- |
| 2020 | $5,209 +0.7% | $460,187 +10% |
| 2019 | $5,175 +1.5% | $418,352 +10% |
| 2018 | $5,098 +0.1% | $380,320 +1.9% |
| 2017 | $5,091 +0.5% | $373,240 +6.9% |
| 2016 | $5,068 +3.5% | $349,061 +9.1% |
| 2015 | $4,895 | $319,972 +10% |
| 2014 | $4,895 | $290,884 +10% |
| 2013 | -- | $264,440 |
| 2012 | -- | $264,440 |
| 2011 | -- | $264,440 -40.3% |
| 2010 | -- | $443,290 -2.1% |
| 2009 | -- | $452,590 +5.5% |
| 2007 | -- | $428,990 +5.4% |
| 2006 | -- | $406,900 +15% |
| 2005 | -- | $353,720 -0.8% |
| 2004 | -- | $356,650 +4.1% |
| 2003 | -- | $342,470 +2.2% |
| 2002 | -- | $335,120 +2.9% |
| 2001 | -- | $325,630 +10.2% |
| 2000 | -- | $295,560 |
Find assessor info on the county website
Monthly payment
Est. payment
Payment breakdown
Explore the cost of this home by adjusting the details. Changes won't be saved.Climate risks
Neighborhood: 78620
Nearby schools
Schools provided by the listing agent
- Elementary: Sycamore Springs
- Middle: Sycamore Springs
- High: Dripping Springs
- District: Dripping Springs ISD
Source: Unlock MLS. This data may not be complete. We recommend contacting the local school district to confirm school assignments for this home.
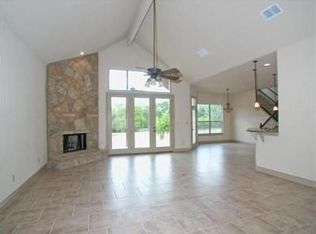
- $847,2004 bd-- ba3.1k sqft511 Roy Creek Ln, Dripping Springs, TX 78620Off Market
- $886,1004 bd3 ba2.7k sqft801 N Canyonwood Dr, Dripping Springs, TX 78620Off Market
- $971,1005 bd5 ba2.9k sqft508 Roy Creek Ln, Dripping Springs, TX 78620Off Market
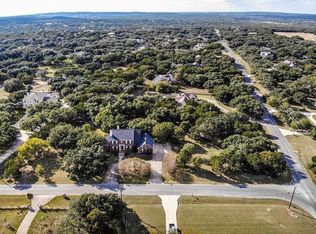
- $813,900-- bd-- ba3.7k sqft903 Canyonwood Dr, Dripping Springs, TX 78620Off Market
Similar homes
- $775,0004 bd4 ba2.7k sqft691 Broken Lance Dr, Dripping Springs, TX 78620Active
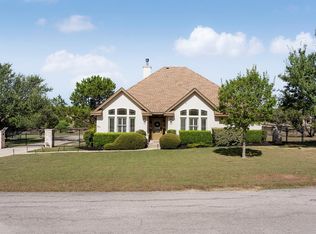
 MLS ID #5993550, Heather Jones, Magnolia Realty Austin Hill Co. Unlock MLS
 - $925,0003 bd2 ba3.6k sqft190 Steamboat Xing, Dripping Springs, TX 78620Active
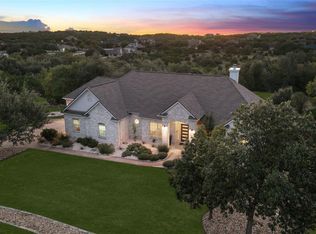 MLS ID #6230279, Amy Seely, The Seely Group LLC. Unlock MLS
 - $899,9004 bd2 ba2.8k sqft606 Winchester Dr, Dripping Springs, TX 78620Active
 MLS ID #7132434, Anna Stevens, Legacy Austin Realty. Unlock MLS
 - $899,0005 bd4 ba3k sqft501 Goodnight Trl, Dripping Springs, TX 78620Active
 MLS ID #3969314, Ashley Tullis, Keller Williams Realty. Unlock MLS
 - $949,0004 bd4 ba3.9k sqft511 Broken Lance Dr, Dripping Springs, TX 78620ActiveMLS ID #1537639, Gus Rojo, Gustavo Rojo, Broker. Unlock MLS
- $825,0004 bd3 ba3.3k sqft8501 Persimmon Grv, Austin, TX 78737ActiveMLS ID #8878685, Audra Burtch, Compass RE Texas, LLC. Unlock MLS
- $998,0004 bd4 ba2.6k sqft520 Goodnight Trl, Dripping Springs, TX 78620ActiveMLS ID #6400952, Sarah DiMarco, Keller Williams Realty. Unlock MLS
- $1,169,0004 bd5 ba3.8k sqft15407A Fitzhugh Rd, Dripping Springs, TX 78620ActiveMLS ID #1985190, Cody George, Magnolia Realty Austin Hill Co. Unlock MLS
- $597,0003 bd3 ba2.4k sqft18220 Shepherds Corral, Dripping Springs, TX 78620ActiveMLS ID #3309147, David Bunyea, Compass RE Texas, LLC. Unlock MLS
- $749,0004 bd3 ba2.8k sqft6906 Covered Bridge Dr, Austin, TX 78736ActiveMLS ID #8085148, Andrew Chewning, Compass RE Texas, LLC. Unlock MLS
- $1,085,0004 bd3 ba2.7k sqft1924 Pursley Rd, Dripping Springs, TX 78620ActiveMLS ID #8443143, Vince Gonzalez, NovaTerra. Unlock MLS
- $899,5003 bd3 ba2.1k sqft2025 Cripple Creek Stage Rd, Dripping Springs, TX 78620ActiveMLS ID #2930006, Monica Fabbio, Christies Intl Real Estate Lone Star. Unlock MLS
- $850,0003 bd2 ba2.4k sqft15420 Fox Run Dr, Austin, TX 78737ActiveMLS ID #2305378, Jerritt Ray, Compass RE Texas, LLC. Unlock MLS
- $1,050,0004 bd4 ba3.9k sqft105 Stonegate Ln, Dripping Springs, TX 78620ActiveMLS ID #2424767, Melissa Gall, Pinnacle Realty Advisors. Unlock MLS
- $895,0004 bd2 ba2.2k sqft9000 Rock Way Dr, Austin, TX 78736ActiveMLS ID #8726846, Peter Dennison, Keller Williams Realty. Unlock MLS
- $895,0004 bd4 ba3.6k sqft8817 Ambrosia Dr, Austin, TX 78738ActiveMLS ID #8044920, Meredith Alderson, eXp Realty, LLC. Unlock MLS
- $565,0003 bd2 ba1.9k sqft207 Meadow Oaks Dr, Dripping Springs, TX 78620ActiveMLS ID #9323518, Barbara Siegwalt, Compass RE Texas, LLC. Unlock MLS
- $824,4034 bd4 ba3k sqft18202 W Reed Parks Rd, Jonestown, TX 78645ActiveMLS ID #9283685, Danielle Babin, Keller Williams Realty Lone St. Unlock MLS
