Tucked away on a beautiful 1.05-acre homesite in the heart of Dripping Springs, this thoughtfully designed single-story home offers the perfect blend of space, privacy, and Hill Country charm. With 5 bedrooms, 3.5 baths, and over 3,000 square feet, the flexible floorplan features soaring ceilings, rich wood flooring and multiple dining spaces. The spacious living room is anchored by a stunning stone fireplace and flows seamlessly into the kitchen, complete with a large center island, breakfast bar, stainless steel appliances, and abundant cabinetry. The private primary suite is a true retreat with direct access to the covered back porch and a spa-like bath featuring dual vanities, a soaking tub, separate shower, and oversized walk-in closet. Designed for both everyday living and entertaining, the expansive covered back patio overlooks a peaceful, tree-filled setting with plenty of room to add a pool, garden, or outdoor living spaces. Mature trees, open green space, and a fenced backyard create a serene atmosphere while still being just minutes from downtown Dripping Springs, highly acclaimed DSISD schools, shopping, dining, and wineries. Additional highlights include a 3-car garage, large laundry room, storage shed, and no HOA. Enjoy the best of Hill Country living with room to spread out, privacy to unwind, and a location that puts everything Dripping Springs has to offer within easy reach.
Active
Price increase: $15K (9/25)
$899,000
501 Goodnight Trl, Dripping Springs, TX 78620
5beds
3,048sqft
Single Family Residence
Built in 2007
1.05 Acres Lot
$-- Zestimate®
$295/sqft
$-- HOA
What's special
Stunning stone fireplaceStorage shedRich wood flooringStainless steel appliancesMultiple dining spacesSoaking tubFenced backyard
- 100 days
- 469
- 36
Zillow last checked:
Listing updated:
Listed by:
Ashley Tullis (512) 716-9193,
Keller Williams Realty (512) 448-4111
Source: Unlock MLS,MLS#: 3969314
Facts & features
Interior
Bedrooms & bathrooms
- Bedrooms: 5
- Bathrooms: 4
- Full bathrooms: 3
- 1/2 bathrooms: 1
- Main level bedrooms: 5
Heating
- Central
Cooling
- Central Air
Appliances
- Included: Built-In Oven(s), Cooktop, Dishwasher, Disposal, Microwave, RNGHD, Stainless Steel Appliance(s)
Features
- Breakfast Bar, Ceiling Fan(s), High Ceilings, Vaulted Ceiling(s), Double Vanity, Entrance Foyer, Kitchen Island, Multiple Dining Areas, Open Floorplan, Pantry, Primary Bedroom on Main, Study/Home Office, Walk-In Closet(s)
- Flooring: Carpet, Tile, Wood
- Windows: Bay Window(s), Blinds
- Number of fireplaces: 1
- Fireplace features: Living Room, Stone
Interior area
- Total interior livable area: 3,048 sqft
Property
Parking
- Total spaces: 3
- Parking features: Attached, Door-Multi, Driveway, Garage, Garage Door Opener
- Attached garage spaces: 3
Accessibility
- Accessibility features: None
Features
- Levels: One
- Stories: 1
- Patio & porch: Covered, Patio
- Exterior features: Private Yard
- Pool features: None
- Spa features: None
- Fencing: Fenced
- Has view: Yes
- View description: Trees/Woods
- Waterfront features: None
Lot
- Size: 1.05 Acres
- Features: Level, Open Lot, Trees-Large (Over 40 Ft), Many Trees
Details
- Additional structures: Shed(s)
- Parcel number: 1165770A00011004
- Special conditions: Standard
Construction
Type & style
- Home type: SingleFamily
- Property subtype: Single Family Residence
Materials
- Foundation: Slab
- Roof: Composition
Condition
- Resale
- New construction: No
- Year built: 2007
Details
- Builder name: Southwest Homesteads
Utilities & green energy
- Sewer: Septic Tank
- Water: Public
- Utilities for property: Electricity Available, Water Available
Community & HOA
Community
- Subdivision: Poundhouse Hills Sec 2
HOA
- Has HOA: No
Location
- Region: Dripping Springs
Financial & listing details
- Price per square foot: $295/sqft
- Tax assessed value: $745,000
- Annual tax amount: $13,456
- Date on market: 7/2/2026
- Listing terms: Cash,Conventional,VA Loan
- Electric utility on property: Yes
Estimated market value
Not available
Estimated sales range
Not available
Not available
Price history
| Date | Event | Price |
|---|---|---|
| 9/25/2026 | Price change | $899,000+1.7%$295/sqft |
Source:  Unlock MLS #3969314 Report a problem Unlock MLS #3969314 Report a problem | ||
| 7/31/2026 | Price change | $884,000-1.7%$290/sqft |
Source: Unlock MLS #3969314 Report a problem | ||
| 7/2/2026 | Listed for sale | $899,000+116.6%$295/sqft |
Source: Unlock MLS #3969314 Report a problem | ||
| 5/6/2008 | Sold | -- |
Source: Public Record Report a problem | ||
| 2/29/2008 | Price change | $415,000-2.4%$136/sqft |
Source: Number1Expert #3518364 Report a problem | ||
| 1/23/2008 | Price change | $425,000-4.5%$139/sqft |
Source: Number1Expert #3518364 Report a problem | ||
| 1/18/2008 | Price change | $445,000-4.3%$146/sqft |
Source: Number1Expert #3518364 Report a problem | ||
| 11/14/2007 | Listed for sale | $465,000$153/sqft |
Source: Number1Expert #3518364 Report a problem | ||
Public tax history
| Year | Property taxes | Tax assessment |
|---|---|---|
| 2025 | $11,856 +15% | $722,652 +10% |
| 2024 | $10,306 +15.8% | $656,956 +10% |
| 2023 | $8,901 -8% | $597,233 +10% |
| 2022 | $9,673 +1.7% | $542,939 |
| 2021 | $9,511 +7% | -- |
| 2020 | $8,892 -5.9% | $448,710 -1.8% |
| 2019 | $9,453 -5% | $457,100 -0.6% |
| 2018 | $9,954 +2% | $459,880 +2.4% |
| 2017 | $9,760 +6.1% | $448,980 +5.6% |
| 2016 | $9,199 +8.5% | $425,040 +4.8% |
| 2015 | $8,480 | $405,430 +4.9% |
| 2014 | $8,480 | $386,529 +10% |
| 2013 | -- | $351,390 |
| 2012 | -- | $351,390 |
| 2011 | -- | $351,390 |
| 2010 | -- | $351,390 -2.3% |
| 2009 | -- | $359,690 +531.8% |
| 2007 | -- | $56,930 |
| 2006 | -- | $56,930 +40.2% |
| 2005 | -- | $40,620 +196.3% |
| 2001 | -- | $13,710 |
Find assessor info on the county website
Monthly payment
Est. payment
Payment breakdown
Explore the cost of this home by adjusting the details. Changes won't be saved.Climate risks
Neighborhood: 78620
Nearby schools
Schools provided by the listing agent
- Elementary: Dripping Springs
- Middle: Dripping Springs Middle
- High: Dripping Springs
- District: Dripping Springs ISD
Source: Unlock MLS. This data may not be complete. We recommend contacting the local school district to confirm school assignments for this home.
- $851,600-- bd-- ba3k sqft101 Shawnee Trl, Dripping Springs, TX 78620Off Market
- $793,8004 bd-- ba2.5k sqft441 Goodnight Trl, Dripping Springs, TX 78620Off Market
- $593,7004 bd3 ba3.1k sqft458 Goodnight, Dripping Springs, TX 78620Off Market
- $---- bd-- ba2.9k sqft151 Shawnee Trl, Dripping Springs, TX 78620Sold
Similar homes
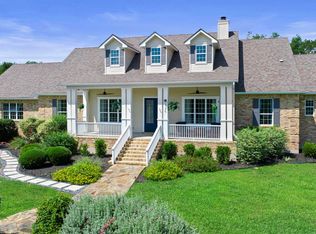
- $998,0004 bd4 ba2.6k sqft520 Goodnight Trl, Dripping Springs, TX 78620Active
 MLS ID #6400952, Sarah DiMarco, Keller Williams Realty. Unlock MLS
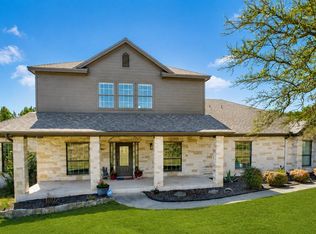
 - $875,0005 bd4 ba3.5k sqft11201 W Cave Blvd, Dripping Springs, TX 78620Active
 MLS ID #5297445, Jeff Coffman, Coffman Real Estate. Unlock MLS
 - $929,0004 bd3 ba2.7k sqft302 High Plains Dr, Dripping Springs, TX 78620Active
 MLS ID #4063532, Wanda Vazquez, Jimmy Gilmore & Co. Unlock MLS
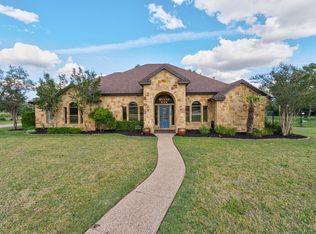
 - $1,174,9004 bd3 ba3.7k sqft416 Shadywood Ln, Dripping Springs, TX 78620For Sale
 MLS ID #21403528, Jeff Coffman. NTREIS
 - $975,0004 bd3 ba2.6k sqft1017 Westland Ridge Rd, Dripping Springs, TX 78620ActiveMLS ID #1299970, Lauren Clark, Magnolia Realty Austin Hill Co. Unlock MLS
- $799,0004 bd4 ba2.9k sqft1135 Blue Ridge Dr, Dripping Springs, TX 78620ActiveMLS ID #3165349, Mica Gutierrez, Compass RE Texas, LLC. Unlock MLS
- $795,0004 bd3 ba2.7k sqft502 S Lariat Cir, Dripping Springs, TX 78620ActiveMLS ID #3466900, Melanie Fenelon, Kuper Sotheby's Int'l Realty. Unlock MLS
- $799,9994 bd4 ba3k sqft689 Pink Granite Blvd, Dripping Springs, TX 78620ActiveMLS ID #3502887, Ashley Tullis, Keller Williams Realty. Unlock MLS
- $920,0003 bd3 ba2.1k sqft2025 Cripple Creek Stage Rd, Dripping Springs, TX 78620ActiveMLS ID #2930006, Monica Fabbio, Christies Intl Real Estate Lone Star. Unlock MLS
- $1,199,9005 bd4 ba4.2k sqft251 Seth Hvn, Dripping Springs, TX 78620ActiveMLS ID #9325036, Steve Mallett, Keller Williams Realty. Unlock MLS
- $635,0003 bd3 ba2.3k sqft204 Deer Creek Cir, Dripping Springs, TX 78620ActiveMLS ID #9020773, Meryl Hawk, Coldwell Banker Realty. Unlock MLS
- $1,250,0004 bd3 ba3.3k sqft607 Saddlehorn Dr, Dripping Springs, TX 78620ActiveMLS ID #9429505, Jennifer Bailey, Compass RE Texas, LLC. Unlock MLS
- $1,050,0004 bd4 ba3.9k sqft105 Stonegate Ln, Dripping Springs, TX 78620ActiveMLS ID #2424767, Melissa Gall, Pinnacle Realty Advisors. Unlock MLS
- $895,0004 bd4 ba3.6k sqft8817 Ambrosia Dr, Austin, TX 78738ActiveMLS ID #8044920, Meredith Alderson, eXp Realty, LLC. Unlock MLS
- $1,000,0503 bd2 ba2.2k sqft200 Vista West Ranch Rd, Dripping Springs, TX 78620ActiveMLS ID #9182352, Bonnie Altrudo, Real Broker, LLC. Unlock MLS
- $1,199,0004 bd5 ba3.8k sqft15407A Fitzhugh Rd, Dripping Springs, TX 78620ActiveMLS ID #1985190, Cody George, Magnolia Realty Austin Hill Co. Unlock MLS
- $899,0004 bd3 ba3k sqft842 Sunfish St, Lakeway, TX 78734ActiveMLS ID #9783781, Claudia Verastegui, Coldwell Banker Realty. Unlock MLS
- $895,0004 bd2 ba2.2k sqft9000 Rock Way Dr, Austin, TX 78736ActiveMLS ID #8726846, Peter Dennison, Keller Williams Realty. Unlock MLS
- $850,0003 bd2 ba2.4k sqft15420 Fox Run Dr, Austin, TX 78737ActiveMLS ID #2305378, Jerritt Ray, Compass RE Texas, LLC. Unlock MLS
