This 3.3 acre estate in Saddletree Ranch is one of the absolute premium lots in the neighborhood with flat usable acreage, majestic oak trees, and unbelievable long range hill country and sunset views. This updated 4-bedroom home offers stately curb appeal with a private gated entrance and towering white brick columned entrance, with a welcoming front porch to enjoy the views, deer, butterflies and nature that abounds. The home's central placement on the double Iot provides incredible privacy in every direction with plenty of room to add a pool and casita in the back, and the perfect balance of hill country privacy with the ease and comfort of a neighborhood setting in one of Dripping Springs most coveted neighborhoods. Saddletree Ranch benefits from low tax rate, low HOA dues, and a community park with playground, tennis/pickleball, basketball court and multi-purpose sports field. Bring your chickens and horses if desired and you will already find a garden, ample paved parking, a batting cage, fire pit, outdoor dining and entertaining areas and ample raw land to explore. Inside, the home has undergone many updates including kitchen, bathrooms, flooring, paint and windows providing 2850 SF of charming living space. The main level includes an oversized office with built-ins, as well as 3 bedrooms and the living areas, kitchen, and large laundry room. Upstairs is a primary retreat with a private balcony amongst the treetops to unwind and watch the endless Texas sunsets as well as bonus room perfect for a second office, nursery, or gym. Enjoy expansive views of your private acreage from nearly every window in the home - this prime 3+ acre lot will make you ready to move to the Texas Hill Country! Zoned to the highly acclaimed DSISD - DSE, DSMS and prime location just 10 minutes to the Hill Country Galleria, Lakeway, Bee Cave, Dripping Springs, and 40 minutes to downtown Austin and the Austin Airport.
Active
$899,900
606 Winchester Dr, Dripping Springs, TX 78620
4beds
2,849sqft
Single Family Residence
Built in 1988
3.33 Acres Lot
$-- Zestimate®
$316/sqft
$54/mo HOA
What's special
Majestic oak treesAmple paved parkingFlat usable acreageStately curb appealLarge laundry roomWelcoming front porchOversized office with built-ins
- 185 days
- 176
- 19
Zillow last checked:
Listing updated:
Listed by:
Anna Stevens (512) 468-0241,
Legacy Austin Realty (512) 468-0241
Source: Unlock MLS,MLS#: 7132434
Facts & features
Interior
Bedrooms & bathrooms
- Bedrooms: 4
- Bathrooms: 2
- Full bathrooms: 2
- Main level bedrooms: 3
Primary bedroom
- Description: Private primary suite with balcony and views with attached bonus room perfect for office, nursery, or gym
- Level: Second
Bedroom
- Level: Main
Bedroom
- Level: Main
Bedroom
- Level: Main
Office
- Level: Main
Heating
- Central, Fireplace(s)
Cooling
- Ceiling Fan(s), Central Air
Appliances
- Included: Cooktop, Dishwasher, Microwave, Oven, Stainless Steel Appliance(s), Water Softener Owned
Features
- Built-in Features, Ceiling Fan(s), Quartz Counters, Double Vanity, French Doors, Open Floorplan, Soaking Tub, Storage, Study/Home Office, Walk-In Closet(s)
- Flooring: No Carpet, Tile, Wood
- Windows: Display Window(s)
- Number of fireplaces: 1
- Fireplace features: Living Room, Wood Burning
Interior area
- Total interior livable area: 2,849 sqft
Video & virtual tour
Property
Parking
- Total spaces: 2
- Parking features: Circular Driveway, Driveway, Electric Gate, Garage Faces Side, Oversized, Private
- Garage spaces: 2
Accessibility
- Accessibility features: None
Features
- Levels: Two
- Stories: 2
- Patio & porch: Covered, Front Porch, Porch
- Exterior features: See Remarks, Balcony, Garden, Private Entrance, Private Yard
- Pool features: None
- Fencing: Back Yard, Front Yard, Full, Split Rail
- Has view: Yes
- View description: Hill Country, Neighborhood, Rural, Trees/Woods
- Waterfront features: None
Lot
- Size: 3.33 Acres
- Features: Back Yard, Front Yard, Garden, Private, Trees-Large (Over 40 Ft), Many Trees
Details
- Additional structures: Shed(s)
- Parcel number: 1174300000090004
- Special conditions: Standard
- Horses can be raised: Yes
Construction
Type & style
- Home type: SingleFamily
- Property subtype: Single Family Residence
Materials
- Foundation: Slab
- Roof: Shingle
Condition
- Resale
- New construction: No
- Year built: 1988
Utilities & green energy
- Sewer: Septic Tank
- Water: Well
- Utilities for property: Electricity Connected, Water Connected
Community & HOA
Community
- Features: Common Grounds, Equestrian Community, Park, Picnic Area, Playground, Sport Court(s)/Facility, Tennis Court(s)
- Subdivision: Saddletree Ranch
HOA
- Has HOA: Yes
- Services included: Common Area Maintenance
- HOA fee: $648 annually
- HOA name: Saddletree Ranch POA
Location
- Region: Dripping Springs
Financial & listing details
- Price per square foot: $316/sqft
- Tax assessed value: $913,779
- Annual tax amount: $14,943
- Date on market: 4/16/2026
- Listing terms: Cash,Conventional,VA Loan
- Electric utility on property: Yes
Estimated market value
Not available
Estimated sales range
Not available
Not available
Price history
| Date | Event | Price |
|---|---|---|
| 10/13/2026 | Listed for sale | $899,900$316/sqft |
Source:  Unlock MLS #7132434 Report a problem Unlock MLS #7132434 Report a problem | ||
| 8/23/2026 | Contingent | $899,900$316/sqft |
Source: Unlock MLS #7132434 Report a problem | ||
| 7/29/2026 | Pending sale | $899,900$316/sqft |
Source: Unlock MLS #7132434 Report a problem | ||
| 7/20/2026 | Contingent | $899,900$316/sqft |
Source: Unlock MLS #7132434 Report a problem | ||
| 6/19/2026 | Listed for sale | $899,900$316/sqft |
Source: Unlock MLS #7132434 Report a problem | ||
| 6/12/2026 | Contingent | $899,900$316/sqft |
Source: Unlock MLS #7132434 Report a problem | ||
| 6/8/2026 | Price change | $899,900-7.1%$316/sqft |
Source: Unlock MLS #7132434 Report a problem | ||
| 6/3/2026 | Price change | $969,000-3%$340/sqft |
Source: Unlock MLS #7132434 Report a problem | ||
| 5/26/2026 | Price change | $999,000-4.8%$351/sqft |
Source: Unlock MLS #7132434 Report a problem | ||
| 5/6/2026 | Price change | $1,049,000-1.5%$368/sqft |
Source: Unlock MLS #7132434 Report a problem | ||
| 4/16/2026 | Listed for sale | $1,065,000+101%$374/sqft |
Source: Unlock MLS #7132434 Report a problem | ||
| 12/30/2016 | Sold | -- |
Source: Agent Provided Report a problem | ||
| 11/10/2016 | Pending sale | $529,900$186/sqft |
Source: Coffman Real Estate #5213607 Report a problem | ||
| 11/7/2016 | Listed for sale | $529,900+44%$186/sqft |
Source: Coffman Real Estate #5213607 Report a problem | ||
| 12/16/2011 | Listing removed | $368,000$129/sqft |
Source: KWRI-1, LTD #3550726 Report a problem | ||
| 12/7/2011 | Pending sale | $368,000$129/sqft |
Source: KWRI-1, LTD #3550726 Report a problem | ||
| 11/2/2011 | Listed for sale | $368,000$129/sqft |
Source: KWRI-1, LTD #3550726 Report a problem | ||
| 2/8/2008 | Sold | -- |
Source: Agent Provided Report a problem | ||
Public tax history
| Year | Property taxes | Tax assessment |
|---|---|---|
| 2025 | $13,358 +6.5% | $913,779 +4.5% |
| 2024 | $12,542 +15.3% | $874,603 +10% |
| 2023 | $10,874 -7.8% | $795,094 +10% |
| 2022 | $11,788 +2.3% | $722,813 |
| 2021 | $11,522 +6.5% | -- |
| 2020 | $10,817 +5.3% | $597,366 +10% |
| 2019 | $10,268 -0.8% | $543,060 +4.1% |
| 2018 | $10,350 +0.7% | $521,480 +1.3% |
| 2017 | $10,275 +9.5% | $515,000 +10% |
| 2016 | $9,381 +12.5% | $468,290 +3.7% |
| 2015 | $8,339 | $451,470 +10% |
| 2014 | $8,339 | $410,450 +9% |
| 2013 | -- | $376,400 |
| 2012 | -- | $376,400 |
| 2011 | -- | $376,400 |
| 2010 | -- | $376,400 -2% |
| 2009 | -- | $384,180 -3.4% |
| 2007 | -- | $397,900 +4.3% |
| 2006 | -- | $381,470 +3.3% |
| 2005 | -- | $369,150 +7% |
| 2004 | -- | $345,040 +6.2% |
| 2003 | -- | $324,980 +7.2% |
| 2002 | -- | $303,130 +2.7% |
| 2001 | -- | $295,150 +8.1% |
| 2000 | -- | $273,140 |
Find assessor info on the county website
Monthly payment
Est. payment
Payment breakdown
Explore the cost of this home by adjusting the details. Changes won't be saved.Climate risks
Neighborhood: 78620
Nearby schools
Schools provided by the listing agent
- Elementary: Dripping Springs
- Middle: Dripping Springs Middle
- High: Dripping Springs
- District: Dripping Springs ISD
Source: Unlock MLS. This data may not be complete. We recommend contacting the local school district to confirm school assignments for this home.
- $505,8003.37 acres606 Winchester Dr, Dripping Springs, TX 78620Off Market
- $376,8001.88 acres602 Winchester Dr, Dripping Springs, TX 78620Off Market
- $673,5003 bd3 ba2.6k sqft602 Winchester Dr, Dripping Springs, TX 78620Off Market
- $923,700-- bd-- ba3k sqft608 Winchester Dr, Dripping Springs, TX 78620Off Market
Similar homes
- $875,0005 bd4 ba3.5k sqft11201 W Cave Blvd, Dripping Springs, TX 78620Active
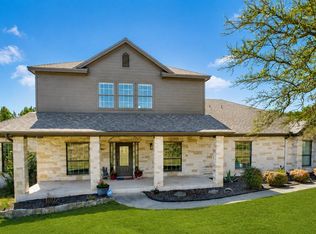
 MLS ID #5297445, Jeff Coffman, Coffman Real Estate. Unlock MLS
 - $1,225,0004 bd3 ba3.3k sqft607 Saddlehorn Dr, Dripping Springs, TX 78620Active
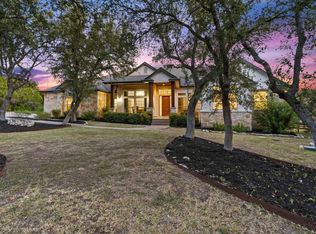 MLS ID #9429505, Jennifer Bailey, Compass RE Texas, LLC. Unlock MLS
 - $899,0005 bd4 ba3k sqft501 Goodnight Trl, Dripping Springs, TX 78620Active
 MLS ID #3969314, Ashley Tullis, Keller Williams Realty. Unlock MLS
 - $899,5003 bd3 ba2.1k sqft2025 Cripple Creek Stage Rd, Dripping Springs, TX 78620Active
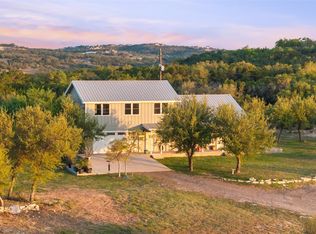 MLS ID #2930006, Monica Fabbio, Christies Intl Real Estate Lone Star. Unlock MLS
 - $1,250,0005 bd5 ba4k sqft504 Saddlehorn Dr, Dripping Springs, TX 78620ActiveMLS ID #2462905, Georgia Spencer, KW-Austin Portfolio Real Estate. Unlock MLS
- $775,0004 bd4 ba2.7k sqft691 Broken Lance Dr, Dripping Springs, TX 78620ActiveMLS ID #5993550, Heather Jones, Magnolia Realty Austin Hill Co. Unlock MLS
- $998,0004 bd4 ba2.6k sqft520 Goodnight Trl, Dripping Springs, TX 78620ActiveMLS ID #6400952, Sarah DiMarco, Keller Williams Realty. Unlock MLS
- $950,0003 bd3 ba2.7k sqft400 Oak Springs Dr, Dripping Springs, TX 78620ActiveMLS ID #4758950, Melissa Roberts, Mercer Street Group, LLC. Unlock MLS
- $1,050,0004 bd4 ba3.9k sqft105 Stonegate Ln, Dripping Springs, TX 78620ActiveMLS ID #2424767, Melissa Gall, Pinnacle Realty Advisors. Unlock MLS
- $650,0004 bd3 ba2.3k sqft612 Canyon Rim Dr, Dripping Springs, TX 78620ActiveMLS ID #6250883, Lauren Paine, NestHaven Properties. Unlock MLS
- $975,0004 bd4 ba3.4k sqft5007 Evidence Cv, Spicewood, TX 78669ActiveMLS ID #2423450, Nancy Cree, Pinnacle Realty Advisors. Unlock MLS
- $625,0004 bd3 ba1.8k sqft1805 Spring Valley Dr, Dripping Springs, TX 78620ActiveMLS ID #9282019, Benjamin Woolfolk, Twelve Rivers Realty. Unlock MLS
- $899,0004 bd3 ba2.6k sqft18205 Ridge Road, Lago Vista, TX 78645For Sale
 MLS ID #179168, Brooke E LeMond, Keller Williams Heritage. HLMLS as distributed by MLS GRID
 - $1,199,0004 bd5 ba3.8k sqft15407A Fitzhugh Rd, Dripping Springs, TX 78620ActiveMLS ID #1985190, Cody George, Magnolia Realty Austin Hill Co. Unlock MLS
- $1,300,0004 bd2 ba2.3k sqft115 Sundown Rdg, Austin, TX 78737ActiveMLS ID #4322845, Ashley Tullis, Keller Williams Realty. Unlock MLS
- $850,0004 bd3 ba3.3k sqft8501 Persimmon Grv, Austin, TX 78737ActiveMLS ID #8878685, Audra Burtch, Compass RE Texas, LLC. Unlock MLS
- $899,0004 bd4 ba3.2k sqft304 Nautilus Ave, Lakeway, TX 78738ActiveMLS ID #2035037, Melanie Damron, Coldwell Banker Realty. Unlock MLS
- $775,0003 bd4 ba3.1k sqft582 Peakside Cir, Dripping Springs, TX 78620ActiveMLS ID #5657345, Andrea Bibeau, Keller Williams Realty. Unlock MLS
