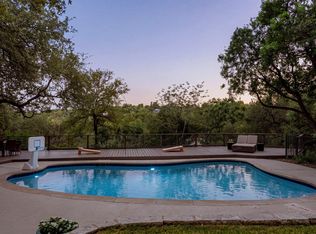
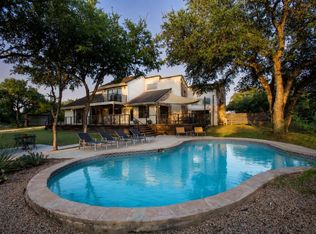
Tucked into the heart of SW Austin’s Hill Country on two private acres near the Austin Waldorf School, 9004 Tara Lane is a truly one-of-a-kind property where thoughtful design meets an extraordinary natural setting. Originally built in 1982 with a custom, mid-century-inspired design, the home has been meticulously maintained and extensively improved over time, with a comprehensive list of upgrades available in the seller’s disclosure. The L-shaped floorplan offers a warm yet refined flow, beginning with a stunning formal living room featuring vaulted ceilings, exposed beams, high-set windows framing treetop views, and a striking floating brick fireplace. The space opens seamlessly into a dining area and beautifully updated kitchen with quartz countertops, shaker cabinetry, and an elegant harlequin-pattern tile backsplash. A spacious second living area with its own fireplace opens to an expansive wraparound deck, creating effortless indoor-outdoor living. The deck is ideal for gathering under the canopy of oaks to dine and unwind. Three bedrooms, a full bath, and powder room are located on the main level, while the upstairs primary suite offers a peaceful retreat with a generous walk-in closet and a spa-like bath featuring dual vanities, travertine finishes, a soaking tub, and a glass-enclosed shower room. Beyond the home, the land unfolds into a curated natural experience—once densely wooded, now thoughtfully cleared to reveal majestic oak trees, open green spaces, an organic garden, a charming well house, a firepit nestled within an oak grove, and a multi-level treehouse tucked into the canopy. A gated path leads through additional wooded land to a seasonal creek, completing the sense of privacy and connection to nature. If you want luxury and peace, and you love trees, wildlife, and campfires, this is the home for you!
Active
Price cut: $15K (10/1)
$1,250,000
9004 Tara Ln, Austin, TX 78737
4beds
3,198sqft
Single Family Residence
Built in 1982
2.01 Acres Lot
$-- Zestimate®
$391/sqft
$-- HOA
What's special
Seasonal creekStriking floating brick fireplaceMajestic oak treesOrganic gardenQuartz countertopsCustom mid-century-inspired designBeautifully updated kitchen
- 155 days
- 1,074
- 153
Zillow last checked:
Listing updated:
Listed by:
Talitha Newman (512) 518-0008,
Allure Real Estate (512) 518-0008
Source: Unlock MLS,MLS#: 6823912
Facts & features
Interior
Bedrooms & bathrooms
- Bedrooms: 4
- Bathrooms: 3
- Full bathrooms: 2
- 1/2 bathrooms: 1
- Main level bedrooms: 3
Heating
- Central, Propane
Cooling
- Central Air
Appliances
- Included: Built-In Oven(s), Convection Oven, Gas Cooktop, Dishwasher, Disposal, ENERGY STAR Qualified Appliances, Exhaust Fan, Microwave, Electric Water Heater, Water Softener Owned, Wine Refrigerator
Features
- Bookcases, Ceiling Fan(s), Beamed Ceilings, Vaulted Ceiling(s), Granite Counters, Double Vanity, Interior Steps, Multiple Living Areas, Pantry, Recessed Lighting, Walk-In Closet(s)
- Flooring: Marble, Tile, Wood
- Windows: Window Treatments
- Number of fireplaces: 2
- Fireplace features: Family Room, Great Room
Interior area
- Total interior livable area: 3,198 sqft
Video & virtual tour
Property
Parking
- Total spaces: 3
- Parking features: Attached, Detached, Garage
- Attached garage spaces: 3
Accessibility
- Accessibility features: None
Features
- Levels: Two
- Stories: 2
- Patio & porch: Deck, Patio, Porch, Side Porch
- Exterior features: Gutters Full, Private Yard, RV Hookup
- Pool features: None
- Spa features: None
- Fencing: Fenced, Partial, Wood
- Has view: Yes
- View description: Trees/Woods
- Waterfront features: Creek, Dry/Seasonal
Lot
- Size: 2.01 Acres
- Dimensions: 204 x 583 x 91 x 515
- Features: Trees-Heavy, Trees-Large (Over 40 Ft), Many Trees, Xeriscape
Details
- Additional structures: Outbuilding, Storage
- Parcel number: 04105501100000
- Special conditions: Standard
Construction
Type & style
- Home type: SingleFamily
- Property subtype: Single Family Residence
Materials
- Foundation: Pillar/Post/Pier
- Roof: Composition
Condition
- Resale
- New construction: No
- Year built: 1982
Utilities & green energy
- Sewer: Septic Tank
- Water: Well
- Utilities for property: Electricity Available
Community & HOA
Community
- Features: None
- Subdivision: Ashley Oaks
HOA
- Has HOA: No
Location
- Region: Austin
Financial & listing details
- Price per square foot: $391/sqft
- Tax assessed value: $830,012
- Annual tax amount: $10,503
- Date on market: 5/2/2026
- Listing terms: Cash,Conventional
- Electric utility on property: Yes
Estimated market value
Not available
Estimated sales range
Not available
Not available
Price history
| Date | Event | Price |
|---|---|---|
| 10/1/2026 | Price change | $1,250,000-1.2%$391/sqft |
Source:  Unlock MLS #6823912 Report a problem Unlock MLS #6823912 Report a problem | ||
| 9/25/2026 | Price change | $1,265,000-0.8%$396/sqft |
Source: Unlock MLS #6823912 Report a problem | ||
| 8/28/2026 | Price change | $1,275,000-1.2%$399/sqft |
Source: Unlock MLS #6823912 Report a problem | ||
| 8/15/2026 | Price change | $1,290,000-0.8%$403/sqft |
Source: Unlock MLS #6823912 Report a problem | ||
| 7/30/2026 | Price change | $1,300,000-3.3%$407/sqft |
Source: Unlock MLS #6823912 Report a problem | ||
| 7/23/2026 | Price change | $1,345,000-0.4%$421/sqft |
Source: Unlock MLS #6823912 Report a problem | ||
| 7/16/2026 | Price change | $1,350,000-2.5%$422/sqft |
Source: Unlock MLS #6823912 Report a problem | ||
| 6/29/2026 | Price change | $1,385,000-0.7%$433/sqft |
Source: Unlock MLS #6823912 Report a problem | ||
| 6/9/2026 | Price change | $1,395,000-2.1%$436/sqft |
Source: Unlock MLS #6823912 Report a problem | ||
| 5/20/2026 | Price change | $1,425,000-5%$446/sqft |
Source: Unlock MLS #6823912 Report a problem | ||
| 5/2/2026 | Listed for sale | $1,500,000+87.5%$469/sqft |
Source: Unlock MLS #6823912 Report a problem | ||
| 4/2/2019 | Listing removed | $799,990$250/sqft |
Source: E-Team Austin Realty #1450139 Report a problem | ||
| 2/9/2019 | Pending sale | $799,990$250/sqft |
Source: E-Team Austin Realty #1450139 Report a problem | ||
| 1/17/2019 | Listed for sale | $799,990$250/sqft |
Source: E-Team Austin Realty #1450139 Report a problem | ||
| 3/29/2018 | Sold | -- |
Source: Agent Provided Report a problem | ||
Public tax history
| Year | Property taxes | Tax assessment |
|---|---|---|
| 2025 | $10,503 -4.8% | $830,012 +1.5% |
| 2024 | $11,036 +23.1% | $817,776 +10% |
| 2023 | $8,964 -6.2% | $743,433 +10% |
| 2022 | $9,556 | $675,848 +10% |
| 2021 | -- | $614,407 +10% |
| 2020 | $9,075 +9.5% | $558,552 +20.1% |
| 2019 | $8,285 +64.6% | $464,963 -0.1% |
| 2018 | $5,033 | $465,498 +72.9% |
| 2017 | $5,033 +279.7% | $269,259 |
| 2016 | $1,325 | $269,259 -8.3% |
| 2015 | $1,325 | $293,677 +4.4% |
| 2014 | $1,325 | $281,226 +10% |
| 2013 | -- | $255,660 +1.6% |
| 2012 | -- | $251,575 |
| 2011 | -- | $251,575 |
| 2010 | -- | $251,575 |
| 2009 | -- | $251,575 +8.6% |
| 2008 | -- | $231,691 +6% |
| 2007 | -- | $218,483 +2.4% |
| 2006 | -- | $213,313 +10% |
| 2005 | -- | $193,921 -13.1% |
| 2002 | $836 | $223,274 |
Find assessor info on the county website
Monthly payment
Est. payment
Payment breakdown
Explore the cost of this home by adjusting the details. Changes won't be saved.Climate risks
Neighborhood: 78737
Nearby schools
Schools provided by the listing agent
- Elementary: Baldwin
- Middle: Gorzycki
- High: Bowie
- District: Austin ISD
Source: Unlock MLS. This data may not be complete. We recommend contacting the local school district to confirm school assignments for this home.
Similar homes
- $895,0004 bd2 ba2.2k sqft9000 Rock Way Dr, Austin, TX 78736Active

 MLS ID #8726846, Peter Dennison, Keller Williams Realty. Unlock MLS
 - $1,250,0004 bd3 ba2.9k sqft2204 Rimrock Dr, Austin, TX 78738Active
 MLS ID #1525927, Wendy Elder, Compass RE Texas, LLC. Unlock MLS
 - $1,249,0004 bd2 ba2.6k sqft3902 Knollwood Dr #A, Austin, TX 78731Active
 MLS ID #5833296, Amanda White, Christies Intl Real Estate Lone Star. Unlock MLS
 - $1,550,0005 bd5 ba4k sqft14900 Crosscreek Dr, Austin, TX 78737Active
 MLS ID #4573195, Julie Alpers, Keller Williams Realty. Unlock MLS
 - $1,199,0004 bd5 ba3.8k sqft15407A Fitzhugh Rd, Dripping Springs, TX 78620ActiveMLS ID #1985190, Cody George, Magnolia Realty Austin Hill Co. Unlock MLS
- $630,0003 bd2 ba1.9k sqft11306 Zyle Ln, Austin, TX 78737ActiveMLS ID #1166078, Aubrey Shaw, JBGoodwin REALTORS WL. Unlock MLS
- $1,400,0004 bd3 ba2.4k sqft5110 Lucas Ln, Austin, TX 78731ActiveMLS ID #4914600, Lindsay Dillard, Douglas Elliman Real Estate. Unlock MLS
- $1,399,9994 bd3 ba3.6k sqft6111 Hudson Bend Rd, Austin, TX 78734ActiveMLS ID #4283432, Bridgette Hager, Engel & Volkers Austin. Unlock MLS
- $975,0004 bd5 ba3.1k sqft188 Broken Lance Dr, Dripping Springs, TX 78620ActiveMLS ID #6282201, Melony Coffman, Coffman Real Estate. Unlock MLS
- $1,199,9904 bd4 ba3k sqft215 Sandy Creek Cv, Driftwood, TX 78619ActiveMLS ID #4661822, April Womack, Moreland Properties. Unlock MLS
- $1,749,0005 bd5 ba4k sqft9310 Summer Sky Dr, Austin, TX 78736ActiveMLS ID #7961521, Andrea Harlan, Compass RE Texas, LLC. Unlock MLS
- $1,210,0003 bd2 ba1.7k sqft1904 Stoneridge Rd, Austin, TX 78746ActiveMLS ID #6686430, Kendred Manceaux, Keller Williams Realty. Unlock MLS
- $979,0005 bd3 ba2.8k sqft9520 Prescott Dr, Austin, TX 78749ActiveMLS ID #4329603, Soomin Kim, eXp Realty, LLC. Unlock MLS
- $1,549,9004 bd4 ba3.5k sqft3410 Pawnee Pass S, Austin, TX 78738ActiveMLS ID #6758674, Vince Martinez, Keller Williams Realty. Unlock MLS
- $1,095,0004 bd3 ba3k sqft8300 Lime Creek Rd, Leander, TX 78641ActiveMLS ID #8983411, Ken Imy, Nada Homes. Unlock MLS
- $1,399,0003 bd3 ba2.6k sqft6302 Mountain Park Cv, Austin, TX 78731ActiveMLS ID #3215438, Todd Hower, Todd Hower Realty LLC. Unlock MLS
- $950,0006 bd6 ba3.2k sqft7905 & 7907 Tiffany Dr, Austin, TX 78749ActiveMLS ID #9133592, Adam Baker, Serhant Texas, LLC. Unlock MLS
- $1,199,9004 bd5 ba4.2k sqft108 Crest View Dr, Lakeway, TX 78734ActiveMLS ID #2242915, Steven Johnson, Realty Pros of Austin. Unlock MLS
- $1,210,0004 bd4 ba2.1k sqft1813 Crooked Ln, Austin, TX 78741ActiveMLS ID #8796042, Jonny Wells, eXp Realty, LLC. Unlock MLS
- $1,049,0005 bd4 ba3.5k sqft12804 Wooded Lake Ct, Austin, TX 78732ActiveMLS ID #9174981, Jenny Rosas, Compass RE Texas, LLC. Unlock MLS
