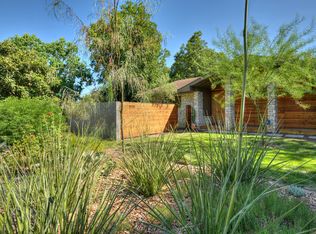
Under the trees in East Travis Heights, this home brings the kind of Austin style that feels custom, cool, and completely dialed in. From the custom iron doors to the soaring ceilings, stone fireplace, sleek staircase, and walls of natural light, the home makes a strong first impression. The main living area feels open, polished, and full of personality, with a dramatic fireplace, modern finishes, Hunter Douglas automated shades, and a layout that keeps the kitchen, dining, and living spaces connected. The kitchen is equal parts statement and function with a Wolf appliance package, Sub-Zero refrigeration, a bold Ann Sacks backsplash, clean-lined cabinetry, and a large quartz island with waterfall edge that’s made for gathering. The primary suite has its own elevated vibe with custom marble tile, spa-inspired finishes, a floating vanity, and a fully built-out closet that keeps things beautifully organized. Every space has a point of view, from the bold powder bath to the lofted upstairs landing and curated design moments throughout. Outside, the home shifts into full Austin escape mode. The private pool, covered lounge area, built-in grill, dining space, and layered patio areas create an outdoor setup that is ready for quiet mornings, weekend hangs, and golden-hour dinners. A detached guest casita with a custom outdoor shower adds even more flexibility for guests, extended stays, or short-term rental potential. Solar power, a standing seam metal roof, upgraded Ringer windows, rainwater collection, epoxy garage floors, a Tesla charger, and a fully equipped Rogue gym bring smart upgrades into the mix. All of this is just minutes from South Congress, Lady Bird Lake, downtown, restaurants, trails, and the best kind of Austin energy. Stylish, private, upgraded, and ready to enjoy, this one brings the lifestyle and the investment angle in one seriously good package.
Active
Price cut: $15K (8/19)
$1,210,000
1813 Crooked Ln, Austin, TX 78741
4beds
2,112sqft
Single Family Residence
Built in 1978
7,827 Square Feet Lot
$-- Zestimate®
$573/sqft
$-- HOA
What's special
Stone fireplaceModern finishesDramatic fireplacePrivate poolDining spaceLofted upstairs landingBuilt-in grill
- 106 days
- 423
- 39
Zillow last checked:
Listing updated:
Listed by:
Jonny Wells (512) 520-0794,
eXp Realty, LLC (888) 519-7431
Source: Unlock MLS,MLS#: 8796042
Facts & features
Interior
Bedrooms & bathrooms
- Bedrooms: 4
- Bathrooms: 4
- Full bathrooms: 3
- 1/2 bathrooms: 1
- Main level bedrooms: 1
Primary bedroom
- Description: Iron French doors; Ensuite bathroom; Custom closet
- Features: Ceiling Fan(s), Full Bath, High Ceilings, Walk-In Closet(s)
- Level: Main
Bedroom
- Description: Casita - Flex space
- Features: Ceiling Fan(s), High Ceilings, Recessed Lighting
- Level: First
Bedroom
- Features: Ceiling Fan(s), High Ceilings
- Level: Second
Bedroom
- Features: Ceiling Fan(s), High Ceilings
- Level: Second
Primary bathroom
- Description: LED backlit vanity mirror; Oversized walk-in shower with floor to ceiling custom marble surround, enclosed by frameless glass; Floating vanity
- Features: Stone Counters, Double Vanity, Full Bath, High Ceilings, Recessed Lighting, Walk-in Shower
- Level: Main
Bathroom
- Description: Casita - floor to ceiling tile surround
- Features: Full Bath, High Ceilings, Walk-in Shower
- Level: First
Bathroom
- Description: Floating sink
- Features: Stone Counters, Half Bath, High Ceilings
- Level: Main
Bathroom
- Description: Floating single basin dual vanity; Shower/tub combo with tile surround to ceiling
- Features: Double Vanity, Full Bath
- Level: Second
Dining room
- Description: Wall of windows; Natural light
- Features: Dining Area, High Ceilings
- Level: Main
Kitchen
- Description: Waterfall edge island; Wolf appliance package; Sub-Zero refrigeration; Gas cooking; Bespoke Ann Sacks backsplash; Under-cabinet lighting
- Features: Kitchen Island, Quartz Counters, Dining Area, Eat-in Kitchen, High Ceilings, Open to Family Room, Recessed Lighting
- Level: Main
Living room
- Description: Open to kitchen; Large clerestory windows; Soaring 2nd level ceilings; Floor to ceiling Limestone fireplace
- Features: Ceiling Fan(s), High Ceilings
- Level: Main
Heating
- Central, ENERGY STAR Qualified Equipment, Fireplace(s), Natural Gas
Cooling
- Ceiling Fan(s), Central Air, ENERGY STAR Qualified Equipment
Appliances
- Included: Built-In Oven(s), Built-In Refrigerator, Dishwasher, Disposal, Gas Cooktop, Stainless Steel Appliance(s)
Features
- Breakfast Bar, Built-in Features, Ceiling Fan(s), High Ceilings, Vaulted Ceiling(s), Chandelier, Quartz Counters, Stone Counters, Double Vanity, Electric Dryer Hookup, Eat-in Kitchen, Entrance Foyer, French Doors, High Speed Internet, Interior Steps, Kitchen Island, Open Floorplan, Pantry, Primary Bedroom on Main, Recessed Lighting, Walk-In Closet(s), Washer Hookup
- Flooring: Concrete, No Carpet, Tile, Wood
- Windows: Blinds, Double Pane Windows, Window Coverings, Window Treatments
- Number of fireplaces: 1
- Fireplace features: Gas, Living Room, Raised Hearth
Interior area
- Total interior livable area: 2,112 sqft
Property
Parking
- Total spaces: 2
- Parking features: Additional Parking, Attached, Door-Single, Driveway, Electric Vehicle Charging Station(s), Garage, Garage Door Opener, Garage Faces Front, Inside Entrance, Kitchen Level, Side By Side, Workshop in Garage
- Attached garage spaces: 2
Accessibility
- Accessibility features: None
Features
- Levels: Two
- Stories: 2
- Patio & porch: Front Porch, Rear Porch
- Exterior features: Electric Car Plug-in, Gutters Full, Lighting, Private Yard
- Has private pool: Yes
- Pool features: In Ground
- Fencing: Back Yard, Fenced, Privacy, Wood
- Has view: Yes
- View description: Neighborhood
- Waterfront features: None
Lot
- Size: 7,827 Square Feet
- Dimensions: 98 x 117
- Features: Back Yard, Curbs, Front Yard, Interior Lot, Landscaped, Near Public Transit, Private, Xeriscape
Details
- Additional structures: Guest House, Outdoor Kitchen, Pool House
- Parcel number: 03050603370000
- Special conditions: Standard
Construction
Type & style
- Home type: SingleFamily
- Property subtype: Single Family Residence
Materials
- Foundation: Slab
- Roof: Metal
Condition
- Resale
- New construction: No
- Year built: 1978
Utilities & green energy
- Sewer: Public Sewer
- Water: Public
- Utilities for property: Electricity Available, Internet-Fiber, Natural Gas Available, Sewer Connected, Water Connected
Community & HOA
Community
- Features: Dog Park, Golf, Google Fiber, Lake, Park, Picnic Area
- Subdivision: Colorado Hills Estates
HOA
- Has HOA: No
Location
- Region: Austin
Financial & listing details
- Price per square foot: $573/sqft
- Tax assessed value: $837,681
- Annual tax amount: $17,173
- Date on market: 6/23/2026
- Listing terms: Cash,Conventional,FHA,VA Loan
- Electric utility on property: Yes
Estimated market value
Not available
Estimated sales range
Not available
Not available
Price history
| Date | Event | Price |
|---|---|---|
| 8/19/2026 | Price change | $1,210,000-1.2%$573/sqft |
Source:  Unlock MLS #8796042 Report a problem Unlock MLS #8796042 Report a problem | ||
| 7/15/2026 | Price change | $1,225,000-2%$580/sqft |
Source: eXp Realty #ACT8796042 Report a problem | ||
| 6/23/2026 | Listed for sale | $1,250,000-7.4%$592/sqft |
Source: eXp Realty #ACT8796042 Report a problem | ||
| 6/8/2026 | Listing removed | $1,350,000$639/sqft |
Source: Unlock MLS #6905093 Report a problem | ||
| 4/10/2026 | Price change | $1,350,000-10%$639/sqft |
Source: Unlock MLS #6905093 Report a problem | ||
| 3/9/2026 | Listed for sale | $1,500,000$710/sqft |
Source: Unlock MLS #6905093 Report a problem | ||
| 8/21/2018 | Listing removed | $3,400$2/sqft |
Source: Realty Austin #2968669 Report a problem | ||
| 7/12/2018 | Listed for rent | $3,400$2/sqft |
Source: Realty Austin #2968669 Report a problem | ||
| 6/30/2014 | Sold | -- |
Source: Agent Provided Report a problem | ||
Public tax history
| Year | Property taxes | Tax assessment |
|---|---|---|
| 2025 | $12,756 +11% | $762,874 +2.8% |
| 2024 | $11,497 +20.4% | $742,253 +1.7% |
| 2023 | $9,551 -19.4% | $729,880 +8.6% |
| 2022 | $11,856 | $672,258 +47.9% |
| 2021 | -- | $454,630 +10% |
| 2020 | $8,301 -0.2% | $413,300 -5% |
| 2019 | $8,320 +13.3% | $435,100 +11.5% |
| 2018 | $7,344 | $390,081 +6.3% |
| 2017 | $7,344 +25.1% | $367,087 -4% |
| 2016 | $5,872 | $382,455 +10% |
| 2015 | $5,872 | $347,686 +29.9% |
| 2014 | $5,872 | $267,754 +10% |
| 2013 | -- | $243,413 +8.3% |
| 2012 | -- | $224,750 -2.7% |
| 2011 | -- | $230,917 |
| 2010 | -- | $230,917 -0.9% |
| 2009 | -- | $233,012 +10% |
| 2008 | -- | $211,829 +10% |
| 2007 | -- | $192,572 +10% |
| 2006 | -- | $175,065 +10% |
| 2005 | -- | $159,150 |
Find assessor info on the county website
Monthly payment
Est. payment
Payment breakdown
Explore the cost of this home by adjusting the details. Changes won't be saved.Climate risks
Neighborhood: Riverside
Nearby schools
Schools provided by the listing agent
- Elementary: Travis Hts
- Middle: Lively
- High: Travis
- District: Austin ISD
Source: Unlock MLS. This data may not be complete. We recommend contacting the local school district to confirm school assignments for this home.
Similar homes
- $1,095,0004 bd3 ba2.2k sqft2701 Friar Tuck Ln, Austin, TX 78704Active
 MLS ID #1109582, Rene Brown, Intege Realty LLC. Unlock MLS
 - $1,178,0004 bd3 ba2.8k sqft3102 Brinwood Ave, Austin, TX 78704Active
 MLS ID #3642203, Melody Rodela, KW-Austin Portfolio Real Estate. Unlock MLS
 - $1,200,0003 bd4 ba2.4k sqft3115 Clawson Rd APT 301, Austin, TX 78704Active
 MLS ID #7816639, Todd Burgener, Douglas Elliman Real Estate. Unlock MLS
 - $1,195,0003 bd3 ba2.3k sqft1814 Maple Ave, Austin, TX 78702Active
 MLS ID #2161293, Todd Burgener, Douglas Elliman Real Estate. Unlock MLS
 - $1,203,6904 bd3 ba2.8k sqft5907 Nancy Dr Building 1, Austin, TX 78745ActiveMLS ID #8832533, Desiree Gutierrez, Compass RE Texas, LLC. Unlock MLS
- $1,249,0004 bd2 ba2.6k sqft3902 Knollwood Dr #A, Austin, TX 78731ActiveMLS ID #5833296, Amanda White, Christies Intl Real Estate Lone Star. Unlock MLS
- $1,290,0004 bd3 ba2k sqft1303 Azie Morton Rd #10, Austin, TX 78704ActiveMLS ID #9089640, Rebekah Cummings, Keller Williams Realty. Unlock MLS
- $925,0004 bd3 ba1.9k sqft2611 E Side Dr, Austin, TX 78704ActiveMLS ID #1278527, Judy Lawson, Intelligent Real Estate, Inc.. Unlock MLS
- $1,150,0004 bd5 ba2.7k sqft1306 Navasota St, Austin, TX 78702ActiveMLS ID #1757930, Seth Beresford, Team Price Real Estate. Unlock MLS
- $1,249,0006 bd3 ba2.5k sqft1310 Comal St, Austin, TX 78702ActiveMLS ID #9549220, Justin Pistorius, Local Life Realty, LLC. Unlock MLS
- $1,180,0004 bd4 ba3.1k sqft9312 Knoll Crest Loop, Austin, TX 78759ActiveMLS ID #9582387, LeMichael Curry, MODUS Real Estate. Unlock MLS
- $1,449,9003 bd3 ba2.1k sqft1800 W 10th St, Austin, TX 78703ActiveMLS ID #6790121, Jeremy Vandermause, Bramlett Partners. Unlock MLS
- $895,0004 bd2 ba2.2k sqft9000 Rock Way Dr, Austin, TX 78736ActiveMLS ID #8726846, Peter Dennison, Keller Williams Realty. Unlock MLS
- $1,390,0004 bd3 ba2.9k sqft5721 Louise Ln, Austin, TX 78757ActiveMLS ID #2404451, Scott Michaels, Compass RE Texas, LLC. Unlock MLS
- $825,0004 bd3 ba2.5k sqft9203 Comburg Dr, Austin, TX 78748ActiveMLS ID #5883413, Lori Huey, Coldwell Banker Realty. Unlock MLS
- $970,0003 bd2 ba1.9k sqft3012 Hunt Trl, Austin, TX 78757ActiveMLS ID #3226027, David Brooks, Team West Real Estate LLC. Unlock MLS
- $1,500,0004 bd3 ba2.4k sqft1208 Kinney Ave, Austin, TX 78704ActiveMLS ID #5174632, Kinan Beck, eXp Realty, LLC. Unlock MLS
- $1,799,9004 bd4 ba3k sqft4502 Mountain Path Dr, Austin, TX 78759ActiveMLS ID #7808625, Michael Seid, All City Real Estate Ltd. Co. Unlock MLS
- $899,0002 bd2 ba1.6k sqft1012 Harwood Pl #A, Austin, TX 78704ActiveMLS ID #5612726, Todd Burgener, Douglas Elliman Real Estate. Unlock MLS
- $1,250,0004 bd3 ba2.9k sqft2204 Rimrock Dr, Austin, TX 78738ActiveMLS ID #1525927, Wendy Elder, Compass RE Texas, LLC. Unlock MLS
