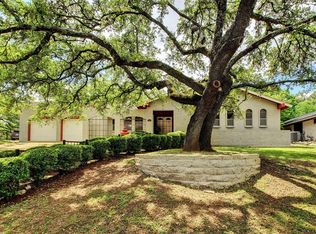
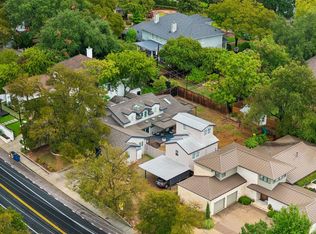
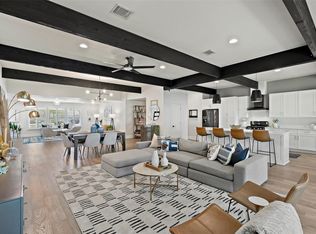
This is an incredible and rare opportunity to buy a like-new home in Westover hills and be part of this awesome neighborhood community. This family rebuilt this home so thoughtfully in 2022 studs-out transformation blending the character of a view-filled community with the comfort of a newer custom home. The result is rare. The home was taken to the studs, opened, reinforced, re-insulated, & reimagined. All plumbing, electrical wiring, insulation, appliances, heating, cooling, structural work, roof, floors, countertops, cabinets, everything was replaced. Walls include added soundproofing. Every window & sliding glass door was custom ordered, bringing in natural light and a custom feel through panoramic floor to ceiling windows/sliding doors style. The kitchen features natural quartzite stone countertops, a waterfall island, custom overside refrigerator, gas range, and high-end appliances. Wide plank hardwood floors run throughout. The home includes gas heating and two fireplaces with custom handcrafted brick walls, EV charger, new fence, brand-new washer and dryer, and a spacious attic for storage. The layout offers four bedrooms, a dedicated office, and a separate outdoor air conditioned studio used as a yoga studio and gym. Outside, the pool's handcrafted deck was designed to resemble white beach sand, creating a bright, resort-like feel. Westover Hills offers a setting buyers want but rarely find this close to the city: beautiful streets, a quiet residential feel, & access to a neighborhood country club with tennis, pickleball, swimming, fitness, kids lessons, and year-round activities. Club membership is currently sold out and waitlisted, making the opportunity tied to this home a meaningful part of the lifestyle. Award winning schools are within walking distance, including Anderson High & Hill Elementary. The Domain, Wholefoods, Costco, Target, restaurants, major tech companies, & downtown Austin are all within 5-15 minutes drive.
Active
$1,799,900
4502 Mountain Path Dr, Austin, TX 78759
4beds
3,010sqft
Single Family Residence
Built in 1972
0.25 Acres Lot
$-- Zestimate®
$598/sqft
$-- HOA
What's special
New fenceDedicated officeEv chargerGas heatingWaterfall islandWide plank hardwood floorsNatural quartzite stone countertops
- 30 days
- 1,282
- 86
Likely to sell faster than
Zillow last checked:
Listing updated:
Listed by:
Michael Seid (512) 934-2054,
All City Real Estate Ltd. Co (866) 277-6005
Source: Unlock MLS,MLS#: 7395944
Facts & features
Interior
Bedrooms & bathrooms
- Bedrooms: 4
- Bathrooms: 4
- Full bathrooms: 3
- 1/2 bathrooms: 1
- Main level bedrooms: 1
Heating
- Central, Natural Gas
Cooling
- Ceiling Fan(s), Central Air, Exhaust Fan
Appliances
- Included: Dishwasher, Disposal, Exhaust Fan, Microwave, Oven, Range, Tankless Water Heater
Features
- Bookcases, Breakfast Bar, Ceiling Fan(s), Beamed Ceilings, High Ceilings, Vaulted Ceiling(s), Chandelier, Double Vanity, Electric Dryer Hookup, Eat-in Kitchen, Entrance Foyer, French Doors, Interior Steps, Kitchen Island, Multiple Dining Areas, Multiple Living Areas, Open Floorplan, Pantry, Primary Bedroom on Main, Recessed Lighting, Storage, Walk-In Closet(s)
- Flooring: Tile, Wood
- Windows: Triple Pane Windows
- Number of fireplaces: 2
- Fireplace features: Gas, Living Room, Recreation Room, Wood Burning
Interior area
- Total interior livable area: 3,010 sqft
Video & virtual tour
Property
Parking
- Total spaces: 2
- Parking features: Attached, Garage Door Opener, Inside Entrance, Kitchen Level, Oversized, Storage
- Attached garage spaces: 2
Accessibility
- Accessibility features: None
Features
- Levels: Two
- Stories: 2
- Patio & porch: Covered, Patio, Porch
- Exterior features: Uncovered Courtyard, Gutters Partial, Private Entrance
- Has private pool: Yes
- Pool features: Diving Board, In Ground, Outdoor Pool
- Spa features: None
- Fencing: Back Yard, Fenced, Gate, Privacy, Wood
- Has view: Yes
- View description: Neighborhood, Pool
- Waterfront features: None
Lot
- Size: 0.25 Acres
- Features: Back Yard, Curbs, Front Yard, Interior Lot, Landscaped, Level, Public Maintained Road, Many Trees, Trees-Medium (20 Ft - 40 Ft)
Details
- Additional structures: Pool House, Shed(s)
- Parcel number: 497666
- Special conditions: Standard
Construction
Type & style
- Home type: SingleFamily
- Property subtype: Single Family Residence
Materials
- Foundation: Slab
- Roof: Shingle
Condition
- Updated/Remodeled
- New construction: No
- Year built: 1972
Utilities & green energy
- Sewer: Public Sewer
- Water: Public
- Utilities for property: Electricity Available, Underground Utilities
Community & HOA
Community
- Features: Clubhouse, Controlled Access, Courtyard, Fitness Center, Golf, Park, Playground, Pool, Sport Court(s)/Facility, Tennis Court(s)
- Subdivision: Westover Hills
HOA
- Has HOA: No
Location
- Region: Austin
Financial & listing details
- Price per square foot: $598/sqft
- Tax assessed value: $1,125,000
- Annual tax amount: $19,426
- Date on market: 9/6/2026
- Listing terms: Cash,Conventional
- Electric utility on property: Yes
Estimated market value
Not available
Estimated sales range
Not available
Not available
Price history
| Date | Event | Price |
|---|---|---|
| 9/6/2026 | Listed for sale | $1,799,900$598/sqft |
Source:  Unlock MLS #7395944 Report a problem Unlock MLS #7395944 Report a problem | ||
| 9/6/2026 | Listing removed | $1,799,900$598/sqft |
Source: Unlock MLS #2783013 Report a problem | ||
| 8/30/2026 | Price change | $1,799,900-2.7%$598/sqft |
Source: Unlock MLS #2783013 Report a problem | ||
| 8/5/2026 | Listed for sale | $1,849,900$615/sqft |
Source: Unlock MLS #2783013 Report a problem | ||
| 8/5/2026 | Listing removed | $1,849,900$615/sqft |
Source: Unlock MLS #1379876 Report a problem | ||
| 6/30/2026 | Listed for sale | $1,849,900$615/sqft |
Source: Unlock MLS #1379876 Report a problem | ||
| 6/30/2026 | Listing removed | $1,849,900$615/sqft |
Source: Unlock MLS #6398288 Report a problem | ||
| 6/13/2026 | Price change | $1,849,900-2.6%$615/sqft |
Source: Unlock MLS #6398288 Report a problem | ||
| 6/2/2026 | Listed for sale | $1,899,900-2.6%$631/sqft |
Source: Unlock MLS #6398288 Report a problem | ||
| 6/2/2026 | Listing removed | $1,949,900$648/sqft |
Source: Unlock MLS #3061893 Report a problem | ||
| 5/15/2026 | Listed for sale | $1,949,900$648/sqft |
Source: Unlock MLS #3061893 Report a problem | ||
| 5/12/2026 | Contingent | $1,949,900$648/sqft |
Source: Unlock MLS #3061893 Report a problem | ||
| 5/7/2026 | Listed for sale | $1,949,900+95%$648/sqft |
Source: Unlock MLS #3061893 Report a problem | ||
| 10/10/2022 | Sold | -- |
Source: Agent Provided Report a problem | ||
| 9/11/2022 | Contingent | $999,950$332/sqft |
Source: Unlock MLS #7856870 Report a problem | ||
| 8/25/2022 | Listed for sale | $999,950+43.3%$332/sqft |
Source: Unlock MLS #7856870 Report a problem | ||
| 4/24/2017 | Sold | -- |
Source: Agent Provided Report a problem | ||
| 3/21/2017 | Pending sale | $698,000$232/sqft |
Source: Keller Williams - Cedar Park / Leander #6465135 Report a problem | ||
| 3/17/2017 | Listed for sale | $698,000$232/sqft |
Source: Keller Williams - Cedar Park / Leander #6465135 Report a problem | ||
Public tax history
| Year | Property taxes | Tax assessment |
|---|---|---|
| 2025 | $19,426 +9.5% | $1,125,000 +8.1% |
| 2024 | $17,734 +17.2% | $1,041,032 +6.7% |
| 2023 | $15,128 +12.7% | $976,003 +27% |
| 2022 | $13,419 | $768,516 +10% |
| 2021 | -- | $698,651 +10% |
| 2020 | $12,905 -5.3% | $635,137 |
| 2019 | $13,623 +5.4% | $635,137 +2.7% |
| 2018 | $12,920 | $618,168 -2.6% |
| 2017 | $12,920 +18% | $634,830 +10% |
| 2016 | $10,946 | $577,118 +6.6% |
| 2015 | $10,946 | $541,158 +10% |
| 2014 | $10,946 | $491,962 +8.7% |
| 2013 | -- | $452,467 +10% |
| 2012 | -- | $411,334 -1.4% |
| 2011 | -- | $417,315 -4.1% |
| 2010 | -- | $435,360 -3.1% |
| 2009 | -- | $449,292 +10% |
| 2008 | -- | $408,447 +10% |
| 2007 | -- | $371,315 +10% |
| 2006 | -- | $337,559 +0.4% |
| 2005 | -- | $336,286 +8.8% |
| 2002 | $7,229 | $309,048 |
Find assessor info on the county website
Monthly payment
Est. payment
Payment breakdown
Explore the cost of this home by adjusting the details. Changes won't be saved.Climate risks
Neighborhood: Westover Hills
Nearby schools
Schools provided by the listing agent
- Elementary: Hill
- Middle: Murchison
- High: Anderson
- District: Austin ISD
Source: Unlock MLS. This data may not be complete. We recommend contacting the local school district to confirm school assignments for this home.
- $785,0004 bd2 ba2.4k sqft4504 Mountain Path Dr, Austin, TX 78759Off Market
- $1,046,4004 bd3 ba2.6k sqft4500 Mountain Path Dr, Austin, TX 78759Off Market
- $1,073,6004 bd3 ba2.7k sqft8831 Mountain Path Cir, Austin, TX 78759Off Market

- $913,2003 bd3 ba2.6k sqft8829 Mountain Path Cir, Austin, TX 78759Off Market
Similar homes
- $1,299,9904 bd4 ba3.1k sqft9312 Knoll Crest Loop, Austin, TX 78759Active

 MLS ID #9582387, LeMichael Curry, MODUS Real Estate. Unlock MLS
 - $1,740,0004 bd4 ba3.5k sqft3108 Grandview St, Austin, TX 78705Active
 MLS ID #9233328, Heather Witbeck, Compass RE Texas, LLC. Unlock MLS
 - $1,895,0007 bd6 ba4.3k sqft2617 Exposition Blvd, Austin, TX 78703Active
 MLS ID #4937714, Wendell Meredith, JPAR Round Rock. Unlock MLS
 - $1,390,0004 bd3 ba2.9k sqft5721 Louise Ln, Austin, TX 78757Active
 MLS ID #2404451, Scott Michaels, Compass RE Texas, LLC. Unlock MLS
 - $1,895,0005 bd4 ba3.9k sqft5801 Valley Cir, Austin, TX 78731ActiveMLS ID #7657060, Wendi Slaton Anderson, Compass RE Texas, LLC. Unlock MLS
- $1,695,0004 bd4 ba3.2k sqft1036 Liberty Park Dr APT 53, Austin, TX 78746ActiveMLS ID #2983085, Julie Reistrup, Keller Williams - Lake Travis. Unlock MLS
- $1,249,0004 bd2 ba2.6k sqft3902 Knollwood Dr #A, Austin, TX 78731ActiveMLS ID #5833296, Amanda White, Christies Intl Real Estate Lone Star. Unlock MLS
- $1,850,0005 bd3 ba2.7k sqft816 Terrace Mountain Dr, West Lake Hills, TX 78746ActiveMLS ID #5156111, Shelley Riley, KW-Austin Portfolio Real Estate. Unlock MLS
- $2,095,0004 bd4 ba2.9k sqft714 Upson St, Austin, TX 78703ActiveMLS ID #3401614, Sammie Joseph, Joseph Companies, LLC. Unlock MLS
- $1,850,0004 bd4 ba2.4k sqft1912 Hether St, Austin, TX 78704ActiveMLS ID #1411055, Sarah Cox, Zilker Properties of Austin. Unlock MLS
- $1,849,5005 bd4 ba3.7k sqft4604 Wild Cow Cv, Spicewood, TX 78669ActiveMLS ID #3597969, Steven Cady, Moreland Properties. Unlock MLS
- $1,720,0004 bd4 ba2.6k sqft3007 Village Dr, Austin, TX 78731ActiveMLS ID #2882517, Cody Bradstreet, Compass RE Texas, LLC. Unlock MLS
- $1,699,0005 bd3 ba3k sqft2114 Wychwood Dr, Austin, TX 78746ActiveMLS ID #1576315, Amanda Pettitt, Compass RE Texas, LLC. Unlock MLS
- $1,499,0005 bd3 ba2.6k sqft1804 Piedmont Ave, Austin, TX 78757ActiveMLS ID #1055609, Robin Deshotels, Bramlett Partners. Unlock MLS
- $1,495,0004 bd4 ba2.8k sqft8512 Rockwood Ln, Austin, TX 78757ActiveMLS ID #4244571, Jennifer Virden, AustinHaus Realty. Unlock MLS
- $1,399,0004 bd4 ba2.9k sqft7810 Hardy Dr, Austin, TX 78757ActiveMLS ID #8243170, Gila McMahan, Moreland Properties. Unlock MLS
- $1,499,9994 bd5 ba3.1k sqft1803 Palo Duro Rd, Austin, TX 78757ActiveMLS ID #5215851, Artimus Salas, Texas Crossway Realty , LLC. Unlock MLS
- $1,599,0004 bd4 ba2.8k sqft708 Sparks Ave, Austin, TX 78705ActiveMLS ID #1982244, Trey Phillips, Moreland Properties. Unlock MLS
- $1,650,0005 bd4 ba3k sqft1201 Georgian St, Austin, TX 78756ActiveMLS ID #3170782, Jenni Rivera, MINDSET REALTY LLC. Unlock MLS
