Experience sophisticated luxury living near the heart of Westlake. Rare, swimming pool in your own private courtyard. $200k+ in designer upgrades elevate this exceptional 2024 completed residence on a quiet side street within an exclusive gated community, zoned to acclaimed Eanes ISD, this lock-and-leave home offers privacy with no home behind, and just minutes from downtown Austin. Approx 3,740 sqft features 4 beds, 4.5 baths, a dedicated office, game room, and loft, offering exceptional flexibility across three levels. Chef-inspired kitchen impresses with a Wolf 6-burner gas range/gas oven, dual Wolf wall ovens, illuminated shadowbox cabinetry, and elegant quartz counter tops. Spacious family room, 11-foot ceilings, expansive walls of glass, and a striking decorative gas fireplace. Partially covered outdoor deck extends the living space and offers peaceful views of mature trees and wooded surroundings. Dedicated office is enhanced with floor-to-ceiling rich wood built-in cabinetry. The lower level features a spacious game room with in-ceiling audio system, an additional bedroom or flex room, and full bath. Upstairs find a luxurious primary owner's suite w/ vaulted ceilings, and spacious sitting area. The spa-inspired primary bath offers dual vanities, under-cabinet accent lighting, expansive tile work, and walk-in shower with a freestanding soaking tub. Also up is a 2nd primary-style suite, offering a large bed w/ Juliet balcony, en-suite bath w/ dual vanities, and glass walk-in shower. An additional bedroom features a walk-in closet and full bath. Completing this level is a spacious open loft adjacent to a well-appointed laundry room. Designer finishes throughout w/ engineered hardwood flooring and premium designer tile—no carpet. Built through the Austin Energy Green Building Program. Full two-car garage with an EV outlet, extra driveway parking, low tax rate. Rare opportunity to own a truly turnkey luxury home in one of Austin’s most sought-after locations.
Active
$1,699,900
802 Alexia Ln, Austin, TX 78746
4beds
3,740sqft
Single Family Residence
Built in 2024
0.36 Acres Lot
$1,673,900 Zestimate®
$455/sqft
$805/mo HOA
What's special
Striking decorative gas fireplaceDedicated officePartially covered outdoor deckSpacious family roomExpansive walls of glassElegant quartz counter topsGame room
- 6 hours
- 212
- 8
Zillow last checked:
Listing updated:
Listed by:
Mark Storer (512) 775-3965,
Compass RE Texas, LLC (512) 575-3644
Source: Unlock MLS,MLS#: 4685752
Facts & features
Interior
Bedrooms & bathrooms
- Bedrooms: 4
- Bathrooms: 5
- Full bathrooms: 4
- 1/2 bathrooms: 1
Heating
- Central
Cooling
- Ceiling Fan(s), Central Air
Appliances
- Included: Built-In Oven(s), Convection Oven, Dishwasher, Disposal, Exhaust Fan, Gas Cooktop, Gas Range, Microwave, Free-Standing Gas Oven, Free-Standing Range, Free-Standing Gas Range, RNGHD, Stainless Steel Appliance(s), Gas Water Heater, Tankless Water Heater
Features
- 2 Primary Baths, 2 Primary Suites, Bookcases, Breakfast Bar, Built-in Features, Ceiling Fan(s), High Ceilings, Vaulted Ceiling(s), Stone Counters, Electric Dryer Hookup, Entrance Foyer, High Speed Internet, Interior Steps, Kitchen Island, Multiple Living Areas, Open Floorplan, Pantry, Recessed Lighting, Smart Thermostat, Soaking Tub, Sound System, Storage, Study/Home Office, Walk-In Closet(s), Wired for Data, Wired for Sound
- Flooring: No Carpet, Tile, Wood
- Windows: Double Pane Windows, Screens
- Number of fireplaces: 1
- Fireplace features: Gas, Living Room
Interior area
- Total interior livable area: 3,740 sqft
Property
Parking
- Total spaces: 2
- Parking features: Attached, Door-Single, Garage
- Attached garage spaces: 2
Accessibility
- Accessibility features: None
Features
- Levels: Three Or More
- Stories: 3
- Patio & porch: Front Porch, Rear Porch, Side Porch
- Exterior features: Balcony, Uncovered Courtyard, Gutters Full, Private Yard
- Has private pool: Yes
- Pool features: In Ground, Outdoor Pool
- Fencing: Full, Wrought Iron
- Has view: Yes
- View description: See Remarks, Trees/Woods
- Waterfront features: None
Lot
- Size: 0.36 Acres
- Features: Landscaped, Sprinkler - In-ground, Trees-Medium (20 Ft - 40 Ft)
Details
- Additional structures: None
- Parcel number: 01212304470000
- Special conditions: Standard
Construction
Type & style
- Home type: SingleFamily
- Property subtype: Single Family Residence
Materials
- Foundation: Slab
- Roof: Slate, Synthetic
Condition
- Resale
- New construction: No
- Year built: 2024
Utilities & green energy
- Sewer: See Remarks, Shared Septic
- Water: See Remarks, Public
- Utilities for property: Electricity Connected, Internet-Fiber, Natural Gas Connected, Underground Utilities, Water Connected
Community & HOA
Community
- Features: See Remarks, Cluster Mailbox, Common Grounds, Dog Park, Gated, Lock and Leave, Underground Utilities
- Subdivision: Addie Condos Ph 5
HOA
- Has HOA: Yes
- Services included: See Remarks, Common Area Maintenance, Landscaping, Maintenance Grounds
- HOA fee: $805 monthly
- HOA name: Addie HOA
Location
- Region: Austin
Financial & listing details
- Price per square foot: $455/sqft
- Annual tax amount: $21,354
- Date on market: 10/23/2026
- Listing terms: Cash,Conventional
- Electric utility on property: Yes
Estimated market value
$1,673,900
$1.59M - $1.76M
$7,282/mo
Price history
| Date | Event | Price |
|---|---|---|
| 10/23/2026 | Listed for sale | $1,699,900$455/sqft |
Source:  Unlock MLS #4685752 Report a problem | ||
Public tax history
Tax history is unavailable.
Monthly payment
Est. payment
Payment breakdown
Explore the cost of this home by adjusting the details. Changes won't be saved.Climate risks
Neighborhood: 78746
Nearby schools
Schools provided by the listing agent
- Elementary: Bridge Point
- Middle: Hill Country
- High: Westlake
- District: Eanes ISD
Source: Unlock MLS. This data may not be complete. We recommend contacting the local school district to confirm school assignments for this home.
- $1,495,0003 bd4 ba2.6k sqft6702 Adeline Way #34, Austin, TX 78746For Sale
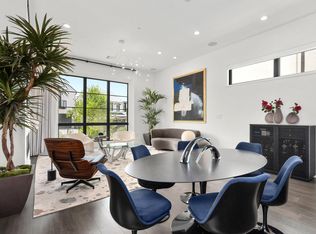
- $1,474,6004 bd4 ba3.3k sqft6802 Adeline Way #31, Austin, TX 78746Off Market
- $1,715,500-- bd-- ba-- sqft800 N Capital Of Texas Hwy #14, Austin, TX 78746Off Market
- $1,284,500-- bd-- ba-- sqft6804 Adeline Way, Austin, TX 78746Off Market
Similar homes
- $1,495,0003 bd4 ba2.6k sqft6702 Adeline Way #34, Austin, TX 78746Active
 MLS ID #7816043, Trey Phillips, Moreland Properties. Unlock MLS
- $1,590,0004 bd5 ba3k sqft1719 Spyglass Dr #6, Austin, TX 78746Active
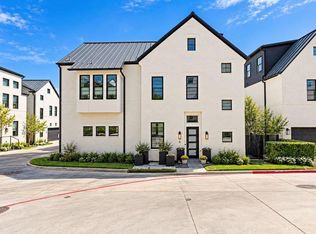 Unlock MLS
- $1,839,0004 bd5 ba3.4k sqft1719 Spyglass Dr #1, Austin, TX 78746Active
 Unlock MLS
- $1,645,0004 bd4 ba2.7k sqft3907 Bailey Ln, Austin, TX 78756Active
 MLS ID #6502819, Jennifer Henry, Compass RE Texas, LLC. Unlock MLS
- $1,665,0004 bd5 ba3k sqft4700 Banister Ln, Austin, TX 78745ActiveMLS ID #1271617, Grant Thomas, Kuper Sotheby's Int'l Realty. Unlock MLS
- $1,850,0005 bd6 ba4.3k sqft108 Honey Locust Ct, Driftwood, TX 78619ActiveMLS ID #6857381, Tenchita Marr, Compass RE Texas, LLC. Unlock MLS
- $1,700,0003 bd4 ba3k sqft2105 Goodrich Ave APT 5, Austin, TX 78704ActiveMLS ID #7199426, Mary Fealkoff, Berkshire Hathaway TX Realty. Unlock MLS
- $1,599,0005 bd4 ba3.6k sqft3138 Chisholm Trail, Austin, TX 78734ActiveMLS ID #2164554, Jenny Cureton, Compass RE Texas, LLC. Unlock MLS
- $1,675,0004 bd4 ba2.6k sqft3007 Village Dr, Austin, TX 78731ActiveMLS ID #2882517, Cody Bradstreet, Compass RE Texas, LLC. Unlock MLS
- $1,749,9905 bd4 ba3.8k sqft10103 Milky Way Dr, Austin, TX 78730ActiveUnlock MLS
- $1,500,0004 bd3 ba3.8k sqft5000 Valburn Ct, Austin, TX 78731ActiveMLS ID #6799021, Jonny Wells, eXp Realty, LLC. Unlock MLS
- $1,899,0005 bd7 ba4.1k sqft2009 San Juan Dr, Austin, TX 78733ActiveMLS ID #4899567, Matt Holm, Compass RE Texas, LLC. Unlock MLS
- $1,675,0003 bd3 ba2.1k sqft3112 Clawson Rd, Austin, TX 78704ActiveMLS ID #8804877, Andrew Ware, Moreland Properties. Unlock MLS
- $1,650,0004 bd4 ba3k sqft4513 Hank Ave, Austin, TX 78745ActiveMLS ID #7204449, Grant Thomas, Kuper Sotheby's Int'l Realty. Unlock MLS
- $2,149,0004 bd3 ba3.1k sqft4509 Finley Dr, Austin, TX 78731ActiveMLS ID #8682895, Noa Levy, eXp Realty, LLC. Unlock MLS
- $1,499,9994 bd5 ba3.1k sqft1803 Palo Duro Rd, Austin, TX 78757ActiveMLS ID #5215851, Artimus Salas, Texas Crossway Realty , LLC. Unlock MLS
- $1,325,0004 bd4 ba2.8k sqft2610 Watkins Way, Austin, TX 78746ActiveMLS ID #5839416, Kathryn Scarborough, Engel & Volkers Austin. Unlock MLS
- $1,849,5005 bd4 ba3.7k sqft4604 Wild Cow Cv, Spicewood, TX 78669ActiveMLS ID #3597969, Steven Cady, Moreland Properties. Unlock MLS
