Welcome to 4700 Banister, a newly constructed contemporary residence in South Austin offering 3,078 square feet, four bedrooms, and four and a half baths. White oak engineered hardwood floors run throughout the home, complemented by clean architectural lines and a refined mix of walnut, black finishes, and natural stone. The kitchen features floor-to-ceiling flat-panel cabinetry, integrated paneled high-end appliances, Bosch cooktop and electric wall oven, quartzite countertops with a half-waterfall island, and a large chef's pantry. Expansive accordion doors open the living room to a covered outdoor living area with a tongue-and-groove wood ceiling and built-in gas grill, creating a seamless connection to the heated pool, spa, sun shelf, and expansive backyard. The first floor also offers a private office or guest suite with a full ensuite bath. A floating white oak staircase with glass railing leads upstairs to the primary suite and two additional bedrooms, each with an ensuite bath. The primary suite opens through oversized accordion doors to a private covered balcony overlooking the backyard and pool. The primary bath features a freestanding soaking tub, oversized walk-in shower with rain shower and body jets, and a custom half-waterfall vanity. The exterior combines white stucco, a low-pitched black metal roof, Lueders stone, oversized windows, and a substantial black metal entry door. A staggered paver driveway with black star gravel, warm architectural lighting, an enclosed garage, and open carport further complement the contemporary design. Located minutes from South Congress, South Lamar, Zilker Park, and Austin-Bergstrom International Airport, 4700 Banister brings thoughtful contemporary design and exceptional indoor-outdoor living to the heart of South Austin.
Active
$1,665,000
4700 Banister Ln, Austin, TX 78745
4beds
3,078sqft
Single Family Residence
Built in 2026
9,243 Square Feet Lot
$-- Zestimate®
$541/sqft
$-- HOA
What's special
Clean architectural linesBuilt-in gas grillExpansive backyardIntegrated paneled high-end appliancesFour bedroomsWarm architectural lightingCustom half-waterfall vanity
- 57 days
- 810
- 85
Zillow last checked:
Listing updated:
Listed by:
Grant Thomas (512) 826-5011,
Kuper Sotheby's Int'l Realty (512) 261-0008,
Diana Thomas (512) 970-4489,
Kuper Sotheby's Int'l Realty
Source: Unlock MLS,MLS#: 1271617
Facts & features
Interior
Bedrooms & bathrooms
- Bedrooms: 4
- Bathrooms: 5
- Full bathrooms: 4
- 1/2 bathrooms: 1
- Main level bedrooms: 1
Heating
- Forced Air
Cooling
- Ceiling Fan(s), Central Air
Appliances
- Included: Built-In Gas Oven, Built-In Refrigerator, Dishwasher, Disposal, Gas Cooktop, Refrigerator, Stainless Steel Appliance(s), Tankless Water Heater
Features
- Built-in Features, Ceiling Fan(s), High Ceilings, Quartz Counters, Kitchen Island, Multiple Dining Areas, Open Floorplan, Recessed Lighting, Soaking Tub, Walk-In Closet(s), Wired for Data
- Flooring: Tile, Wood
- Windows: Insulated Windows
- Number of fireplaces: 1
- Fireplace features: Gas, Metal
Interior area
- Total interior livable area: 3,078 sqft
Video & virtual tour
Property
Parking
- Total spaces: 2
- Parking features: Door-Single
- Garage spaces: 2
Accessibility
- Accessibility features: None
Features
- Levels: Two
- Stories: 2
- Patio & porch: Covered, Front Porch, Patio, Porch
- Exterior features: Gas Grill, Gutters Full, Lighting
- Has private pool: Yes
- Pool features: In Ground, Outdoor Pool, Pool/Spa Combo, Tile
- Fencing: Privacy, Wood
- Has view: Yes
- View description: Neighborhood
- Waterfront features: None
Lot
- Size: 9,243 Square Feet
- Features: Back Yard, Few Trees, Landscaped, Level, Sprinkler - Automatic, Sprinkler - Back Yard, Sprinklers In Front, Sprinkler - In-ground
Details
- Additional structures: None
- Parcel number: 04121006120000
- Special conditions: Standard
Construction
Type & style
- Home type: SingleFamily
- Property subtype: Single Family Residence
Materials
- Foundation: Slab
- Roof: Metal
Condition
- New Construction
- New construction: Yes
- Year built: 2026
Details
- Builder name: True Home Construction
Utilities & green energy
- Sewer: Public Sewer
- Water: Public
- Utilities for property: Cable Available, Internet-Cable, Internet-Fiber, Phone Available, Sewer Connected
Community & HOA
Community
- Features: Google Fiber, High Speed Internet
- Subdivision: Greenwood Forest Sec 02
HOA
- Has HOA: No
Location
- Region: Austin
Financial & listing details
- Price per square foot: $541/sqft
- Tax assessed value: $337,287
- Annual tax amount: $13,794
- Date on market: 8/22/2026
- Listing terms: Cash,Conventional,VA Loan
Estimated market value
Not available
Estimated sales range
Not available
Not available
Price history
| Date | Event | Price |
|---|---|---|
| 8/21/2026 | Listed for sale | $1,665,000+270%$541/sqft |
Source: Kuper Sotheby's International Realty #1271617 Report a problem | ||
| 8/6/2024 | Listing removed | -- |
Source:  Unlock MLS #6226015 Report a problem Unlock MLS #6226015 Report a problem | ||
| 7/6/2024 | Contingent | $450,000$146/sqft |
Source: Unlock MLS #6226015 Report a problem | ||
| 7/2/2024 | Price change | $450,000-2.2%$146/sqft |
Source: Unlock MLS #6226015 Report a problem | ||
| 6/24/2024 | Price change | $460,000-3.2%$149/sqft |
Source: Unlock MLS #6226015 Report a problem | ||
| 6/16/2024 | Price change | $475,000-2.1%$154/sqft |
Source: Unlock MLS #6226015 Report a problem | ||
| 6/1/2024 | Listed for sale | $485,000+143.7%$158/sqft |
Source: Unlock MLS #6226015 Report a problem | ||
| 1/4/2010 | Sold | -- |
Source: Agent Provided Report a problem | ||
| 12/5/2009 | Price change | $199,000-2.5%$65/sqft |
Source: DAN DAN The Real Estate MAN #9589566 Report a problem | ||
| 11/21/2009 | Price change | $204,000-1.9%$66/sqft |
Source: DAN DAN The Real Estate MAN #9589566 Report a problem | ||
| 11/14/2009 | Listed for sale | $208,000$68/sqft |
Source: DAN DAN The Real Estate MAN #9589566 Report a problem | ||
Public tax history
| Year | Property taxes | Tax assessment |
|---|---|---|
| 2025 | $6,903 | $337,287 -26.5% |
| 2024 | -- | $458,849 +10% |
| 2023 | $5,973 -6.9% | $417,135 +10% |
| 2022 | $6,418 | $379,214 +10% |
| 2021 | -- | $344,740 +10% |
| 2020 | $6,226 +5% | $313,400 -1% |
| 2019 | $5,932 +17.8% | $316,524 +12.3% |
| 2018 | $5,035 | $281,855 +10% |
| 2017 | $5,035 +20.8% | $256,232 +10% |
| 2016 | $4,169 | $232,938 +10% |
| 2015 | $4,169 | $211,762 +10% |
| 2014 | $4,169 | $192,511 +5.5% |
| 2013 | -- | $182,407 +7.7% |
| 2012 | -- | $169,395 -6.3% |
| 2011 | -- | $180,780 -1.9% |
| 2010 | -- | $184,273 -5% |
| 2009 | -- | $194,032 +18.2% |
| 2008 | -- | $164,213 +22.9% |
| 2007 | -- | $133,637 -8.5% |
| 2006 | -- | $146,100 +27.1% |
| 2005 | -- | $114,961 +5.9% |
| 2002 | $2,387 | $108,546 |
Find assessor info on the county website
Monthly payment
Est. payment
Payment breakdown
Explore the cost of this home by adjusting the details. Changes won't be saved.Climate risks
Neighborhood: South Manchaca
Nearby schools
Schools provided by the listing agent
- Elementary: St Elmo
- Middle: Bedichek
- High: Austin
- District: Austin ISD
Source: Unlock MLS. This data may not be complete. We recommend contacting the local school district to confirm school assignments for this home.
Similar homes
- $1,650,0004 bd4 ba3k sqft4513 Hank Ave, Austin, TX 78745Active
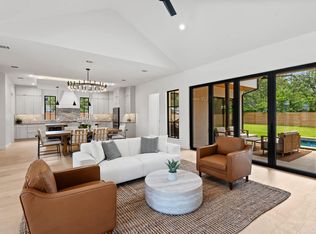
 MLS ID #7204449, Grant Thomas, Kuper Sotheby's Int'l Realty. Unlock MLS
 - $1,499,0004 bd4 ba2.6k sqft2305 Southern Oaks Dr, Austin, TX 78745Active
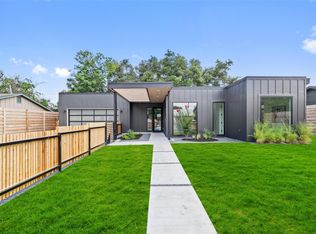 MLS ID #4926729, Peyton Thompson, The Agency Austin, LLC. Unlock MLS
 - $1,590,0004 bd5 ba3k sqft1719 Spyglass Dr #6, Austin, TX 78746Active
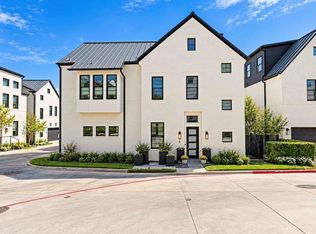 Unlock MLS
 - $1,188,0004 bd5 ba2.8k sqft4804 Richmond 1 Ave, Austin, TX 78745Active
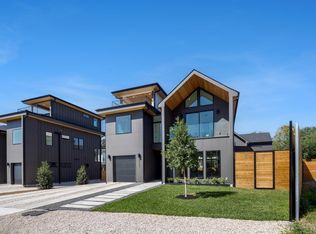 MLS ID #7886726, Vilija Levy, Douglas Elliman Real Estate. Unlock MLS
 - $1,199,0004 bd5 ba2.8k sqft4806 Richmond Ave #1, Austin, TX 78745ActiveMLS ID #3201831, Vilija Levy, Douglas Elliman Real Estate. Unlock MLS
- $1,200,0004 bd5 ba3k sqft4806 Richmond 2 Ave, Austin, TX 78745ActiveMLS ID #8363233, Vilija Levy, Douglas Elliman Real Estate. Unlock MLS
- $1,675,0003 bd3 ba2.1k sqft3112 Clawson Rd, Austin, TX 78704ActiveMLS ID #8804877, Andrew Ware, Moreland Properties. Unlock MLS
- $1,089,0004 bd3 ba2.8k sqft4402 Banister Ln #1, Austin, TX 78745ActiveMLS ID #1020662, Beth Carter, Compass RE Texas, LLC. Unlock MLS
- $1,849,0004 bd4 ba3.1k sqft404 Krebs Ln, Austin, TX 78704ActiveMLS ID #9801934, Ed Hughey, Compass RE Texas, LLC. Unlock MLS
- $1,700,0003 bd4 ba3k sqft2105 Goodrich Ave APT 5, Austin, TX 78704ActiveMLS ID #7199426, Mary Fealkoff, Berkshire Hathaway TX Realty. Unlock MLS
- $1,895,0004 bd4 ba2.9k sqft3007 Garden Villa Ln, Austin, TX 78704ActiveMLS ID #7913916, Stuart Watkins, Kuper Sotheby's Int'l Realty. Unlock MLS
- $995,0004 bd3 ba2.6k sqft4412 Banister Ln Unit 1, Austin, TX 78745ActiveMLS ID #2369692, Ashlie Bailey, Compass RE Texas, LLC. Unlock MLS
- $1,839,0004 bd5 ba3.4k sqft1719 Spyglass Dr #1, Austin, TX 78746ActiveUnlock MLS
- $1,849,0005 bd6 ba3.2k sqft1609 Canterbury St Unit 1, Austin, TX 78702ActiveMLS ID #3815161, Darsh Parikh, Compass RE Texas, LLC. Unlock MLS
- $2,395,0004 bd4 ba3.3k sqft2116 Kenwood Ave, Austin, TX 78704ActiveMLS ID #5047433, Robin Banister, Compass RE Texas, LLC. Unlock MLS
- $1,750,0005 bd4 ba3.8k sqft3209 Clawson Rd, Austin, TX 78704ActiveMLS ID #5842475, Kumara Wilcoxon, Kuper Sotheby's Int'l Realty. Unlock MLS
- $1,675,0004 bd4 ba3.4k sqft1108 Castile Rd, Austin, TX 78733ActiveMLS ID #2828020, Clayton Bullock, Moreland Properties. Unlock MLS
- $2,249,0004 bd4 ba3.4k sqft3005 S 4th St #1, Austin, TX 78704ActiveMLS ID #5024491, Ashley Brinkman, Compass RE Texas, LLC. Unlock MLS
- $1,675,0004 bd4 ba2.6k sqft3007 Village Dr, Austin, TX 78731ActiveMLS ID #2882517, Cody Bradstreet, Compass RE Texas, LLC. Unlock MLS
- $1,799,9004 bd4 ba3k sqft4502 Mountain Path Dr, Austin, TX 78759ActiveMLS ID #7808625, Michael Seid, All City Real Estate Ltd. Co. Unlock MLS
