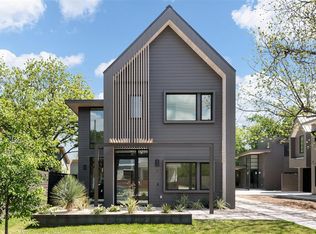
Fresh new price! Easy, modern Austin living starts here. Built in 2023 by award winning Cedar and Oak team, and move-in ready, 4402 Banister #1 offers a thoughtfully designed floor plan with the space and flexibility to fit the way you live today—all in a convenient South Austin location. Light-filled, open living spaces create an easy flow for everyday life and entertaining, while the flexible bedroom arrangement provides room for family, guests or a dedicated home office. A separate fitness room makes it easy to fit a morning workout into the day without ever leaving home. With a one-car garage plus covered carport, private outdoor space and newer construction, the home offers the lock-and-leave convenience and low-maintenance lifestyle so many buyers are looking for. Spend less time on projects and upkeep and more time enjoying Austin. Move right in, settle into a home that works from day one, and enjoy the best of South Austin just beyond your door.
Active
Price cut: $10K (10/6)
$1,089,000
4402 Banister Ln #1, Austin, TX 78745
4beds
2,800sqft
Single Family Residence
Built in 2023
5,192 Square Feet Lot
$-- Zestimate®
$389/sqft
$-- HOA
What's special
Private outdoor spaceSeparate fitness roomLight-filled open living spacesThoughtfully designed floor planFlexible bedroom arrangement
- 40 days
- 505
- 58
Zillow last checked:
Listing updated:
Listed by:
Beth Carter (512) 799-7427,
Compass RE Texas, LLC (512) 575-3644,
Madison Carter (713) 504-2465,
Compass RE Texas, LLC
Source: Unlock MLS,MLS#: 1020662
Facts & features
Interior
Bedrooms & bathrooms
- Bedrooms: 4
- Bathrooms: 3
- Full bathrooms: 3
- Main level bedrooms: 1
Heating
- Central, ENERGY STAR Qualified Equipment, Zoned
Cooling
- Ceiling Fan(s), Central Air, ENERGY STAR Qualified Equipment
Appliances
- Included: Built-In Gas Oven, Built-In Gas Range, Dishwasher, Disposal, ENERGY STAR Qualified Appliances, ENERGY STAR Qualified Dishwasher, ENERGY STAR Qualified Refrigerator, ENERGY STAR Qualified Water Heater, Exhaust Fan, Ice Maker, Microwave, Tankless Water Heater
Features
- Built-in Features, Ceiling Fan(s), High Ceilings, Chandelier, Quartz Counters, Double Vanity, Entrance Foyer, Kitchen Island, Natural Woodwork, Open Floorplan, Recessed Lighting, Smart Thermostat, Storage, Walk-In Closet(s)
- Flooring: Tile, Wood
- Windows: Aluminum Frames, Double Pane Windows, Screens
Interior area
- Total interior livable area: 2,800 sqft
Video & virtual tour
Property
Parking
- Total spaces: 1
- Parking features: Assigned, Attached Carport, Garage, Garage Faces Side, Lighted, Off Street
- Attached garage spaces: 1
Accessibility
- Accessibility features: None
Features
- Levels: One
- Stories: 1
- Patio & porch: Front Porch, Rear Porch
- Exterior features: Balcony, Gutters Full
- Pool features: None
- Fencing: See Remarks
- Has view: Yes
- View description: Neighborhood
- Waterfront features: None
Lot
- Size: 5,192 Square Feet
- Features: City Lot, Curbs, Few Trees, Front Yard, Landscaped, Level, Native Plants, Sprinkler - Automatic, Trees-Sparse
Details
- Additional structures: None
- Parcel number: 04091027020000
- Special conditions: Standard
Construction
Type & style
- Home type: SingleFamily
- Property subtype: Single Family Residence
Materials
- Foundation: Slab
- Roof: Metal
Condition
- Resale
- New construction: No
- Year built: 2023
Details
- Builder name: Cedar & Oak
Utilities & green energy
- Sewer: Public Sewer
- Water: Public
- Utilities for property: Cable Available, Electricity Connected, Internet-Fiber, Natural Gas Connected, Sewer Connected, Underground Utilities, Water Connected
Community & HOA
Community
- Features: Common Grounds
- Subdivision: Banister Acres
HOA
- Has HOA: Yes
- Services included: See Remarks
- HOA name: 4402/4404 Banister
Location
- Region: Austin
Financial & listing details
- Price per square foot: $389/sqft
- Tax assessed value: $813,559
- Annual tax amount: $17,762
- Date on market: 9/10/2026
- Listing terms: Cash,Conventional,FHA,VA Loan
- Electric utility on property: Yes
Estimated market value
Not available
Estimated sales range
Not available
Not available
Price history
| Date | Event | Price |
|---|---|---|
| 10/6/2026 | Price change | $1,089,000-0.9%$389/sqft |
Source:  Unlock MLS #1020662 Report a problem | ||
| 9/21/2026 | Price change | $1,099,000-2.3%$393/sqft |
Source: Unlock MLS #1020662 Report a problem | ||
| 9/10/2026 | Listed for sale | $1,125,000-2.6%$402/sqft |
Source: Unlock MLS #1020662 Report a problem | ||
| 5/5/2023 | Listing removed | -- |
Source: Unlock MLS #5014798 Report a problem | ||
| 4/20/2023 | Pending sale | $1,155,000$413/sqft |
Source: Unlock MLS #5014798 Report a problem | ||
Public tax history
| Year | Property taxes | Tax assessment |
|---|---|---|
| 2025 | $13,689 -17.6% | $813,559 -16.9% |
| 2024 | $16,620 | $978,986 |
Find assessor info on the county website
Monthly payment
Est. payment
Payment breakdown
Explore the cost of this home by adjusting the details. Changes won't be saved.Climate risks
Neighborhood: South Manchaca
Nearby schools
Schools provided by the listing agent
- Elementary: Joslin
- Middle: Covington
- High: Crockett
- District: Austin ISD
Source: Unlock MLS. This data may not be complete. We recommend contacting the local school district to confirm school assignments for this home.
Similar homes
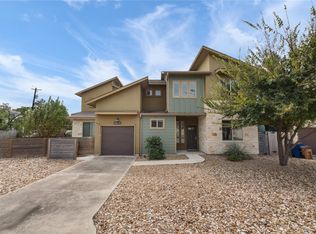
- $995,0004 bd3 ba2.6k sqft4412 Banister Ln Unit 1, Austin, TX 78745Active
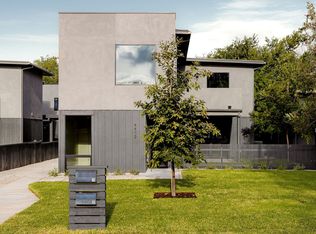
 MLS ID #2369692, Ashlie Bailey, Compass RE Texas, LLC. Unlock MLS
- $1,188,0004 bd5 ba2.8k sqft4804 Richmond 1 Ave, Austin, TX 78745Active
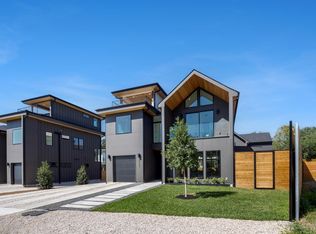 MLS ID #7886726, Vilija Levy, Douglas Elliman Real Estate. Unlock MLS
- $1,200,0004 bd5 ba3k sqft4806 Richmond 2 Ave, Austin, TX 78745Active
 MLS ID #8363233, Vilija Levy, Douglas Elliman Real Estate. Unlock MLS
- $1,199,0004 bd5 ba2.8k sqft4806 Richmond Ave #1, Austin, TX 78745Active
 MLS ID #3201831, Vilija Levy, Douglas Elliman Real Estate. Unlock MLS
- $729,0003 bd3 ba1.7k sqft4907 Majestic Dr #1, Austin, TX 78745ActiveMLS ID #9119653, Barbie Bowen, Compass RE Texas, LLC. Unlock MLS
- $1,010,0003 bd4 ba2.1k sqft2105 Goodrich Ave APT 7, Austin, TX 78704ActiveMLS ID #9844161, Samantha Evans, Compass RE Texas, LLC. Unlock MLS
- $970,0003 bd3 ba2.2k sqft2804 Wilson St #B, Austin, TX 78704ActiveMLS ID #8087160, Tristan Leclair, Sprout Realty. Unlock MLS
- $670,0004 bd3 ba2.2k sqft6409 Bradsher #C, Austin, TX 78745ActiveMLS ID #8641714, Darsh Parikh, Compass RE Texas, LLC. Unlock MLS
- $1,210,0004 bd4 ba2.1k sqft1813 Crooked Ln, Austin, TX 78741ActiveMLS ID #8796042, Jonny Wells, eXp Realty, LLC. Unlock MLS
- $997,0004 bd3 ba2.4k sqft2202 Santa Rita St, Austin, TX 78702ActiveMLS ID #8096030, Lisa Munoz, Compass RE Texas, LLC. Unlock MLS
- $1,150,0004 bd5 ba2.7k sqft1306 Navasota St, Austin, TX 78702ActiveMLS ID #1757930, Seth Beresford, Team Price Real Estate. Unlock MLS
- $699,9003 bd3 ba1.7k sqft4604 Banister Ln Unit A, Austin, TX 78745ActiveMLS ID #3783701, Henry Valles, Christies Intl Real Estate Lone Star. Unlock MLS
- $1,090,0004 bd4 ba3.5k sqft10804 Rush Rd APT 2, Austin, TX 78732ActiveMLS ID #5988444, Laurie Mills, Compass RE Texas, LLC. Unlock MLS
- $1,499,0004 bd4 ba2.6k sqft2305 Southern Oaks Dr, Austin, TX 78745ActiveMLS ID #4926729, Peyton Thompson, The Agency Austin, LLC. Unlock MLS
- $689,9003 bd3 ba1.7k sqft4601 Hank Ave Unit 1, Austin, TX 78745ActiveMLS ID #1634958, Tara McGuire, Bramlett Partners. Unlock MLS
- $1,000,0004 bd3 ba2.2k sqft1606 Salina St, Austin, TX 78702ActiveMLS ID #9634578, William Steakley, DEN Property Group. Unlock MLS
- $800,0004 bd3 ba2k sqft1101 1/2 Fiesta St #1, Austin, TX 78702ActiveMLS ID #2235424, Tammy Davison, Compass RE Texas, LLC. Unlock MLS
- $1,199,0004 bd3 ba2.3k sqft3019 Garwood St #1, Austin, TX 78702ActiveMLS ID #9553099, Anthony Gibson, Keller Williams Realty. Unlock MLS
