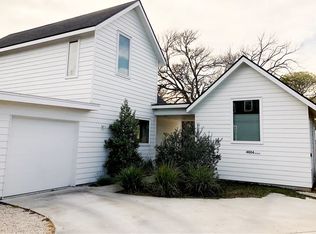
Finding a home in the South Menchaca area that offers real space and custom character is rare, but this 3-bedroom, 3-bathroom modern take on a New England Saltbox delivers exactly that. Designed by Austin architect Don Harris and executed by Moore-Tate, this detached condo stands completely on its own. It sits on a spacious lot that completely bypasses the typical, squeezed feel of local A/B setups, giving you the true privacy of a single-family property. The home balances crisp architectural lines with an incredibly warm, welcoming energy right in the heart of the 78745 zip code. The main floor features stained concrete floors, starting in a dreamy living room where an accent wall and large windows frame views of the green backyard while filling the entire space with natural light. Right next to it, the kitchen is set up for serious cooking, centered around a quartz island with bar seating, custom cabinets, a tile backsplash, and stainless appliances. There is a full bedroom downstairs, with a wood accent wall, built-ins, and a private door opening directly to the yard, making it an ideal setup for a quiet workspace or long-term guests who want their own main-level full bath. Upstairs, wood floors take over the staircase and the remaining bedrooms. The primary suite is a total standout, featuring high vaulted ceilings, a walk-in closet, and an ensuite bath with a dual vanity, a soaking tub, and a separate walk-in shower. Outside, the covered back patio looks out over a fully fenced, beautifully landscaped grassy yard with a storage shed and full irrigation. Location-wise, South Menchaca puts you in a sweet spot for navigating Austin. You are tucked away on a quiet street, yet you can hop right onto Highway 290 for a quick trip down to the Austin Airport or a straight shot into Downtown Austin. For daily life, you are just blocks away from hitting Central Market South, catching a movie at the Westgate theater, or grabbing drinks and dinner on St. Elmo.
Active
Price cut: $25K (7/15)
$725,000
4604 Banister Ln Unit A, Austin, TX 78745
3beds
1,778sqft
:
Get pre-qualified$5,146/mo
Condominium
Built in 2017
-- sqft lot
$-- Zestimate®
$408/sqft
$-- HOA
What's special
Crisp architectural linesSpacious lotStorage shedStainless appliancesNatural lightCovered back patioSoaking tub
- 29 days |
- 427 |
- 58 |
Zillow last checked:
Listing updated:
Listed by:
Henry Valles 512-905-5654,
Christies Intl Real Estate Lone Star (512) 270-8586
Source: Unlock MLS,MLS#: 3783701
Facts & features
Interior
Bedrooms & bathrooms
- Bedrooms: 3
- Bathrooms: 3
- Full bathrooms: 3
- Main level bedrooms: 1
Primary bedroom
- Features: Vaulted Ceiling(s)
- Level: Second
Primary bathroom
- Features: Double Vanity, Full Bath, Soaking Tub, Walk-In Closet(s), Walk-in Shower
- Level: Second
Kitchen
- Features: Breakfast Bar, Kitchen Island, Quartz Counters, Eat-in Kitchen, High Ceilings, Open to Family Room, Recessed Lighting
- Level: Main
Heating
- Central
Cooling
- Central Air
Appliances
- Included: Dishwasher, Disposal, Microwave, Free-Standing Gas Range, Stainless Steel Appliance(s), Tankless Water Heater
Features
- Breakfast Bar, Built-in Features, High Ceilings, Vaulted Ceiling(s), Quartz Counters, Double Vanity, Eat-in Kitchen, Entrance Foyer, Interior Steps, Kitchen Island, Open Floorplan, Recessed Lighting, Soaking Tub, Stackable W/D Connections, Walk-In Closet(s), Washer Hookup
- Flooring: Concrete, Tile, Wood
- Windows: None
Interior area
- Total interior livable area: 1,778 sqft
Property
Parking
- Parking features: Carport, Driveway
Accessibility
- Accessibility features: None
Features
- Levels: Two
- Stories: 2
- Patio & porch: Covered, Patio
- Exterior features: Gutters Partial, Private Yard
- Pool features: None
- Spa features: None
- Fencing: Back Yard, Fenced, Front Yard, Wood
- Has view: Yes
- View description: None
- Waterfront features: None
Lot
- Size: 4,560 Square Feet
- Features: Interior Lot, Landscaped, Sprinkler - Automatic, Trees-Large (Over 40 Ft)
Details
- Additional structures: Shed(s)
- Parcel number: 04100921020000
- Special conditions: Standard
Construction
Type & style
- Home type: Condo
- Property subtype: Condominium
Materials
- Foundation: Slab
- Roof: Composition
Condition
- Resale
- New construction: No
- Year built: 2017
Details
- Builder name: MooreTate
Utilities & green energy
- Sewer: Public Sewer
- Water: Public
- Utilities for property: Electricity Connected, Natural Gas Connected, Sewer Available, Water Connected
Community & HOA
Community
- Features: None
- Subdivision: Moore-Tate 4604 Banister Condo
HOA
- Has HOA: Yes
- Services included: Common Area Maintenance
- HOA name: Banister Lane HOA
Location
- Region: Austin
Financial & listing details
- Price per square foot: $408/sqft
- Tax assessed value: $733,174
- Annual tax amount: $17,039
- Date on market: 6/25/2026
- Listing terms: Cash,Conventional,FHA,VA Loan
- Electric utility on property: Yes
Estimated market value
Not available
Estimated sales range
Not available
Not available
Price history
| Date | Event | Price |
|---|---|---|
| 7/15/2026 | Price change | $725,000-3.3%$408/sqft |
Source:  Unlock MLS #3783701 Report a problem Unlock MLS #3783701 Report a problem | ||
| 6/25/2026 | Listed for sale | $750,000$422/sqft |
Source: Unlock MLS #3783701 Report a problem | ||
| 6/11/2026 | Listing removed | $750,000$422/sqft |
Source: Unlock MLS #3783701 Report a problem | ||
| 6/5/2026 | Contingent | $750,000$422/sqft |
Source: Unlock MLS #3783701 Report a problem | ||
| 6/3/2026 | Listed for sale | $750,000-6%$422/sqft |
Source: Unlock MLS #3783701 Report a problem | ||
| 5/13/2024 | Listing removed | -- |
Source: Unlock MLS #2463744 Report a problem | ||
| 5/4/2024 | Listed for rent | $4,000$2/sqft |
Source: Unlock MLS #2463744 Report a problem | ||
| 4/15/2021 | Sold | -- |
Source: Realty Austin solds #2190645_78745_A Report a problem | ||
| 3/19/2021 | Listed for sale | $798,000$449/sqft |
Source: Unlock MLS #2190645 Report a problem | ||
Public tax history
| Year | Property taxes | Tax assessment |
|---|---|---|
| 2025 | $15,004 -1.9% | $733,174 -19% |
| 2024 | $15,296 -2.9% | $905,174 -10.8% |
| 2023 | $15,755 -16.8% | $1,014,297 +5.7% |
| 2022 | $18,945 | $959,273 +79.9% |
| 2021 | -- | $533,305 +6.7% |
| 2020 | $10,100 +3.7% | $499,935 |
| 2019 | $9,741 | $499,935 -5.8% |
| 2018 | -- | $530,596 |
Find assessor info on the county website
Monthly payment
Est. payment
Payment breakdown
Explore the cost of this home by adjusting the details. Changes won't be saved.Climate risks
Neighborhood: South Manchaca
Nearby schools
GreatSchools rating
- 4/10St. Elmo Elementary SchoolGrades: PK-5Distance: 0.6 mi
- 2/10Bedichek Middle SchoolGrades: 6-8Distance: 1.8 mi
- 1/10Travis High SchoolGrades: 9-12Distance: 2.5 mi
Schools provided by the listing agent
- Elementary: St Elmo
- Middle: Covington
- High: Travis
- District: Austin ISD
Source: Unlock MLS. This data may not be complete. We recommend contacting the local school district to confirm school assignments for this home.
- $284,0612 bd1 ba764 sqft4604 Banister Ln, Austin, TX 78745Off Market
- $586,3003 bd3 ba1.4k sqft4604 Banister Ln UNIT B, Austin, TX 78745Off Market
- $--3 bd3 ba2.1k sqft4606 Banister Ln #B, Austin, TX 78745Sold
- $--3 bd3 ba1.8k sqft4606 Banister Ln #A, Austin, TX 78745Sold
- $420,600-- bd1 ba908 sqft4602 Banister Ln, Austin, TX 78745Off Market
- $447,4003 bd2 ba1.1k sqft4608 Banister Ln, Austin, TX 78745Off Market
- $742,600-- bd-- ba2k sqft4600 Banister Ln UNIT A, Austin, TX 78745Off Market
- $---- bd1 ba1.4k sqft4605 Banister Ln, Austin, TX 78745Sold
A local agent can set up tours, give advice and negotiate with sellers.
A local lender can help you make sure your offer is ready when you are.
Similar homes
- $799,0003 bd3 ba1.6k sqft4415 Gillis St #1, Austin, TX 78745Active
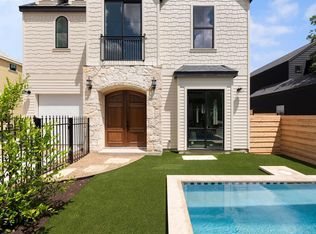
 MLS ID #8830585, Soud Twal, Kuper Sotheby's Int'l Realty. Unlock MLS
 - $849,9004 bd3 ba2.3k sqft4405 Jinx Ave #1, Austin, TX 78745Active
 MLS ID #6284240, Abbie Pilgrim, Brodsky Properties. Unlock MLS
 - $665,0004 bd3 ba1.8k sqft4501 Pack Saddle Pass, Austin, TX 78745Active
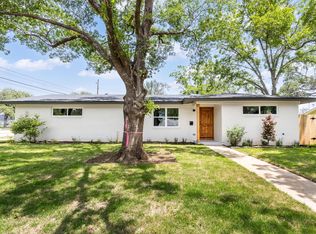 MLS ID #6590860, Darsh Parikh, Compass RE Texas, LLC. Unlock MLS
 - $799,0003 bd4 ba1.9k sqft3100 Menchaca Rd #11, Austin, TX 78704Active
 MLS ID #2204080, Jeff Burke, Douglas Elliman Real Estate. Unlock MLS
 - $699,0004 bd3 ba2.2k sqft6409 Bradsher #C, Austin, TX 78745ActiveMLS ID #8238077, Darsh Parikh, Compass RE Texas, LLC. Unlock MLS
- $675,0004 bd2 ba1.8k sqft7702 Wynne Ln, Austin, TX 78745ActiveMLS ID #7090520, Katie Jackson, Christies Intl Real Estate Lone Star. Unlock MLS
- $750,0003 bd3 ba1.6k sqft2905 E 5th St Unit A, Austin, TX 78702ActiveMLS ID #2806043, Aaron Mullens, Christies Intl Real Estate Lone Star. Unlock MLS
- $834,0004 bd5 ba2.5k sqft901 Redd St #2, Austin, TX 78745ActiveMLS ID #5144323, Brandy Alvarado, Keller Williams Realty. Unlock MLS
- $475,0003 bd3 ba1.1k sqft806 Philco Dr Unit 2, Austin, TX 78745ActiveMLS ID #9885311, Julio Olvera, Olvera Bolton Properties. Unlock MLS
- $625,0003 bd3 ba1.8k sqft8708 Cretys Cv, Austin, TX 78745ActiveMLS ID #5704055, Deep Parikh, RealTech Realty, LLC. Unlock MLS
- $749,0003 bd4 ba1.2k sqft2605 S 2nd St #2, Austin, TX 78704ActiveMLS ID #1514010, Hannah Papermaster, Compass RE Texas, LLC. Unlock MLS
- $899,0003 bd3 ba1.8k sqft4530 Clawson Rd #1, Austin, TX 78745ActiveMLS ID #7480279, Darsh Parikh, Compass RE Texas, LLC. Unlock MLS
- $749,0003 bd4 ba1.9k sqft2000 Greenwood Ave #B, Austin, TX 78723ActiveMLS ID #4192268, Ashley Jackson, Compass RE Texas, LLC. Unlock MLS
- $699,9003 bd3 ba2.1k sqft7608 Hawkeye Dr, Austin, TX 78749ActiveMLS ID #1321660, Lauren Frank, Moreland Properties. Unlock MLS
- $735,0003 bd3 ba2.1k sqft3300 E Martin Luther King Jr Blvd #B, Austin, TX 78721ActiveMLS ID #1397473, Eddie Rodriguez, eXp Realty, LLC. Unlock MLS
- $695,0003 bd2 ba1.7k sqft6408 Steer Trl, Austin, TX 78749ActiveMLS ID #7791967, Nicole Marburger, Compass RE Texas, LLC. Unlock MLS
- $830,0003 bd3 ba1.6k sqft2118 Brackenridge St APT 5, Austin, TX 78704ActiveMLS ID #6609779, Greg Walling, Moreland Properties. Unlock MLS
- $845,0002 bd3 ba1.9k sqft2520 Sutherland St, Austin, TX 78746ActiveMLS ID #3689771, Michelle Sain, All City Real Estate Ltd. Co. Unlock MLS
- $795,0003 bd3 ba1.9k sqft2103 Greenwood Ave Building 1, Austin, TX 78723ActiveMLS ID #1440870, Matt Zukauckas, Compass RE Texas, LLC. Unlock MLS
- $529,0002 bd3 ba1.1k sqft610 Clifford Dr #B, Austin, TX 78745ActiveMLS ID #3237641, David Rowe, David Rowe Properties LLC. Unlock MLS
