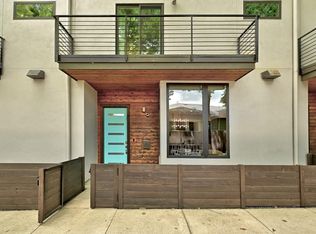
Tucked into one of 78704’s most sought-after pockets, modern living meets the easygoing, established character that makes this part of South Austin so special. Surrounded by mature trees and greenery, this two-story home feels surprisingly private, with some of Austin’s best spots right outside your door. Part of a two unit condo regime with no active HOA or dues, it functions just like a single-family home. Designed by acclaimed local firm Fazio Architects, it feels much larger than its footprint suggests. Inside, expansive windows bring in natural light and high ceilings keep the living spaces bright and open. The dreamy enclosed sunroom is one of the home’s best features, adding another light-filled living space. The main house includes 2 bedrooms + 2.5 bathrooms, Somfy motorized blinds, and a built-in bar perfect for coffee or cocktails. Just beyond the main house, a detached 1 bed/1 bath casita adds flexibility that’s hard to find. With its own entrance, full bath, and closet, it’s ideal for guests, working from home, or additional living space, and offers potential for an income-producing short-term rental. Outside, the fully fenced yard offers space to relax, entertain, or garden, while a built-in dog door adds everyday convenience for pets. A private driveway and carport make coming and going a breeze. Well-loved and maintained by its original owners, the home has fresh interior paint and upgraded landscaping, with an in-ground irrigation system and heat-tolerant plants to keep things green and easy. Then there’s the location. Walk, bike, or scoot to Austin favorites including Barton Springs, Zilker, Summer Moon Coffee, Show Me Pizza, Phoebe’s Diner, and more, with multiple neighborhood parks nearby. South 1st, South Lamar, South Congress, St. Elmo, and the new H-E-B grocery are all close, with Downtown and the airport just minutes away. Enjoy the best of the city, then come home to a quiet neighborhood that still feels distinctly like Austin.
Active under contract
Price cut: $20K (9/2)
$729,000
2605 S 2nd St #2, Austin, TX 78704
3beds
1,292sqft
Condominium
Built in 2020
-- sqft lot
$-- Zestimate®
$564/sqft
$-- HOA
What's special
Fresh interior paintDreamy enclosed sunroomSomfy motorized blindsPrivate driveway and carport
- 102 days
- 369
- 57
Zillow last checked:
Listing updated:
Listed by:
Hannah Papermaster (512) 633-4879,
Compass RE Texas, LLC (512) 575-3644
Source: Unlock MLS,MLS#: 1514010
Facts & features
Interior
Bedrooms & bathrooms
- Bedrooms: 3
- Bathrooms: 4
- Full bathrooms: 3
- 1/2 bathrooms: 1
- Main level bedrooms: 1
Heating
- Central
Cooling
- Central Air
Appliances
- Included: Built-In Gas Oven, Built-In Gas Range, Dishwasher, Disposal, Exhaust Fan, Gas Range, Microwave, Free-Standing Refrigerator, Self Cleaning Oven, Vented Exhaust Fan, Gas Water Heater, Tankless Water Heater
Features
- Bar, Ceiling Fan(s), High Ceilings, Quartz Counters, Double Vanity, Eat-in Kitchen, Kitchen Island, Murphy Bed, Open Floorplan, Stackable W/D Connections, Study/Home Office, Walk-In Closet(s)
- Flooring: Concrete, Tile, Wood
- Windows: Blinds, Low Emissivity Windows, Vinyl Windows
Interior area
- Total interior livable area: 1,292 sqft
Video & virtual tour
Property
Parking
- Total spaces: 1
- Parking features: Attached Carport, Driveway
- Attached garage spaces: 1
Accessibility
- Accessibility features: None
Features
- Levels: Two
- Stories: 2
- Patio & porch: Deck, Enclosed, Front Porch, Glass Enclosed, Patio, Rear Porch
- Exterior features: Exterior Steps, Private Yard
- Pool features: None
- Fencing: Fenced, Full, Wood
- Has view: Yes
- View description: Neighborhood
- Waterfront features: None
Lot
- Size: 3,650 Square Feet
- Features: Back Yard, Landscaped, Near Public Transit, Sprinkler - Automatic, Sprinkler - Drip Only/Bubblers, Sprinkler - In-ground, Many Trees
Details
- Additional structures: Guest House
- Parcel number: 04040436030000
- Special conditions: Standard
Construction
Type & style
- Home type: Condo
- Property subtype: Condominium
Materials
- Foundation: Slab
- Roof: Shingle
Condition
- Resale
- New construction: No
- Year built: 2020
Details
- Builder name: Guardian Custom Builders
Utilities & green energy
- Sewer: Public Sewer
- Water: Public
- Utilities for property: Electricity Connected, Natural Gas Connected, Sewer Connected, Water Connected
Community & HOA
Community
- Features: None
- Subdivision: 2605 South 2nd Street Condominiums
HOA
- Has HOA: Yes
- Services included: See Remarks
- HOA name: 2605 South 2nd Street Condominiums
Location
- Region: Austin
Financial & listing details
- Price per square foot: $564/sqft
- Tax assessed value: $839,714
- Annual tax amount: $14,171
- Date on market: 6/25/2026
- Listing terms: Cash,Conventional
- Electric utility on property: Yes
Estimated market value
Not available
Estimated sales range
Not available
Not available
Price history
| Date | Event | Price |
|---|---|---|
| 9/23/2026 | Contingent | $729,000$564/sqft |
Source:  Unlock MLS #1514010 Report a problem Unlock MLS #1514010 Report a problem | ||
| 9/2/2026 | Price change | $729,000-2.7%$564/sqft |
Source: Unlock MLS #1514010 Report a problem | ||
| 6/25/2026 | Listed for sale | $749,000+11%$580/sqft |
Source: Unlock MLS #1514010 Report a problem | ||
| 12/8/2020 | Listing removed | $675,000$522/sqft |
Source: Local Life Realty, LLC #8537752 Report a problem | ||
| 12/1/2020 | Listed for sale | $675,000$522/sqft |
Source: Local Life Realty, LLC #8537752 Report a problem | ||
Public tax history
| Year | Property taxes | Tax assessment |
|---|---|---|
| 2025 | $14,171 -14.9% | $839,714 -14.4% |
| 2024 | $16,651 +21.1% | $980,694 +10% |
| 2023 | $13,744 -12% | $891,540 +0.1% |
| 2022 | $15,620 | $890,923 +45.5% |
| 2021 | -- | $612,268 |
Find assessor info on the county website
Monthly payment
Est. payment
Payment breakdown
Explore the cost of this home by adjusting the details. Changes won't be saved.Climate risks
Neighborhood: Galindo
Nearby schools
Schools provided by the listing agent
- Elementary: Galindo
- Middle: Lively
- High: Travis
- District: Austin ISD
Source: Unlock MLS. This data may not be complete. We recommend contacting the local school district to confirm school assignments for this home.

Similar homes
- $799,0003 bd3 ba1.6k sqft2118 Brackenridge St APT 5, Austin, TX 78704Active
 MLS ID #5425581, Greg Walling, Moreland Properties. Unlock MLS
 - $769,9993 bd2 ba1.3k sqft2503 E Side Dr, Austin, TX 78704Active
 MLS ID #5796049, John Sjoberg, Moreland Properties. Unlock MLS
 - $739,0003 bd3 ba1.8k sqft5403 Joe Sayers Ave #A, Austin, TX 78756Active
 MLS ID #6786412, Colin Beatt, Sprout Realty. Unlock MLS
 - $595,0002 bd3 ba1.6k sqft3700 Clawson Rd Unit 301, Austin, TX 78704Active
 MLS ID #2633110, Shay Millheiser, Kuper Sotheby's Int'l Realty. Unlock MLS
 - $699,9003 bd3 ba1.7k sqft4604 Banister Ln Unit A, Austin, TX 78745ActiveMLS ID #3783701, Henry Valles, Christies Intl Real Estate Lone Star. Unlock MLS
- $564,9993 bd3 ba1.6k sqft4200 Valley View Rd #B, Austin, TX 78704ActiveMLS ID #2368056, James DeLoney, Haven Path Realty LLC. Unlock MLS
- $725,0003 bd3 ba1.8k sqft3133 Govalle Ave #B, Austin, TX 78702ActiveMLS ID #5999516, Jennifer Bailey, Compass RE Texas, LLC. Unlock MLS
- $590,0003 bd3 ba1.5k sqft4400 Mount Vernon Dr Unit B, Austin, TX 78745ActiveMLS ID #6901334, Soud Twal, Kuper Sotheby's Int'l Realty. Unlock MLS
- $599,9993 bd2 ba1k sqft2501 E 11th St Unit 1, Austin, TX 78702ActiveMLS ID #4485286, Soud Twal, Kuper Sotheby's Int'l Realty. Unlock MLS
- $849,0003 bd3 ba1.2k sqft2214 Garden St #1, Austin, TX 78702ActiveMLS ID #7824843, Jacob Palmer, eXp Realty, LLC. Unlock MLS
- $774,9993 bd3 ba1.7k sqft3103 Garwood St #3, Austin, TX 78702ActiveMLS ID #9453929, Katie Wehrli, eXp Realty, LLC. Unlock MLS
- $529,0003 bd1 ba1.2k sqft2403 Little John Ln, Austin, TX 78704ActiveMLS ID #8600591, Adam Baker, Serhant Texas, LLC. Unlock MLS
- $650,0003 bd3 ba1.7k sqft906 Linden St #A, Austin, TX 78702ActiveMLS ID #3448898, Sal Silva, Compass RE Texas, LLC. Unlock MLS
- $669,0003 bd3 ba1.4k sqft1311 Justin Ln #A, Austin, TX 78757ActiveMLS ID #9944043, Shelley Riley, KW-Austin Portfolio Real Estate. Unlock MLS
- $770,0003 bd2 ba1.3k sqft2406 Santa Maria St, Austin, TX 78702ActiveMLS ID #2020597, Norma Acosta, Compass RE Texas, LLC. Unlock MLS
- $630,0002 bd2 ba1.1k sqft300 Lightsey Rd #2, Austin, TX 78704ActiveMLS ID #3239673, Colleen Rouhselang, Coldwell Banker Realty. Unlock MLS
- $525,0003 bd3 ba1.7k sqft1405 Casey St #B, Austin, TX 78745ActiveMLS ID #5210550, Shelby Traylor, Real Broker, LLC. Unlock MLS
- $744,9003 bd3 ba1.6k sqft601 Vermont Rd #1, Austin, TX 78702ActiveMLS ID #9905098, Stevie Lee, Compass RE Texas, LLC. Unlock MLS
- $995,0002 bd3 ba1.5k sqft613 W Annie St #A, Austin, TX 78704ActiveMLS ID #3523809, Peyton Thompson, The Agency Austin, LLC. Unlock MLS
