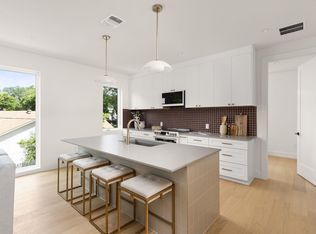
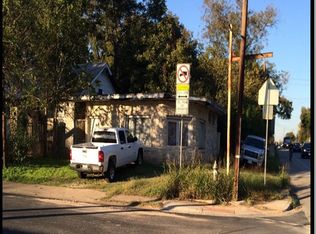
Open House this Sunday 11am-1pm! MIRA means look! Don't miss an opportunity to live and experience a boutique complex of modern townhomes in one of East Austin’s most dynamic & connected neighborhoods.This 3 bedroom/3.5 bath,1 flex/office, 1860sqft newly completed residence places you at the center of East Austin creative energy.A thoughtfully designed serene retreat with a flexible floor plan that adapts to the way you live—whether a dedicated home office, fitness studio, guest suite, media room, or optional bedrooms, this floor plan (along with others available) are ready for occupancy.Expansive windows invite natural light throughout, open-concept living create a seamless flow for everyday living & entertaining.Clean-lined exteriors, brick-accented facades, standing-seam metal roofs, and carefully curated finishes create a timeless aesthetic blending contemporary design with elevated comfort. Warm wood flooring, designer cabinetry, quartz countertops, LG STUDIO appliances, private yard, attached garage, balcony + more, delivers a polished, modern living experience.Situated in the heart of the Springdale corridor, residents enjoy immediate access to some the most beloved destinations: Coffee at Medici Roasting/Springdale General & evenings enjoying local favorites like Justine’s,Central Machine Works,Launderette, Suerte,cafes,breweries,galleries such as Canopy & creative studios that define the neighborhood’s character.Outdoor enthusiast are minutes from Lady Bird Lake’s hike-and-bike trails, the Austin Bouldering Project, Govalle Park,many parks & green spaces.Just minutes away from Downtown, Rainey Street, East Sixth Street & Austin International Airport-within easy reach.Own new construction in one of Austin’s most vibrant and rapidly evolving neighborhoods. Please inquire about other units including 5-Star Austin Energy Green Building rated. *Interior pics of staged unit, not this listing but similar plan.*
Active
Price cut: $49K (10/10)
$799,000
3528 Gonzales St #2A, Austin, TX 78702
3beds
1,860sqft
Condominium
Built in 2026
-- sqft lot
$-- Zestimate®
$430/sqft
$-- HOA
What's special
Attached garagePrivate yardWarm wood flooringQuartz countertopsClean-lined exteriorsLg studio appliancesDesigner cabinetry
- 68 days
- 98
- 18
Zillow last checked:
Listing updated:
Listed by:
Noa Levy (512) 659-3898,
eXp Realty, LLC (888) 519-7431,
Leah Gay (512) 762-9040,
eXp Realty, LLC
Source: Unlock MLS,MLS#: 1153524
Facts & features
Interior
Bedrooms & bathrooms
- Bedrooms: 3
- Bathrooms: 4
- Full bathrooms: 3
- 1/2 bathrooms: 1
- Main level bedrooms: 1
Primary bedroom
- Level: Third
Primary bathroom
- Level: Third
Kitchen
- Features: Kitchen Island, Open to Family Room
- Level: Second
Heating
- Central
Cooling
- Ceiling Fan(s), Central Air
Appliances
- Included: See Remarks, Dishwasher, ENERGY STAR Qualified Dishwasher, Exhaust Fan, Microwave, Electric Oven, Refrigerator
Features
- See Remarks, Ceiling Fan(s), Double Vanity, Kitchen Island, Open Floorplan, Recessed Lighting, Walk-In Closet(s), Washer Hookup
- Flooring: No Carpet, Tile, Wood
- Windows: Double Pane Windows, ENERGY STAR Qualified Windows
Interior area
- Total interior livable area: 1,860 sqft
Video & virtual tour
Property
Parking
- Total spaces: 1
- Parking features: Attached, Garage
- Attached garage spaces: 1
Accessibility
- Accessibility features: None
Features
- Levels: Three Or More
- Stories: 3
- Patio & porch: Covered
- Exterior features: Uncovered Courtyard, Lighting, No Exterior Steps, Private Entrance
- Pool features: None
- Fencing: Fenced
- View description: None
- Waterfront features: None
Lot
- Size: 8,624 Square Feet
- Features: Landscaped, Trees-Large (Over 40 Ft)
Details
- Additional structures: None
- Parcel number: 3528 Gonzales St
- Special conditions: Standard
Construction
Type & style
- Home type: Condo
- Property subtype: Condominium
Materials
- Foundation: Slab
- Roof: Metal
Condition
- New Construction
- New construction: Yes
- Year built: 2026
Details
- Builder name: Springdale-Gonzales Dev LLC
Utilities & green energy
- Sewer: Public Sewer
- Water: Public
- Utilities for property: Electricity Connected, Sewer Connected, Water Connected
Community & HOA
Community
- Features: None
- Subdivision: Grange Commons
HOA
- Has HOA: No
Location
- Region: Austin
Financial & listing details
- Price per square foot: $430/sqft
- Date on market: 9/4/2026
- Listing terms: Cash,Conventional
- Electric utility on property: Yes
Estimated market value
Not available
Estimated sales range
Not available
Not available
Price history
| Date | Event | Price |
|---|---|---|
| 10/10/2026 | Price change | $799,000-5.8%$430/sqft |
Source:  Unlock MLS #1153524 Report a problem | ||
| 9/4/2026 | Listed for sale | $848,000$456/sqft |
Source: Unlock MLS #1153524 Report a problem | ||
Public tax history
Tax history is unavailable.
Monthly payment
Est. payment
Payment breakdown
Explore the cost of this home by adjusting the details. Changes won't be saved.Climate risks
Neighborhood: Govalle
Nearby schools
Schools provided by the listing agent
- Elementary: Govalle
- Middle: Kealing
- High: Eastside Early College
- District: Austin ISD
Source: Unlock MLS. This data may not be complete. We recommend contacting the local school district to confirm school assignments for this home.
Similar homes
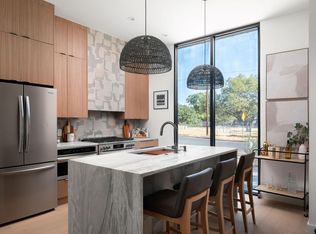
- $795,0003 bd4 ba1.6k sqft2301 E 2nd St #2, Austin, TX 78702Active
 MLS ID #1262710, Andres Bego, Amazing Realty LLC. Unlock MLS
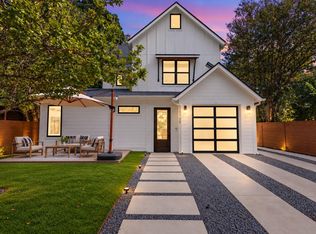
- $800,0004 bd3 ba2k sqft1101 1/2 Fiesta St #1, Austin, TX 78702Active
 MLS ID #2235424, Tammy Davison, Compass RE Texas, LLC. Unlock MLS
- $853,0003 bd3 ba1.9k sqft3002 Webberville Rd #2, Austin, TX 78702Active
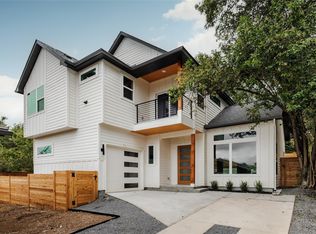 MLS ID #3052452, Zac Sagay, Compass RE Texas, LLC. Unlock MLS
- $739,9003 bd3 ba1.6k sqft601 Vermont Rd #1, Austin, TX 78702Active
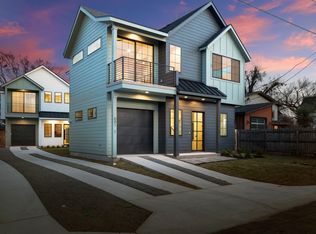 MLS ID #9905098, Stevie Lee, Compass RE Texas, LLC. Unlock MLS
- $928,0003 bd4 ba2.1k sqft3524 Gonzales St #1A, Austin, TX 78702ActiveMLS ID #2952559, Noa Levy, eXp Realty, LLC. Unlock MLS
- $725,0003 bd3 ba1.8k sqft3133 Govalle Ave #B, Austin, TX 78702ActiveMLS ID #5999516, Jennifer Bailey, Compass RE Texas, LLC. Unlock MLS
- $775,0003 bd4 ba2.4k sqft1500 Summit St #5, Austin, TX 78741ActiveMLS ID #4038969, Kumara Wilcoxon, Kuper Sotheby's Int'l Realty. Unlock MLS
- $849,0003 bd3 ba1.9k sqft1610 Harvey St #A, Austin, TX 78702ActiveMLS ID #3002012, Darsh Parikh, Compass RE Texas, LLC. Unlock MLS
- $935,0003 bd4 ba1.8k sqft111 Mildred St #3, Austin, TX 78702ActiveMLS ID #1404044, Andres Bego, Amazing Realty LLC. Unlock MLS
- $839,0003 bd2 ba2k sqft1700 Westmoor Dr, Austin, TX 78723ActiveMLS ID #3291311, Oliver Hall, Team Price Real Estate. Unlock MLS
- $650,0003 bd3 ba2k sqft4609 Sara Dr Unit B, Austin, TX 78721ActiveMLS ID #3780111, Stephanie Truong, Epique Realty LLC. Unlock MLS
- $789,9003 bd3 ba1.9k sqft1310 Choquette Dr #B, Austin, TX 78757ActiveMLS ID #1641550, Steve Koleno, Beycome Brokerage Realty LLC. Unlock MLS
- $749,0003 bd3 ba1.6k sqft943 E 52nd St, Austin, TX 78751ActiveMLS ID #4751082, Schuyler Williamson, Keller Williams Realty. Unlock MLS
- $849,0004 bd3 ba2k sqft2005 Winsted Ln #B, Austin, TX 78703ActiveMLS ID #2367159, Crystal Weigle, eXp Realty LLC. Unlock MLS
- $749,0003 bd3 ba1.6k sqft5108 Harmon Ave #A, Austin, TX 78751ActiveMLS ID #1487536, Schuyler Williamson, Keller Williams Realty. Unlock MLS
- $759,0003 bd3 ba1.9k sqft5409 Woodrow Ave APT C, Austin, TX 78756ActiveMLS ID #1667106, Erin Fabacher, Kuper Sotheby's Int'l Realty. Unlock MLS
- $729,0003 bd3 ba1.8k sqft5403 Joe Sayers Ave #A, Austin, TX 78756ActiveMLS ID #6786412, Colin Beatt, Sprout Realty. Unlock MLS
- $834,8003 bd3 ba1.8k sqft2804 E 22nd St #A, Austin, TX 78722ActiveMLS ID #2196118, Pauly Campanaro, eXp Realty, LLC. Unlock MLS
- $950,0003 bd4 ba2.1k sqft2003 Wilson St Unit 5, Austin, TX 78704ActiveMLS ID #7867197, Andrew Vallejo, Redfin Corporation. Unlock MLS
- $799,0003 bd4 ba1.9k sqft4412 S 1st St #1, Austin, TX 78745ActiveMLS ID #1129358, Darsh Parikh, Compass RE Texas, LLC. Unlock MLS
