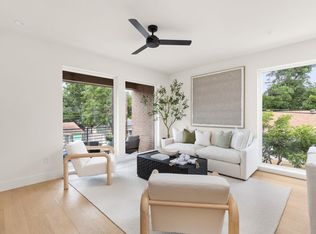
******THIS CONDOMINIUM IS PART OF THE CITY OF AUSTIN AFFORDABLE HOUSING PROGRAM AND IS AVAILBLE TO INCOME-QUALIFIED BUYERS EARING NO MORE THAN 65% OF THE MEDIUM FAMILY INCOME (MFI). 2 PERSON HOUSE HOLD LIMIT 69,600, 3 PERSON HH LIMIT 78,250, 4 PERSON HH LIMIT 89,950, 5 PERSON HH LIMIT 93,950, 6 PERSON HH LIMIT 100,900.... CALL AGENT FOR ADDITIONAL PROGRAM REQUIREMENTS****** Stunning modern 3-story condo offering 4 bedrooms, a flex space, 3 full baths, and 1 half bath—thoughtfully designed for both comfort and style. The open-concept layout flows seamlessly into the living area, highlighted by beautiful windows that fill the home with natural light. Enjoy contemporary finishes, sleek modern appliances, and a sophisticated design throughout. The versatile floor plan includes a private bedroom on the first floor—ideal for guests, a home office, or multigenerational living. Step out onto the balcony for fresh air, or relax in the small, low-maintenance yard. A one-car garage adds convenience and additional storage.
Active
$270,200
3524 Gonzales St #1B, Austin, TX 78702
4beds
1,925sqft
Townhouse
Built in 2026
-- sqft lot
$-- Zestimate®
$140/sqft
$-- HOA
What's special
Sleek modern appliancesContemporary finishesSophisticated design throughoutBalcony for fresh airSmall low-maintenance yardFlex spaceOpen-concept layout
- 2 days
- 580
- 92
Zillow last checked:
Listing updated:
Listed by:
Laura Gutierrez (512) 865-6091,
HomeBase (512) 865-6091
Source: Unlock MLS,MLS#: 3164166
Facts & features
Interior
Bedrooms & bathrooms
- Bedrooms: 4
- Bathrooms: 4
- Full bathrooms: 3
- 1/2 bathrooms: 1
- Main level bedrooms: 1
Heating
- Central
Cooling
- Central Air
Appliances
- Included: Dishwasher, Induction Cooktop, Microwave, Oven, Refrigerator
Features
- Ceiling Fan(s), High Ceilings, Quartz Counters, Crown Molding, Electric Dryer Hookup, Recessed Lighting, Washer Hookup
- Flooring: No Carpet, Tile, Vinyl
- Windows: Insulated Windows
Interior area
- Total interior livable area: 1,925 sqft
Property
Parking
- Total spaces: 1
- Parking features: Garage, Garage Faces Rear
- Garage spaces: 1
Accessibility
- Accessibility features: None
Features
- Levels: Three Or More
- Stories: 3
- Patio & porch: Front Porch
- Exterior features: Balcony, Private Yard
- Pool features: None
- Fencing: Front Yard
- View description: None
- Waterfront features: None
Lot
- Features: Front Yard, Public Maintained Road, Sprinkler - Partial
Details
- Additional structures: None
- Parcel number: 877361
- Special conditions: See Remarks
Construction
Type & style
- Home type: Townhouse
- Property subtype: Townhouse
Materials
- Foundation: Slab
- Roof: Shingle
Condition
- New Construction
- New construction: Yes
- Year built: 2026
Details
- Builder name: AUS/BOS
Utilities & green energy
- Sewer: Public Sewer
- Water: Public
- Utilities for property: Electricity Available, Sewer Available, Water Available
Community & HOA
Community
- Features: None
- Subdivision: The Grange Commons
HOA
- Has HOA: Yes
- Services included: Maintenance Grounds
- HOA name: Mira at Springdale & Gonzales
Location
- Region: Austin
Financial & listing details
- Price per square foot: $140/sqft
- Date on market: 10/9/2026
- Listing terms: Conventional
- Electric utility on property: Yes
Estimated market value
Not available
Estimated sales range
Not available
Not available
Price history
| Date | Event | Price |
|---|---|---|
| 10/9/2026 | Listed for sale | $270,200$140/sqft |
Source:  Unlock MLS #3164166 Report a problem Unlock MLS #3164166 Report a problem | ||
Public tax history
Tax history is unavailable.
Monthly payment
Est. payment
Payment breakdown
Explore the cost of this home by adjusting the details. Changes won't be saved.Climate risks
Neighborhood: Govalle
Nearby schools
Schools provided by the listing agent
- Elementary: Govalle
- Middle: Martin
- High: Eastside Early College
- District: Austin ISD
Source: Unlock MLS. This data may not be complete. We recommend contacting the local school district to confirm school assignments for this home.

Similar homes
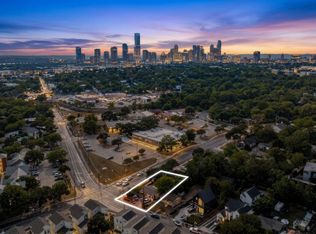
- $299,0003 bd2 ba1k sqft1006 Lott Ave, Austin, TX 78721Active

 MLS ID #6298975, Kyle Ledford, Keller Williams Realty. Unlock MLS
 - $399,9993 bd1 ba1k sqft2900 Webberville Rd, Austin, TX 78702Active
 MLS ID #2307904, Connor James, LoKation Real Estate LLC. Unlock MLS
 - $275,0004 bd4 ba1.5k sqft1112 Terry Dr, Austin, TX 78721Active

 MLS ID #620536, Suzette Whitehead, Pure Realty. Central Texas MLS
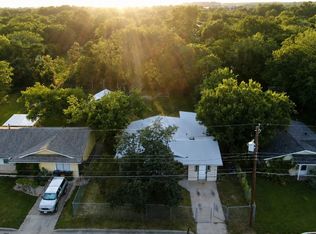
 - $275,0003 bd2 ba1.4k sqft1060 Gardner Rd, Austin, TX 78721For Sale
 MLS ID #21322973, Alex Chapa. NTREIS
 - $363,6003 bd3 ba1.8k sqft2308 Montague St, Austin, TX 78741ActiveMLS ID #4553623, Aubrey Franklin, Aubrey Franklin, Broker. Unlock MLS
- $385,0001 bd1 ba1k sqft1615 E 7th St #202, Austin, TX 78702ActiveMLS ID #1546072, Patrick Birdsong, Realty of America, LLC. Unlock MLS
- $297,0003 bd2 ba1.4k sqft7209 Cayenne Ln, Austin, TX 78741ActiveMLS ID #8189218, Lily Hernandez, Keller Williams Realty. Unlock MLS
- $249,0004 bd4 ba1.3k sqft1901 Crossing Pl APT 3101, Austin, TX 78741ActiveMLS ID #6094463, Jenny Wang, JNJ REAL ESTATE INVESTMENT LLC. Unlock MLS
- $325,0002 bd2 ba1.1k sqft2303 E Side Dr APT 210, Austin, TX 78704ActiveMLS ID #8928444, Kristie Bryant, Keller Williams Realty. Unlock MLS
- $325,0003 bd2 ba1.5k sqft1113 Ebert Ave, Austin, TX 78721ActiveMLS ID #4564741, Erik Vega, Aaron Gordy, Broker. Unlock MLS
- $249,9003 bd1 ba1.1k sqft1021 Gardner Rd, Austin, TX 78721ActiveMLS ID #5271516, Ruth Lunday, Compass RE Texas, LLC. Unlock MLS
- $275,0002 bd2 ba1k sqft923 E 41st St #105, Austin, TX 78751ActiveMLS ID #6862770, Alex Bartram, Austin Marketing + Development. Unlock MLS
- $385,0002 bd1 ba1.2k sqft3509 Lyons Rd, Austin, TX 78702ActiveMLS ID #1609556, Chip Ferguson, All City Real Estate Ltd. Co. Unlock MLS
- $299,5004 bd2 ba1.6k sqft1423 Berene Ave, Austin, TX 78721ActiveMLS ID #1353321, Bill Friedrich, Heart of Texas REALTORS®. Unlock MLS
- $289,0003 bd2 ba1k sqft1500 Brandt Dr, Austin, TX 78742ActiveMLS ID #622149, Debbie Austin, The Damron Group REALTORS. Central Texas MLS
- $365,0003 bd3 ba1.4k sqft2101 Rivers Edge Way APT 29, Austin, TX 78741ActiveMLS ID #2383162, Amber Broadway, Opendoor Brokerage, LLC. Unlock MLS
- $299,0002 bd3 ba1.2k sqft1101 Grove Blvd APT 708, Austin, TX 78741ActiveMLS ID #621726, Marni Kempf, Baemayr Realty Group, LLC. Central Texas MLS
- $350,0003 bd2 ba1k sqft1304 SAN BERNARD ST, Austin, TX 78702For Sale
 MLS ID #2018211, Trinie Johnson TREC #632922, Phyllis Browning Company. LERA MLS
 - $279,0002 bd2 ba964 sqft2302 E Side Dr APT 11, Austin, TX 78704ActiveMLS ID #7310488, George-Vance Mcgee, Austin Silent Market. Unlock MLS
- $320,0003 bd1 ba1.5k sqft5107 Brookdale Ln, Austin, TX 78723ActiveMLS ID #7574029, Laurie Flood, Keller Williams Realty. Unlock MLS
