A Rare East Austin Gem — Historic Soul, Modern Style Step inside a beautiful 1936 Homann East Austin home where timeless character meets modern sophistication. Rich with personality, this one-of-a-kind residence showcases real wood floors, reclaimed wood detailing, vintage five-panel doors, and vintage door hardware throughout. The light-filled primary suite is a true retreat, featuring an abundance of windows and a private adjoining bath. The living room is wrapped in reclaimed wood, creating a warm, inviting ambiance, while the secondary bedroom continues the vintage charm with reclaimed wood accents. The third bedroom features beautiful wood details that complement the home’s distinctive character. The beautifully remodeled modern kitchen offers a fresh, stylish gathering space and opens directly to a covered wood back porch—perfect for morning coffee, intimate gatherings, or relaxing evenings outdoors. Every detail tells a story. Every room offers warmth and character. Blending historic craftsmanship with thoughtful modern updates, this extraordinary East Austin home offers the rare opportunity to own something with genuine soul, style, and a history all its own.
Active
$980,000
3520 Gonzales St, Austin, TX 78702
3beds
1,316sqft
Single Family Residence
Built in 1937
0.47 Acres Lot
$974,300 Zestimate®
$745/sqft
$-- HOA
What's special
Fresh stylish gathering spaceWarm inviting ambianceReal wood floorsAbundance of windowsBeautifully remodeled modern kitchenPrivate adjoining bathReclaimed wood detailing
- 13 days
- 133
- 7
Likely to sell faster than
Zillow last checked:
Listing updated:
Listed by:
Andrea Taylor-Morton (325) 642-1218,
UCAN LLC (325) 642-1218
Source: Unlock MLS,MLS#: 8149022
Facts & features
Interior
Bedrooms & bathrooms
- Bedrooms: 3
- Bathrooms: 2
- Full bathrooms: 2
- Main level bedrooms: 3
Primary bedroom
- Level: First
Heating
- Central
Cooling
- Ceiling Fan(s), Central Air
Appliances
- Included: Dishwasher, Instant Hot Water, Electric Oven, Vented Exhaust Fan, Electric Water Heater, Gas Water Heater
Features
- Ceiling Fan(s), Electric Dryer Hookup, Gas Dryer Hookup, Natural Woodwork, Wired for Data
- Flooring: Wood
- Windows: None
Interior area
- Total interior livable area: 1,316 sqft
Video & virtual tour
Property
Parking
- Total spaces: 400
- Parking features: Parking Pad, Private
- Garage spaces: 400
Accessibility
- Accessibility features: Accessible Entrance, Accessible Full Bath
Features
- Levels: One
- Stories: 1
- Patio & porch: Awning(s), Covered, Deck, Front Porch, Patio, Porch, Rear Porch
- Exterior features: Lighting, Private Entrance, Private Yard
- Pool features: None
- Fencing: Back Yard, Chain Link, Fenced, Front Yard, Privacy
- Has view: Yes
- View description: Neighborhood
- Waterfront features: None
Lot
- Size: 0.47 Acres
- Features: Back Yard, Cleared, Front Yard, Landscaped, Level, Open Lot, Private Maintained Road, Subdivided, Trees-Large (Over 40 Ft), Trees-Medium (20 Ft - 40 Ft)
Details
- Additional structures: See Remarks, Guest House, Second Residence
- Has additional parcels: Yes
- Parcel number: 02041403200000
- Special conditions: Standard
Construction
Type & style
- Home type: SingleFamily
- Property subtype: Single Family Residence
Materials
- Foundation: Pillar/Post/Pier
- Roof: Composition, Shingle
Condition
- Resale
- New construction: No
- Year built: 1937
Utilities & green energy
- Sewer: Public Sewer
- Water: Public
- Utilities for property: Electricity Connected, Other, Phone Available, Sewer Connected
Community & HOA
Community
- Features: None
- Subdivision: Division A
HOA
- Has HOA: No
Location
- Region: Austin
Financial & listing details
- Price per square foot: $745/sqft
- Tax assessed value: $644,946
- Annual tax amount: $13,199
- Date on market: 8/17/2026
- Listing terms: Cash,Conventional,FHA,VA Loan
- Electric utility on property: Yes
Estimated market value
$974,300
$926,000 - $1.02M
$2,709/mo
Price history
| Date | Event | Price |
|---|---|---|
| 8/17/2026 | Listed for sale | $980,000-53.3%$745/sqft |
Source:  Unlock MLS #8149022 Report a problem Unlock MLS #8149022 Report a problem | ||
| 7/5/2026 | Listing removed | $2,100,000$1,596/sqft |
Source: Unlock MLS #1128795 Report a problem | ||
| 4/4/2026 | Listed for sale | $2,100,000+147.3%$1,596/sqft |
Source: Unlock MLS #1128795 Report a problem | ||
| 7/27/2018 | Listing removed | $849,000$645/sqft |
Source: Moreland Properties #5392468 Report a problem | ||
| 6/15/2018 | Pending sale | $849,000$645/sqft |
Source: Moreland Properties #5392468 Report a problem | ||
| 6/15/2018 | Listing removed | $2,400$2/sqft |
Source: Moreland Properties #3817508 Report a problem | ||
| 6/6/2018 | Listed for rent | $2,400+0.2%$2/sqft |
Source: Moreland Properties #3817508 Report a problem | ||
| 5/2/2018 | Listed for sale | $849,000+41.5%$645/sqft |
Source: Moreland Properties #5392468 Report a problem | ||
| 6/8/2017 | Listing removed | $2,395$2/sqft |
Source: DEN Property Group #1231422 Report a problem | ||
| 5/16/2017 | Listed for rent | $2,395$2/sqft |
Source: DEN Property Group #1231422 Report a problem | ||
| 11/27/2015 | Sold | -- |
Source: Agent Provided Report a problem | ||
| 7/16/2015 | Pending sale | $599,900$456/sqft |
Source: Realty Austin #6775322 Report a problem | ||
| 2/20/2015 | Listed for sale | $599,900$456/sqft |
Source: Realty Austin #6775322 Report a problem | ||
Public tax history
| Year | Property taxes | Tax assessment |
|---|---|---|
| 2025 | $13,199 -5.5% | $644,946 -8.5% |
| 2024 | $13,968 -12% | $704,829 -19.7% |
| 2023 | $15,875 -13.8% | $877,458 -5.9% |
| 2022 | $18,408 | $932,088 +51.9% |
| 2021 | -- | $613,500 +27.2% |
| 2020 | $10,739 +3.8% | $482,300 |
| 2019 | $10,345 +4% | $482,300 +6.7% |
| 2018 | $9,944 | $451,853 +0.6% |
| 2017 | $9,944 +100.8% | $449,124 +35.3% |
| 2016 | $4,952 | $332,056 +13% |
| 2015 | $4,952 | $293,760 +41.2% |
| 2014 | $4,952 | $208,087 -5.2% |
| 2013 | -- | $219,439 +10.1% |
| 2011 | -- | $199,288 |
| 2010 | -- | $199,288 |
| 2009 | -- | $199,288 +2.7% |
| 2008 | -- | $193,966 +0.8% |
| 2007 | -- | $192,390 +13.6% |
| 2006 | -- | $169,293 +61.3% |
| 2002 | $2,300 | $104,946 |
Find assessor info on the county website
Monthly payment
Est. payment
Payment breakdown
Explore the cost of this home by adjusting the details. Changes won't be saved.Climate risks
Neighborhood: Govalle
Nearby schools
Schools provided by the listing agent
- Elementary: Govalle
- Middle: Martin
- High: Eastside Early College
- District: Austin ISD
Source: Unlock MLS. This data may not be complete. We recommend contacting the local school district to confirm school assignments for this home.


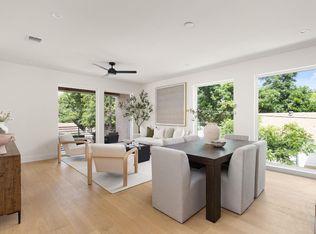
Similar homes
- $895,0003 bd3 ba1.9k sqft3129 Govalle Ave, Austin, TX 78702Active
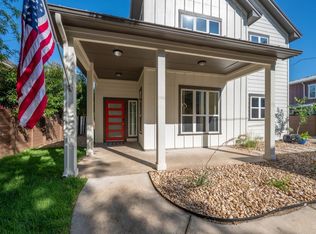
 MLS ID #7400302, Andrew Ware, Moreland Properties. Unlock MLS
 - $1,290,0005 bd4 ba1.8k sqft3116 Prado St #1, Austin, TX 78702Active
 MLS ID #8551063, Denise Lewis, Keller Williams Realty. Unlock MLS
 - $750,0003 bd2 ba1.3k sqft1197 Angelina St, Austin, TX 78702Active
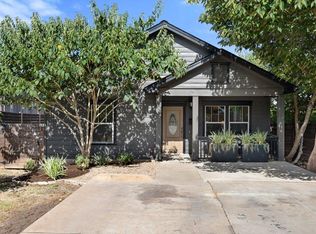 MLS ID #1011571, Chris King, Compass RE Texas, LLC. Unlock MLS
 - $845,0003 bd3 ba1.5k sqft1501 Willow St Unit 1, Austin, TX 78702Active
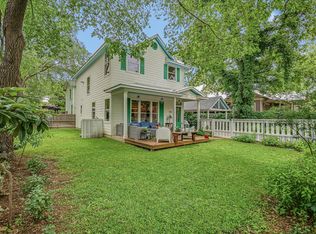 MLS ID #1369112, Lyon Gegenheimer, Lyon Real Estate. Unlock MLS
 - $950,0002 bd2 ba1.5k sqft2209 La Casa Dr, Austin, TX 78704ActiveMLS ID #6840039, Jacqui Gilmore, Engel & Volkers Austin. Unlock MLS
- $550,0002 bd3 ba933 sqft902 Calle Limon #B, Austin, TX 78702ActiveMLS ID #5060240, Krissy Collins, Compass RE Texas, LLC. Unlock MLS
- $985,0003 bd2 ba1.8k sqft1806 Rogge Ln, Austin, TX 78723ActiveMLS ID #6312867, Paula Hobbs, eXp Realty, LLC. Unlock MLS
- $850,0003 bd3 ba1.5k sqft2016 Jesse E Segovia St Unit B, Austin, TX 78702ActiveMLS ID #2091819, Molly Parks, Bramlett Partners. Unlock MLS
- $899,0003 bd3 ba1.2k sqft2214 Garden St #1, Austin, TX 78702ActiveMLS ID #7824843, Jacob Palmer, eXp Realty, LLC. Unlock MLS
- $650,0002 bd2 ba960 sqft3116 Prado St #2, Austin, TX 78702ActiveMLS ID #2386738, Denise Lewis, Keller Williams Realty. Unlock MLS
- $850,0003 bd1 ba900 sqft503 E Live Oak St, Austin, TX 78704ActiveMLS ID #3217308, William Steakley, DEN Property Group. Unlock MLS
- $595,0003 bd2 ba1.4k sqft1184 Navasota St, Austin, TX 78702ActiveMLS ID #1966403, Benjamin Woolfolk, Twelve Rivers Realty. Unlock MLS
- $799,0003 bd2 ba1.7k sqft1208 Fairwood Rd, Austin, TX 78722ActiveMLS ID #3701798, Tiffany Russell, Tiffany Russell Group. Unlock MLS
- $795,0004 bd2 ba1.6k sqft2113 Thornton Rd, Austin, TX 78704ActiveMLS ID #9758523, Britney Puryear, Compass RE Texas, LLC. Unlock MLS
- $605,0003 bd2 ba1.4k sqft7607 Meadowview Ln, Austin, TX 78752ActiveMLS ID #7542148, Sherry LeBlanc, Love Street Realty, LLC. Unlock MLS
- $519,5002 bd1 ba744 sqft2604 Sol Wilson Ave, Austin, TX 78702ActiveMLS ID #5343406, Ken Williams, Keller Williams Realty. Unlock MLS
- $799,9992 bd2 ba1.2k sqft3205 Menchaca Rd, Austin, TX 78704ActiveMLS ID #1725706, Andy Patlan, Citywide Realty - Team Elite Group. Unlock MLS
- $900,0004 bd2 ba1.9k sqft3606 Wilson St, Austin, TX 78704ActiveMLS ID #5822063, Matt McClendon, Twelve Rivers Realty. Unlock MLS
- $720,0004 bd3 ba1.8k sqft5203 Ledesma Rd, Austin, TX 78721ActiveMLS ID #9139622, Jesse Schaeffer, Bramlett Partners. Unlock MLS
