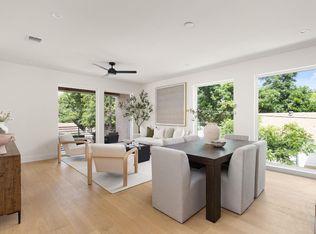
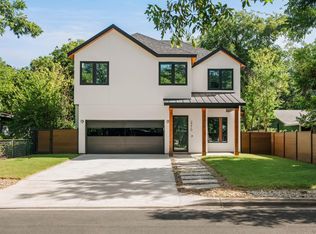
Location is everything! Introducing MIRA, a collection of 12 modern townhomes in one of East Austin’s most dynamic and connected neighborhoods.An ample 4 bedroom, 3.5 bath + 1 flex space, 2147sqft new construction residence places you at the center of Austin’s creative energy while offering a refined retreat just minutes from Downtown & Lady Bird Lake.Thoughtfully designed, this home features a flexible floor plan that adapts to the way you live—whether you need a dedicated home office, fitness studio, guest suite, media room, or optional bedrooms, this floor plan (along with others available) are ready for occupancy. Expansive windows invite natural light throughout, open-concept living create a seamless flow for everyday living & entertaining. Clean-lined exteriors, brick-accented facades, standing-seam metal roofs, and carefully curated finishes create a timeless aesthetic blending contemporary design with elevated comfort. Warm wood flooring, designer cabinetry, quartz countertops, LG STUDIO appliances, private yard, attached 2 car garage, balcony, + more features deliver a polished, modern living experience. Situated in the heart of the Springdale corridor, residents enjoy immediate access to some of East Austin’s most beloved destinations.Coffee at Medici Roasting at Springdale General, & enjoying local favorites like Justine’s,Central Machine Works, Launderette, Suerte, & the countless cafes, breweries, galleries such as Canopy, and creative studios that define the neighborhood’s character. Outdoor enthusiast are minutes from Lady Bird Lake’s hike-and-bike trails, the Austin Bouldering Project,Govalle Park,& the city’s expansive network of green spaces.Located 3 miles & 10-15 from Downtown Austin, Rainey Street, East Sixth Street, and Austin International Airport are all within easy reach. A rare opportunity to own new construction in one of Austin’s most vibrant and rapidly evolving neighborhoods. 5-Star Austin Energy Green Building (AEGB) rated.
Active
$958,000
3524 Gonzales St #1A, Austin, TX 78702
4beds
2,147sqft
:
Get pre-qualified$6,667/mo
Single Family Residence
Built in 2026
8,603 Square Feet Lot
$-- Zestimate®
$446/sqft
$-- HOA
What's special
Private yardWarm wood flooringQuartz countertopsClean-lined exteriorsLg studio appliancesDesigner cabinetryStanding-seam metal roofs
- 40 days |
- 304 |
- 8 |
Zillow last checked:
Listing updated:
Listed by:
Noa Levy (512) 659-3898,
eXp Realty, LLC (888) 519-7431,
Leah Gay (512) 762-9040,
eXp Realty, LLC
Source: Unlock MLS,MLS#: 2952559
Facts & features
Interior
Bedrooms & bathrooms
- Bedrooms: 4
- Bathrooms: 4
- Full bathrooms: 3
- 1/2 bathrooms: 1
- Main level bedrooms: 1
Heating
- Central
Cooling
- Ceiling Fan(s), Central Air
Appliances
- Included: See Remarks, Dishwasher, ENERGY STAR Qualified Appliances, ENERGY STAR Qualified Dishwasher, Exhaust Fan, Induction Cooktop, Microwave, Electric Oven, Refrigerator
Features
- Ceiling Fan(s), Double Vanity, Kitchen Island, Recessed Lighting, Open Floorplan, Walk-In Closet(s), See Remarks, Washer Hookup, Quartz Counters, Study/Home Office
- Flooring: No Carpet, Tile, Wood
- Windows: Display Window(s), Double Pane Windows, ENERGY STAR Qualified Windows, Screens
Interior area
- Total interior livable area: 2,147 sqft
Video & virtual tour
Property
Parking
- Total spaces: 2
- Parking features: Attached, Garage, Garage Faces Rear, Private
- Attached garage spaces: 2
Accessibility
- Accessibility features: None
Features
- Levels: Three Or More
- Stories: 3
- Patio & porch: Covered, Front Porch
- Exterior features: Balcony, Lighting, No Exterior Steps, Private Entrance
- Pool features: None
- Fencing: Fenced
- Has view: Yes
- View description: Neighborhood
- Waterfront features: None
Lot
- Size: 8,603 Square Feet
- Features: Back Yard, Landscaped, Trees-Large (Over 40 Ft)
Details
- Additional structures: None
- Parcel number: 02041403430000
- Special conditions: Standard
Construction
Type & style
- Home type: SingleFamily
- Property subtype: Single Family Residence
- Attached to another structure: Yes
Materials
- Foundation: Slab
- Roof: Metal
Condition
- New Construction
- New construction: Yes
- Year built: 2026
Details
- Builder name: AUS/BOS
Utilities & green energy
- Sewer: Public Sewer
- Water: Public
- Utilities for property: Electricity Connected, Sewer Connected, Water Connected
Community & HOA
Community
- Features: Common Grounds, Courtyard
- Subdivision: Grange Commons
HOA
- Has HOA: No
- Services included: Common Area Maintenance, Insurance, Maintenance Grounds
Location
- Region: Austin
Financial & listing details
- Price per square foot: $446/sqft
- Date on market: 6/17/2026
- Listing terms: Cash,Conventional
- Electric utility on property: Yes
Estimated market value
Not available
Estimated sales range
Not available
Not available
Price history
| Date | Event | Price |
|---|---|---|
| 6/17/2026 | Listed for sale | $958,000-6.9%$446/sqft |
Source: eXp Realty #ACT2952559 Report a problem | ||
| 4/10/2026 | Listing removed | $1,029,000$479/sqft |
Source:  Unlock MLS #6187758 Report a problem Unlock MLS #6187758 Report a problem | ||
| 1/28/2026 | Listed for sale | $1,029,000$479/sqft |
Source: Unlock MLS #6187758 Report a problem | ||
Public tax history
Tax history is unavailable.
Monthly payment
Est. payment
Payment breakdown
Explore the cost of this home by adjusting the details. Changes won't be saved.Climate risks
Neighborhood: Govalle
Nearby schools
GreatSchools rating
- 2/10Govalle Elementary SchoolGrades: PK-6Distance: 0.5 mi
- 1/10Martin Middle SchoolGrades: 7-8Distance: 1.7 mi
- 1/10Eastside Memorial High SchoolGrades: 9-12Distance: 1 mi
Schools provided by the listing agent
- Elementary: Govalle
- Middle: Martin
- High: Eastside Early College
- District: Austin ISD
Source: Unlock MLS. This data may not be complete. We recommend contacting the local school district to confirm school assignments for this home.
- $838,0003 bd4 ba1.8k sqft3528 Gonzales St #1B, Austin, TX 78702New Construction
- $1,285,0000.656 Acres732 Springdale Rd, Austin, TX 78702Off Market
- $430,1008,603 Square Feet3524 Gonzales St, Austin, TX 78702Off Market
- $382,1990.668 Acres732 Springdale Rd, Austin, TX 78702Off Market
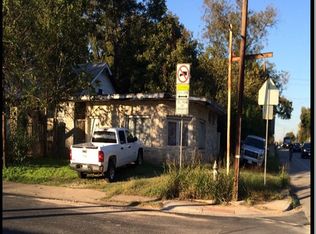
- $499,7009,992 Square Feet732 Springdale Rd, Austin, TX 78702Off Market
- $1,929,9003 bd1 ba1.7k sqft3520 Gonzales St, Austin, TX 78702Off Market
- $--1 bd1 ba681 sqft3523 Gonzales St #B200, Austin, TX 78702Off Market
- $--1 bd1 ba681 sqft3523 Gonzales St #210, Austin, TX 78702Off Market
A local agent can set up tours, give advice and negotiate with sellers.
A local lender can help you make sure your offer is ready when you are.
Similar homes
- $1,050,0003 bd4 ba2k sqft3103 Garwood St #1, Austin, TX 78702Active

 MLS ID #1064970, Katie Wehrli, eXp Realty, LLC. Unlock MLS
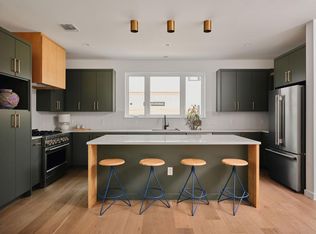
 - $975,0003 bd3 ba1.9k sqft3019 Garwood St #2, Austin, TX 78702Active
 MLS ID #5019705, Anthony Gibson, Keller Williams Realty. Unlock MLS
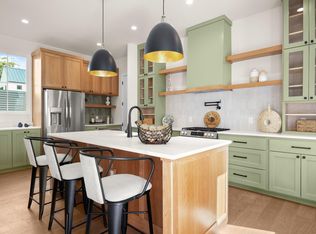
 - $839,0003 bd3 ba1.7k sqft3103 Garwood St #3, Austin, TX 78702Active
 MLS ID #6363749, Katie Wehrli, eXp Realty, LLC. Unlock MLS
 - $1,399,0004 bd4 ba2.2k sqft3210 Thompson St, Austin, TX 78702Active
 MLS ID #7110553, Darsh Parikh, Compass RE Texas, LLC. Unlock MLS
 - $838,0003 bd4 ba1.8k sqft3528 Gonzales St #1B, Austin, TX 78702ActiveMLS ID #3159919, Noa Levy, eXp Realty, LLC. Unlock MLS
- $890,0003 bd3 ba1.9k sqft1610 Harvey St #A, Austin, TX 78702ActiveMLS ID #8537172, Darsh Parikh, Compass RE Texas, LLC. Unlock MLS
- $779,0004 bd4 ba2k sqft2717 Lyons Rd #1, Austin, TX 78702ActiveMLS ID #4497488, Darsh Parikh, Compass RE Texas, LLC. Unlock MLS
- $749,9003 bd3 ba1.6k sqft601 Vermont Rd #1, Austin, TX 78702ActiveMLS ID #9905098, Stevie Lee, Compass RE Texas, LLC. Unlock MLS
- $949,0003 bd4 ba2.8k sqft1182 Oakgrove Ave #A, Austin, TX 78702ActiveMLS ID #1283448, Cosette Eliason, Compass RE Texas, LLC. Unlock MLS
- $1,275,0004 bd3 ba2.3k sqft3019 Garwood St #1, Austin, TX 78702ActiveMLS ID #9553099, Anthony Gibson, Keller Williams Realty. Unlock MLS
- $689,0003 bd3 ba1.3k sqft3103 Garwood St #2, Austin, TX 78702ActiveMLS ID #8247510, Katie Wehrli, eXp Realty, LLC. Unlock MLS
- $1,099,0003 bd3 ba2k sqft752 Pedernales St, Austin, TX 78702ActiveMLS ID #5803566, Tony Elias, Volt Realty. Unlock MLS
- $1,150,0004 bd4 ba2k sqft2104 E 2nd St #1, Austin, TX 78702ActiveMLS ID #3451479, Alex McCormick, Keller Williams Realty. Unlock MLS
- $1,250,0004 bd4 ba2.4k sqft2301 E 10th St, Austin, TX 78702ActiveMLS ID #9290492, Alex Bublis, Compass RE Texas, LLC. Unlock MLS
- $885,0004 bd4 ba2.5k sqft5104 Stone Gate Dr #1, Austin, TX 78721ActiveMLS ID #1134575, Jaclyn Houghton, eXp Realty, LLC. Unlock MLS
- $1,199,0004 bd5 ba2.7k sqft1306 Navasota St, Austin, TX 78702ActiveMLS ID #1757930, Seth Beresford, Team Price Real Estate. Unlock MLS
- $699,0003 bd3 ba1.4k sqft3204 Lyons Rd #1, Austin, TX 78702ActiveMLS ID #5155037, Jenny Kim, eXp Realty, LLC. Unlock MLS
- $799,0003 bd3 ba1.8k sqft1124 Linden St #B, Austin, TX 78702ActiveMLS ID #1741144, Jordan Wainwright, The Nav Agency. Unlock MLS
- $525,0002 bd3 ba1k sqft3409 Neal St #2, Austin, TX 78702ActiveMLS ID #5405316, Alex McCormick, Keller Williams Realty. Unlock MLS
- $1,049,0003 bd4 ba2.3k sqft2711 Stacy Ln #1, Austin, TX 78704ActiveMLS ID #9929634, Paul Smith, Twelve Rivers Realty. Unlock MLS
