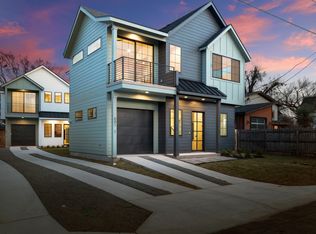
At 1,352 sq ft, Unit 2 redefines what buyers expect from a smaller footprint - offering the efficiency of an ADU with the features and livability of a full-size home. Designed with intention, the main level features an open-concept layout that feels bright and connected. A true pantry, rare at this size, adds everyday convenience and storage. Upstairs, three well-sized bedrooms and dedicated work space provide flexibility for guests, roommates, or additional work-from-home needs - without sacrificing comfort. Add in the convenience of location, and you’re moments from some of East Austin’s most loved spots - grab your morning coffee at Flitch Coffee, meet friends at Kinda Tropical, or head out for a run or bike ride along the Ann and Roy Butler Hike and Bike Trail. Everyday essentials are just as close, with H-E-B and the Austin Public Library nearby. What makes this home stand out is everything it includes that most ADUs don’t: a private garage, meaningful yard space, and a layout that doesn’t feel like a compromise. Thoughtfully designed to maximize every square foot, Unit 2 is ideal for buyers who appreciate the efficiency of a smaller home but do not want to give up the features that make everyday living comfortable.
Active under contract
$624,999
3103 Garwood St #2, Austin, TX 78702
3beds
1,352sqft
Single Family Residence
Built in 2026
0.25 Acres Lot
$-- Zestimate®
$462/sqft
$-- HOA
What's special
Dedicated work spaceThree well-sized bedroomsPrivate garageMeaningful yard spaceTrue pantry
- 15 days
- 423
- 43
Likely to sell faster than
Zillow last checked:
Listing updated:
Listed by:
Katie Wehrli (260) 341-2829,
eXp Realty, LLC (888) 519-7431
Source: Unlock MLS,MLS#: 8054487
Facts & features
Interior
Bedrooms & bathrooms
- Bedrooms: 3
- Bathrooms: 3
- Full bathrooms: 2
- 1/2 bathrooms: 1
Primary bedroom
- Features: Ceiling Fan(s), Full Bath, Recessed Lighting, Walk-In Closet(s)
- Level: Second
Primary bathroom
- Features: Granite Counters, Full Bath, Recessed Lighting, Walk-in Shower
- Level: Second
Kitchen
- Features: Kitchen Island, Granite Counters, Open to Family Room, Recessed Lighting
- Level: Main
Heating
- Central
Cooling
- Ceiling Fan(s), Central Air
Appliances
- Included: Dishwasher, Disposal, Exhaust Fan, Gas Range, Microwave, Gas Oven, RNGHD, Refrigerator, Stainless Steel Appliance(s)
Features
- Ceiling Fan(s), High Ceilings, Quartz Counters, Electric Dryer Hookup, Gas Dryer Hookup, Kitchen Island, Open Floorplan, Pantry, Recessed Lighting, Walk-In Closet(s)
- Flooring: Tile, Wood
- Windows: Double Pane Windows
Interior area
- Total interior livable area: 1,352 sqft
Property
Parking
- Total spaces: 1
- Parking features: Garage
- Garage spaces: 1
Accessibility
- Accessibility features: Visitable
Features
- Levels: Two
- Stories: 2
- Patio & porch: Patio, Rear Porch
- Exterior features: Private Yard
- Pool features: None
- Fencing: Back Yard
- Has view: Yes
- View description: See Remarks
- Waterfront features: None
Lot
- Size: 0.25 Acres
- Features: Back Yard, Curbs, Landscaped, Native Plants
Details
- Additional structures: None
- Parcel number: 3103 Garwood St #2
- Special conditions: Standard
Construction
Type & style
- Home type: SingleFamily
- Property subtype: Single Family Residence
Materials
- Foundation: Slab
- Roof: Shingle
Condition
- New Construction
- New construction: Yes
- Year built: 2026
Details
- Builder name: Roma Texas Holdings LLC
Utilities & green energy
- Sewer: Public Sewer
- Water: Public
- Utilities for property: Electricity Connected, Natural Gas Connected, Sewer Connected, Water Connected
Community & HOA
Community
- Features: See Remarks
- Subdivision: Brass G M
HOA
- Has HOA: Yes
- Services included: See Remarks
- HOA name: 3103 Garwood Condominiums
Location
- Region: Austin
Financial & listing details
- Price per square foot: $462/sqft
- Annual tax amount: $7,129
- Date on market: 10/1/2026
- Listing terms: Cash,Conventional,FHA,VA Loan
- Electric utility on property: Yes
Estimated market value
Not available
Estimated sales range
Not available
Not available
Price history
| Date | Event | Price |
|---|---|---|
| 10/15/2026 | Contingent | $624,999$462/sqft |
Source:  Unlock MLS #8054487 Report a problem Unlock MLS #8054487 Report a problem | ||
| 10/1/2026 | Listed for sale | $624,999-2.2%$462/sqft |
Source: Unlock MLS #8054487 Report a problem | ||
| 10/1/2026 | Listing removed | $639,000$473/sqft |
Source: Unlock MLS #8247510 Report a problem | ||
| 9/11/2026 | Price change | $639,000-1.5%$473/sqft |
Source: Unlock MLS #8247510 Report a problem | ||
| 8/21/2026 | Price change | $649,000-3.1%$480/sqft |
Source: eXp Realty #ACT8247510 Report a problem | ||
| 8/6/2026 | Price change | $670,000-2.8%$496/sqft |
Source: Unlock MLS #8247510 Report a problem | ||
| 7/9/2026 | Listed for sale | $689,000$510/sqft |
Source: eXp Realty #ACT8247510 Report a problem | ||
Public tax history
Tax history is unavailable.
Monthly payment
Est. payment
Payment breakdown
Explore the cost of this home by adjusting the details. Changes won't be saved.Climate risks
Neighborhood: Govalle
Nearby schools
Schools provided by the listing agent
- Elementary: Govalle
- Middle: Kealing
- High: Eastside Early College
- District: Austin ISD
Source: Unlock MLS. This data may not be complete. We recommend contacting the local school district to confirm school assignments for this home.
Similar homes
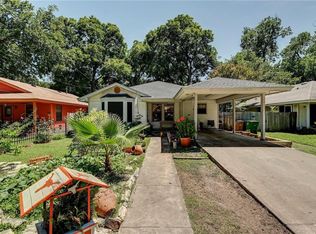
- $650,0003 bd3 ba1.7k sqft906 Linden St #A, Austin, TX 78702Active

 MLS ID #3448898, Sal Silva, Compass RE Texas, LLC. Unlock MLS
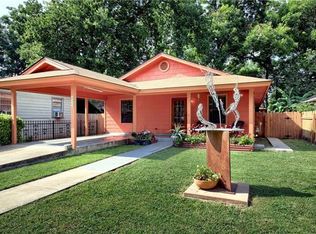
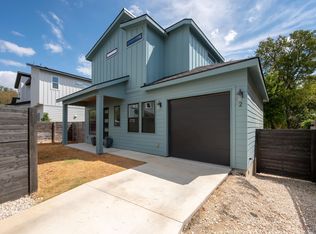
 - $549,0003 bd3 ba1.2k sqft2907 Kuhlman Ave #2, Austin, TX 78702Active
 MLS ID #5497895, Justin Pistorius, Local Life Realty, LLC. Unlock MLS
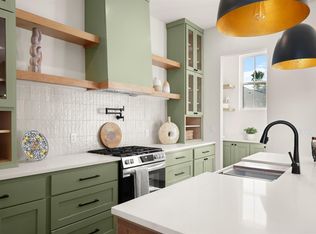
 - $774,9993 bd3 ba1.7k sqft3103 Garwood St #3, Austin, TX 78702Active
 MLS ID #9453929, Katie Wehrli, eXp Realty, LLC. Unlock MLS
 - $739,9003 bd3 ba1.6k sqft601 Vermont Rd #1, Austin, TX 78702Active
 MLS ID #9905098, Stevie Lee, Compass RE Texas, LLC. Unlock MLS
 - $569,0003 bd4 ba1.3k sqft301 N Pleasant Valley Rd #2, Austin, TX 78702ActiveMLS ID #4217802, Cody Julian, Compass RE Texas, LLC. Unlock MLS
- $659,9003 bd3 ba1.5k sqft4008 Briones St, Austin, TX 78723ActiveMLS ID #2955577, Ashley Brinkman, Compass RE Texas, LLC. Unlock MLS
- $770,0003 bd2 ba1.3k sqft2406 Santa Maria St, Austin, TX 78702ActiveMLS ID #2020597, Norma Acosta, Compass RE Texas, LLC. Unlock MLS
- $485,0002 bd3 ba1k sqft3409 Neal St #2, Austin, TX 78702ActiveMLS ID #5405316, Alex McCormick, Keller Williams Realty. Unlock MLS
- $619,0003 bd4 ba1.5k sqft4400 Jinx Ave #2, Austin, TX 78745ActiveMLS ID #1108198, Casey Marquez, Compass RE Texas, LLC. Unlock MLS
- $625,0003 bd4 ba1.8k sqft5610 Hudson St #1, Austin, TX 78721ActiveMLS ID #8213957, Luisa Mauro, Luisa Mauro Real Estate. Unlock MLS
- $600,0003 bd2 ba1.2k sqft7503 Carriage Dr, Austin, TX 78752ActiveMLS ID #5393744, Daniel Ajwani, LPT Realty, LLC. Unlock MLS
- $650,0003 bd3 ba1.3k sqft4020 Valley View Rd #B, Austin, TX 78704ActiveMLS ID #7121752, Melody Rodela, KW-Austin Portfolio Real Estate. Unlock MLS
- $799,0003 bd4 ba1.8k sqft3528 Gonzales St #2A, Austin, TX 78702ActiveMLS ID #1153524, Noa Levy, eXp Realty, LLC. Unlock MLS
- $650,0003 bd3 ba2k sqft4609 Sara Dr Unit B, Austin, TX 78721ActiveMLS ID #3780111, Stephanie Truong, Epique Realty LLC. Unlock MLS
- $599,0003 bd3 ba1.7k sqft3304 E 17th St #B, Austin, TX 78721ActiveMLS ID #1978339, June Cooper, Cooper, REALTORS. Unlock MLS
- $495,0002 bd3 ba1.3k sqft911 Calle Limon #2, Austin, TX 78702ActiveMLS ID #5416282, Luisa Mauro, Luisa Mauro Real Estate. Unlock MLS
- $649,0003 bd3 ba1.6k sqft210 W Mockingbird Ln #3, Austin, TX 78745ActiveMLS ID #9168167, Harrison Carr, Compass RE Texas, LLC. Unlock MLS
- $479,0002 bd3 ba896 sqft2505 E 11th St Unit 2, Austin, TX 78702ActiveMLS ID #4465064, Edward Flores, Twelve Rivers Realty. Unlock MLS
- $675,0003 bd3 ba1.9k sqft300 W Mockingbird Ln #1, Austin, TX 78745ActiveMLS ID #8028848, Harrison Carr, Compass RE Texas, LLC. Unlock MLS
- $849,0003 bd3 ba1.9k sqft1610 Harvey St #A, Austin, TX 78702ActiveMLS ID #3002012, Darsh Parikh, Compass RE Texas, LLC. Unlock MLS
