Welcome to the Harvey Residence — a brand-new contemporary retreat in one of East Austin’s most desirable and vibrant pockets. This thoughtfully designed 3-bedroom, 2.5-bath duplex unit offers the perfect blend of modern luxury, privacy, and unmatched outdoor space, featuring a massive yard rarely found in the area. From the moment you step inside, you’re greeted by clean architectural lines, expansive windows, and an open-concept living and kitchen space filled with natural light. Downtown views are captured from every angle, culminating in a spectacular third-floor deck with clear, unobstructed skyline views — the ultimate setting for sunset cocktails, morning coffee, or hosting friends with the city as your backdrop. The seamless indoor-outdoor flow leads to a private backyard oasis complete with a sparkling resort-style pool, creating a home that truly lives larger than expected. Every detail has been carefully curated with refined finishes and a calming modern palette that feels elevated yet inviting. Just minutes from East Austin’s best dining, coffee shops, and cultural hotspots, Harvey Residence delivers a lifestyle that’s connected, energetic, and effortlessly cool. With Austin favorites nearby, Birdie's Restaurant, Zed's Ice Cream and Bennu coffee - you can walk to it all!! Come see for yourself.
Active
$849,000
1610 Harvey St #A, Austin, TX 78702
3beds
1,951sqft
Single Family Residence
Built in 2026
10,436 Square Feet Lot
$-- Zestimate®
$435/sqft
$-- HOA
What's special
- 19 hours
- 35
- 4
Zillow last checked:
Listing updated:
Listed by:
Darsh Parikh (512) 593-3138,
Compass RE Texas, LLC (512) 575-3644,
Barbie Bowen (512) 609-9211,
Compass RE Texas, LLC
Source: Unlock MLS,MLS#: 3002012
Facts & features
Interior
Bedrooms & bathrooms
- Bedrooms: 3
- Bathrooms: 3
- Full bathrooms: 2
- 1/2 bathrooms: 1
Heating
- Central
Cooling
- Central Air
Appliances
- Included: Stainless Steel Appliance(s)
Features
- Built-in Features, Ceiling Fan(s), High Ceilings, Quartz Counters, Interior Steps, Kitchen Island, Open Floorplan, Pantry
- Flooring: Tile, Wood
- Windows: Double Pane Windows
Interior area
- Total interior livable area: 1,951 sqft
Property
Parking
- Parking features: Carport, Driveway
Accessibility
- Accessibility features: See Remarks
Features
- Levels: Two
- Stories: 2
- Patio & porch: Covered, Rear Porch
- Exterior features: Private Yard
- Has private pool: Yes
- Pool features: In Ground
- Fencing: Back Yard, Fenced
- Has view: Yes
- View description: City, City Lights, Downtown, Neighborhood, Skyline
- Waterfront features: None
Lot
- Size: 10,436 Square Feet
- Features: Level, Open Lot, Private, Views
Details
- Additional structures: See Remarks
- Parcel number: 02101404310000011
- Special conditions: See Remarks
Construction
Type & style
- Home type: SingleFamily
- Property subtype: Single Family Residence
Materials
- Foundation: Slab
- Roof: Composition, Shingle
Condition
- New Construction
- New construction: Yes
- Year built: 2026
Details
- Builder name: On file
Utilities & green energy
- Sewer: Public Sewer
- Water: Public
- Utilities for property: Electricity Connected, Natural Gas Connected, Sewer Connected, Water Connected
Community & HOA
Community
- Features: See Remarks
- Subdivision: Division B
HOA
- Has HOA: Yes
- Services included: See Remarks
- HOA name: TBD
Location
- Region: Austin
Financial & listing details
- Price per square foot: $435/sqft
- Annual tax amount: $16,904
- Date on market: 9/3/2026
- Listing terms: Cash,Conventional,FHA,VA Loan
- Electric utility on property: Yes
Estimated market value
Not available
Estimated sales range
Not available
Not available
Price history
| Date | Event | Price |
|---|---|---|
| 9/3/2026 | Listed for sale | $849,000-1.8%$435/sqft |
Source:  Unlock MLS #3002012 Report a problem Unlock MLS #3002012 Report a problem | ||
| 9/2/2026 | Listing removed | $865,000$443/sqft |
Source: Unlock MLS #8537172 Report a problem | ||
| 8/5/2026 | Price change | $865,000-2.8%$443/sqft |
Source: Unlock MLS #8537172 Report a problem | ||
| 7/3/2026 | Listed for sale | $890,000-3.8%$456/sqft |
Source: Unlock MLS #8537172 Report a problem | ||
| 7/3/2026 | Listing removed | $925,000$474/sqft |
Source: Unlock MLS #8986583 Report a problem | ||
| 4/21/2026 | Listed for sale | $925,000-5.1%$474/sqft |
Source: Unlock MLS #8986583 Report a problem | ||
| 2/27/2025 | Listing removed | $975,000$500/sqft |
Source: Unlock MLS #6515132 Report a problem | ||
| 9/11/2024 | Listed for sale | $975,000$500/sqft |
Source: Unlock MLS #6515132 Report a problem | ||
Public tax history
Tax history is unavailable.
Monthly payment
Est. payment
Payment breakdown
Explore the cost of this home by adjusting the details. Changes won't be saved.Climate risks
Neighborhood: Rosewood
Nearby schools
Schools provided by the listing agent
- Elementary: Campbell
- Middle: Kealing
- High: Eastside Early College
- District: Austin ISD
Source: Unlock MLS. This data may not be complete. We recommend contacting the local school district to confirm school assignments for this home.

Similar homes
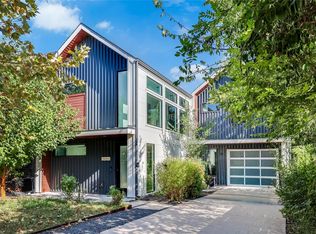
- $875,0003 bd3 ba1.8k sqft2804 E 22nd St #A, Austin, TX 78722Active
 MLS ID #2196118, Pauly Campanaro, eXp Realty, LLC. Unlock MLS
 - $849,0003 bd4 ba2k sqft100 W Odell St #1, Austin, TX 78752Active
 MLS ID #7712471, Dustin Weiss, Serhant Texas, LLC. Unlock MLS
 - $800,0003 bd2 ba1.3k sqft2406 Santa Maria St, Austin, TX 78702Active
 MLS ID #2020597, Norma Acosta, Compass RE Texas, LLC. Unlock MLS
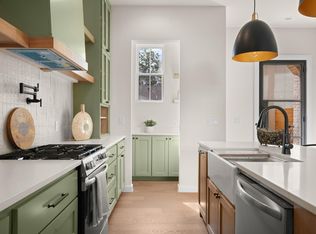
 - $799,0003 bd3 ba1.7k sqft3103 Garwood St #3, Austin, TX 78702Active
 MLS ID #6363749, Katie Wehrli, eXp Realty, LLC. Unlock MLS
 - $849,9003 bd3 ba1.8k sqft910 Tillery St Unit A, Austin, TX 78702ActiveMLS ID #4555997, Michelle Jones, Compass RE Texas, LLC. Unlock MLS
- $950,0003 bd3 ba1.4k sqft631 Tillery St #1, Austin, TX 78702ActiveMLS ID #8109208, Dustin Weiss, Serhant Texas, LLC. Unlock MLS
- $945,0003 bd4 ba2.8k sqft1182 Oakgrove Ave #A, Austin, TX 78702ActiveMLS ID #1283448, Cosette Eliason, Compass RE Texas, LLC. Unlock MLS
- $958,0003 bd4 ba2.1k sqft3524 Gonzales St #1A, Austin, TX 78702ActiveMLS ID #2952559, Noa Levy, eXp Realty, LLC. Unlock MLS
- $899,0003 bd3 ba1.6k sqft409 W 55 1/2 St #1, Austin, TX 78751ActiveMLS ID #2270177, Sam Soldo, Compass RE Texas, LLC. Unlock MLS
- $950,0003 bd3 ba1.9k sqft3019 Garwood St #2, Austin, TX 78702ActiveMLS ID #5019705, Anthony Gibson, Keller Williams Realty. Unlock MLS
- $744,9003 bd3 ba1.6k sqft601 Vermont Rd #1, Austin, TX 78702ActiveMLS ID #9905098, Stevie Lee, Compass RE Texas, LLC. Unlock MLS
- $750,0004 bd4 ba1.7k sqft108 Tillery St Bldg 1, Austin, TX 78702ActiveMLS ID #7794194, Matt Zukauckas, Compass RE Texas, LLC. Unlock MLS
- $624,9993 bd3 ba1.4k sqft3204 Lyons Rd #1, Austin, TX 78702ActiveMLS ID #4441378, Jenny Kim, eXp Realty, LLC. Unlock MLS
- $780,0003 bd3 ba1.9k sqft2103 Greenwood Ave Building 1, Austin, TX 78723ActiveMLS ID #1440870, Matt Zukauckas, Compass RE Texas, LLC. Unlock MLS
- $850,0004 bd4 ba2.5k sqft5104 Stone Gate Dr #1, Austin, TX 78721ActiveMLS ID #1134575, Jaclyn Houghton, eXp Realty, LLC. Unlock MLS
- $659,0003 bd3 ba2k sqft5601 Jackie Robinson St #1, Austin, TX 78721ActiveMLS ID #3168109, Ashley Arthur, Compass RE Texas, LLC. Unlock MLS
- $700,0003 bd3 ba2.1k sqft3300 E Martin Luther King Jr Blvd #B, Austin, TX 78721ActiveMLS ID #1397473, Eddie Rodriguez, eXp Realty, LLC. Unlock MLS
- $785,0003 bd3 ba1.6k sqft943 E 52nd St, Austin, TX 78751ActiveMLS ID #4751082, Schuyler Williamson, Keller Williams Realty. Unlock MLS
- $775,0004 bd2 ba1.9k sqft1444 Salem Meadow Cir, Austin, TX 78745ActiveMLS ID #8931833, Angelica Balentine, Compass RE Texas, LLC. Unlock MLS
- $730,0004 bd4 ba2.2k sqft3305 Hycreek Dr, Austin, TX 78723ActiveMLS ID #4832395, Eric Hernandez, eXp Realty, LLC. Unlock MLS
