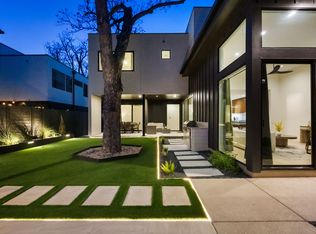
Modern East Austin living hits its stride at this 2022-built stunner in the heart of Govalle. Crafted by The Cobalt Companies, this 3-bedroom, 2.5-bath home delivers 1,463 square feet of light-filled, design-forward space just minutes from the East Side's best dining, coffee, nightlife, and cultural hotspots, with downtown, Lady Bird Lake, and the airport all an easy hop away. Inside, high ceilings and an open floorplan set the tone, while quartz countertops, a gas range, and sleek concrete and wood flooring bring the polish. Walk-in closets and a dedicated laundry space add everyday function to the style. The outdoor living is the real flex: start mornings on the front porch, wind down on the second-story balcony, and host everyone in between across the rear porch, covered courtyard, and fully fenced front and back yards. Parking is covered too, with an attached single-car garage and private driveway, a convenience not every East Side home can offer. Newer construction means low-maintenance ownership with modern systems and efficiency, so you spend weekends exploring the neighborhood instead of fixing things. Whether you're after a lock-and-leave launchpad to everything East Austin or a stylish full-time home base, this one checks the boxes that matter. Come see why 631 Tillery is one of the East Side's favorite addresses. Homes like this don't wait around.
Active
Price cut: $50.1K (9/18)
$899,900
631 Tillery St #1, Austin, TX 78702
3beds
1,463sqft
Single Family Residence
Built in 2022
2,962 Square Feet Lot
$-- Zestimate®
$615/sqft
$-- HOA
What's special
Second-story balconyCovered courtyardOpen floorplanHigh ceilingsQuartz countertopsWalk-in closetsFront porch
- 61 days
- 215
- 24
Zillow last checked:
Listing updated:
Listed by:
Dustin Weiss 512-605-9611,
Serhant Texas, LLC (281) 768-8265
Source: Unlock MLS,MLS#: 8109208
Facts & features
Interior
Bedrooms & bathrooms
- Bedrooms: 3
- Bathrooms: 3
- Full bathrooms: 2
- 1/2 bathrooms: 1
Heating
- Central
Cooling
- Central Air
Appliances
- Included: Gas Range, Microwave, Gas Oven, Refrigerator, Washer/Dryer
Features
- Ceiling Fan(s), High Ceilings, Quartz Counters, Double Vanity, Interior Steps, Open Floorplan, Walk-In Closet(s)
- Flooring: Concrete, Wood
- Windows: Blinds, Drapes
- Number of fireplaces: 1
- Fireplace features: Living Room
Interior area
- Total interior livable area: 1,463 sqft
Property
Parking
- Total spaces: 1
- Parking features: Concrete, Driveway, Garage, Garage Faces Front, Off Street
- Garage spaces: 1
Accessibility
- Accessibility features: None
Features
- Levels: Two
- Stories: 2
- Patio & porch: Front Porch, Rear Porch
- Exterior features: Balcony, CCTYD, Lighting, Private Yard
- Pool features: None
- Spa features: None
- Fencing: Back Yard, Fenced, Front Yard, Full, Wood
- Has view: Yes
- View description: Neighborhood
- Waterfront features: None
Lot
- Size: 2,962 Square Feet
- Features: Back Yard, Curbs, Landscaped, Private, Sprinkler - In-ground, Trees-Large (Over 40 Ft)
Details
- Additional structures: None
- Parcel number: 02021420020000
- Special conditions: Standard
Construction
Type & style
- Home type: SingleFamily
- Property subtype: Single Family Residence
Materials
- Foundation: Slab
- Roof: See Remarks
Condition
- Resale
- New construction: No
- Year built: 2022
Details
- Builder name: The Cobalt Companies
Utilities & green energy
- Sewer: Public Sewer
- Water: Public
- Utilities for property: Electricity Connected, Natural Gas Connected, Water Connected
Community & HOA
Community
- Features: See Remarks
- Subdivision: Holton Tillery Acres
HOA
- Has HOA: Yes
- Services included: See Remarks
- HOA name: Holton Tillery Acres
Location
- Region: Austin
Financial & listing details
- Price per square foot: $615/sqft
- Tax assessed value: $787,908
- Annual tax amount: $13,217
- Date on market: 8/6/2026
- Listing terms: Cash,Conventional,FHA,VA Loan
- Electric utility on property: Yes
Estimated market value
Not available
Estimated sales range
Not available
Not available
Price history
| Date | Event | Price |
|---|---|---|
| 9/18/2026 | Price change | $899,900-5.3%$615/sqft |
Source:  Unlock MLS #8109208 Report a problem Unlock MLS #8109208 Report a problem | ||
| 8/6/2026 | Listed for sale | $950,000-2.6%$649/sqft |
Source: Unlock MLS #8109208 Report a problem | ||
| 6/23/2025 | Listing removed | $975,000$666/sqft |
Source: Unlock MLS #7293354 Report a problem | ||
| 6/22/2025 | Listing removed | $3,795$3/sqft |
Source: Unlock MLS #4316156 Report a problem | ||
| 6/20/2025 | Listed for rent | $3,795$3/sqft |
Source: Unlock MLS #4316156 Report a problem | ||
| 6/14/2025 | Price change | $975,000-2.4%$666/sqft |
Source: Unlock MLS #7293354 Report a problem | ||
| 5/2/2025 | Listed for sale | $999,000-8.8%$683/sqft |
Source: Unlock MLS #7293354 Report a problem | ||
| 3/14/2025 | Listing removed | $1,095,000$748/sqft |
Source: Unlock MLS #8716754 Report a problem | ||
| 3/7/2025 | Price change | $1,095,000-2.7%$748/sqft |
Source: Unlock MLS #8716754 Report a problem | ||
| 1/9/2025 | Price change | $1,125,000-2.1%$769/sqft |
Source: Unlock MLS #8716754 Report a problem | ||
| 12/5/2024 | Listed for sale | $1,149,000+19.3%$785/sqft |
Source: Unlock MLS #8716754 Report a problem | ||
| 4/30/2022 | Listing removed | -- |
Source: Unlock MLS #3936837 Report a problem | ||
| 3/7/2022 | Contingent | $963,100$658/sqft |
Source: Unlock MLS #3936837 Report a problem | ||
| 3/4/2022 | Listed for sale | $963,100$658/sqft |
Source: Unlock MLS #3936837 Report a problem | ||
Public tax history
| Year | Property taxes | Tax assessment |
|---|---|---|
| 2025 | $13,217 -19.7% | $787,908 -15.5% |
| 2024 | $16,465 -23% | $932,967 -21% |
| 2023 | $21,372 | $1,181,265 |
Find assessor info on the county website
Monthly payment
Est. payment
Payment breakdown
Explore the cost of this home by adjusting the details. Changes won't be saved.Climate risks
Neighborhood: Govalle
Nearby schools
Schools provided by the listing agent
- Elementary: Brooke
- Middle: Martin
- High: Eastside Early College
- District: Austin ISD
Source: Unlock MLS. This data may not be complete. We recommend contacting the local school district to confirm school assignments for this home.
Similar homes
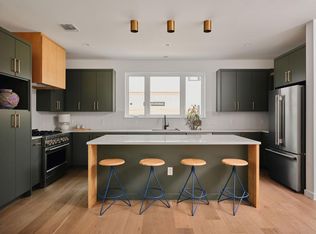
- $950,0003 bd3 ba1.9k sqft3019 Garwood St #2, Austin, TX 78702Active
 MLS ID #5019705, Anthony Gibson, Keller Williams Realty. Unlock MLS
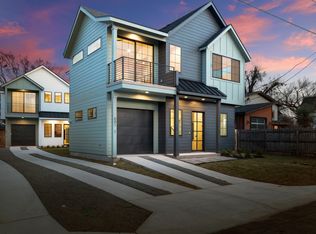
 - $744,9003 bd3 ba1.6k sqft601 Vermont Rd #1, Austin, TX 78702Active
 MLS ID #9905098, Stevie Lee, Compass RE Texas, LLC. Unlock MLS
 - $958,0003 bd4 ba2.1k sqft3524 Gonzales St #1A, Austin, TX 78702Active
 MLS ID #2952559, Noa Levy, eXp Realty, LLC. Unlock MLS
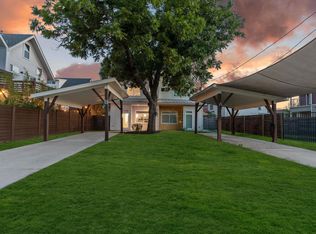
 - $725,0003 bd3 ba1.8k sqft3133 Govalle Ave #B, Austin, TX 78702Active
 MLS ID #5999516, Jennifer Bailey, Compass RE Texas, LLC. Unlock MLS
 - $549,0003 bd3 ba1.2k sqft2907 Kuhlman Ave #2, Austin, TX 78702ActiveMLS ID #5497895, Justin Pistorius, Local Life Realty, LLC. Unlock MLS
- $848,0003 bd4 ba1.8k sqft3528 Gonzales St #2A, Austin, TX 78702ActiveMLS ID #1153524, Noa Levy, eXp Realty, LLC. Unlock MLS
- $849,9003 bd3 ba1.8k sqft910 Tillery St Unit A, Austin, TX 78702ActiveMLS ID #4555997, Michelle Jones, Compass RE Texas, LLC. Unlock MLS
- $849,0003 bd3 ba1.9k sqft1610 Harvey St #A, Austin, TX 78702ActiveMLS ID #3002012, Darsh Parikh, Compass RE Texas, LLC. Unlock MLS
- $895,0003 bd4 ba1.6k sqft2303 E 2nd St #1, Austin, TX 78702ActiveMLS ID #8639250, Andres Bego, Amazing Realty LLC. Unlock MLS
- $899,0002 bd2 ba1.6k sqft1012 Harwood Pl #A, Austin, TX 78704ActiveMLS ID #5612726, Todd Burgener, Douglas Elliman Real Estate. Unlock MLS
- $470,0002 bd3 ba1k sqft1202 Greenwood Ave, Austin, TX 78702ActiveMLS ID #8014748, Craig Souza, Compass RE Texas, LLC. Unlock MLS
- $835,0003 bd4 ba1.6k sqft2301 E 2nd St #2, Austin, TX 78702ActiveMLS ID #1262710, Andres Bego, Amazing Realty LLC. Unlock MLS
- $849,5003 bd3 ba1.8k sqft2804 E 22nd St #A, Austin, TX 78722ActiveMLS ID #2196118, Pauly Campanaro, eXp Realty, LLC. Unlock MLS
- $875,0003 bd3 ba1.6k sqft409 W 55 1/2 St #1, Austin, TX 78751ActiveMLS ID #2270177, Sam Soldo, Compass RE Texas, LLC. Unlock MLS
- $639,9003 bd2 ba1.4k sqft1704 E 13th St #B, Austin, TX 78702ActiveMLS ID #4175332, Grant Whittenberger, Outlaw Realty. Unlock MLS
- $799,0003 bd3 ba1.6k sqft2118 Brackenridge St APT 5, Austin, TX 78704ActiveMLS ID #5425581, Greg Walling, Moreland Properties. Unlock MLS
- $900,0004 bd3 ba2k sqft3700 Garden Villa Ln #2, Austin, TX 78704ActiveMLS ID #7687705, Teri Johnson, Teri Johnson Properties. Unlock MLS
- $485,0002 bd3 ba1k sqft3409 Neal St #2, Austin, TX 78702ActiveMLS ID #5405316, Alex McCormick, Keller Williams Realty. Unlock MLS
- $1,010,0003 bd4 ba2.1k sqft2105 Goodrich Ave APT 7, Austin, TX 78704ActiveMLS ID #9844161, Samantha Evans, Compass RE Texas, LLC. Unlock MLS
- $750,0003 bd3 ba1.8k sqft3604 Marcae Ct #1, Austin, TX 78704ActiveMLS ID #1870497, Barb Cooper, Redfin Corporation. Unlock MLS
