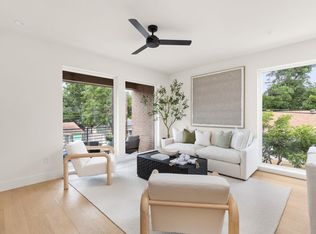
**Enter from the driveway on Holton Street across from Flitch Coffee** Built by The Cobalt Companies, discover this meticulously designed modern home with unmatched architectural character, high-end finishes and expansive floor to ceiling windows that provide abundant natural light throughout. The distinctive kitchen includes an adjoining dining area with custom banquette that creates a cozy space for everyday meals. Equally unique upstairs loft area with oversized primary suite and generous closet space. The adjacent spa-inspired bathroom boasts an impressive walk-in steam shower with built-in bench for added relaxation. Additional bedrooms offer flexible space for guests, family, or a home office. Outside, enjoy a fenced backyard surrounded by lush privacy landscaping, creating a secluded setting. A one-car detached garage with EV charger, as well as covered canopy parking are just outside the front door as well. This home is also walkable to many East Austin favorites, such as Flitch Coffee, Squatch Frontier Fitness, Kinda Tropical, and Padel 39!
Active under contract
$825,000
625 Tillery St #B, Austin, TX 78702
3beds
1,853sqft
Condominium
Built in 2021
-- sqft lot
$-- Zestimate®
$445/sqft
$-- HOA
What's special
Abundant natural light throughoutHigh-end finishesSecluded settingMeticulously designed modern homeUpstairs loft areaGenerous closet spaceDistinctive kitchen
- 27 days
- 380
- 53
Likely to sell faster than
Zillow last checked:
Listing updated:
Listed by:
Chris King (440) 708-3381,
Compass RE Texas, LLC (512) 575-3644
Source: Unlock MLS,MLS#: 2938157
Facts & features
Interior
Bedrooms & bathrooms
- Bedrooms: 3
- Bathrooms: 3
- Full bathrooms: 2
- 1/2 bathrooms: 1
Heating
- Central, Natural Gas
Cooling
- Electric, Gas
Appliances
- Included: Gas Range, Gas Oven, Refrigerator
Features
- High Ceilings, Double Vanity, Open Floorplan
- Flooring: Concrete, Wood
- Windows: Screens
Interior area
- Total interior livable area: 1,853 sqft
Video & virtual tour
Property
Parking
- Total spaces: 1
- Parking features: Driveway, Garage, Off Street
- Garage spaces: 1
Accessibility
- Accessibility features: None
Features
- Levels: Three Or More
- Stories: 3
- Patio & porch: See Remarks
- Exterior features: Lighting, Private Yard
- Pool features: None
- Fencing: Fenced, Full, Wood
- Has view: Yes
- View description: Neighborhood
- Waterfront features: None
Lot
- Size: 3,084 Square Feet
- Features: Back Yard, Landscaped, Private, Trees-Large (Over 40 Ft)
Details
- Additional structures: See Remarks
- Parcel number: 02021421050000
- Special conditions: Standard
Construction
Type & style
- Home type: Condo
- Property subtype: Condominium
Materials
- Foundation: Slab
- Roof: Built-Up
Condition
- Resale
- New construction: No
- Year built: 2021
Details
- Builder name: The Cobalt Companies
Utilities & green energy
- Sewer: Public Sewer
- Water: Public
- Utilities for property: Electricity Connected, Natural Gas Connected, Water Connected
Community & HOA
Community
- Features: See Remarks
- Subdivision: Holton Tillery Acres
HOA
- Has HOA: Yes
- Services included: See Remarks
- HOA name: Tillery Street
Location
- Region: Austin
Financial & listing details
- Price per square foot: $445/sqft
- Tax assessed value: $673,766
- Annual tax amount: $11,115
- Date on market: 9/9/2026
- Listing terms: Cash,Conventional,Lender Approval
- Electric utility on property: Yes
Estimated market value
Not available
Estimated sales range
Not available
Not available
Price history
| Date | Event | Price |
|---|---|---|
| 9/16/2026 | Contingent | $825,000$445/sqft |
Source:  Unlock MLS #2938157 Report a problem Unlock MLS #2938157 Report a problem | ||
| 9/9/2026 | Listed for sale | $825,000-17.5%$445/sqft |
Source: Unlock MLS #2938157 Report a problem | ||
| 10/13/2022 | Listing removed | -- |
Source: Unlock MLS #7291431 Report a problem | ||
| 8/23/2022 | Contingent | $999,625$539/sqft |
Source: Unlock MLS #7291431 Report a problem | ||
| 7/19/2022 | Listed for sale | $999,625-16.3%$539/sqft |
Source: Unlock MLS #7291431 Report a problem | ||
| 6/22/2022 | Listing removed | -- |
Source: Unlock MLS #7291431 Report a problem | ||
| 6/14/2022 | Price change | $1,195,000-13.7%$645/sqft |
Source: Unlock MLS #7291431 Report a problem | ||
| 5/26/2022 | Listed for sale | $1,385,000$747/sqft |
Source: Unlock MLS #7291431 Report a problem | ||
Public tax history
| Year | Property taxes | Tax assessment |
|---|---|---|
| 2025 | $11,115 -12.7% | $673,766 -11.6% |
| 2024 | $12,736 -14% | $762,557 -20.2% |
| 2023 | $14,803 | $956,176 |
Find assessor info on the county website
Monthly payment
Est. payment
Payment breakdown
Explore the cost of this home by adjusting the details. Changes won't be saved.Climate risks
Neighborhood: Govalle
Nearby schools
Schools provided by the listing agent
- Elementary: Govalle
- Middle: Kealing
- High: Eastside Early College
- District: Austin ISD
Source: Unlock MLS. This data may not be complete. We recommend contacting the local school district to confirm school assignments for this home.
Similar homes
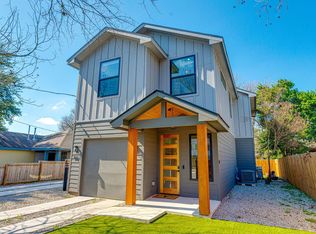
- $848,0003 bd4 ba1.8k sqft3528 Gonzales St #2A, Austin, TX 78702Active
 MLS ID #1153524, Noa Levy, eXp Realty, LLC. Unlock MLS
 - $849,9003 bd3 ba1.8k sqft910 Tillery St Unit A, Austin, TX 78702Active
 MLS ID #4555997, Michelle Jones, Compass RE Texas, LLC. Unlock MLS
 - $899,9003 bd3 ba1.4k sqft631 Tillery St #1, Austin, TX 78702Active
 MLS ID #8109208, Dustin Weiss, Serhant Texas, LLC. Unlock MLS
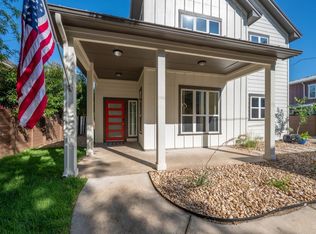
 - $849,0003 bd3 ba1.9k sqft3129 Govalle Ave, Austin, TX 78702Active
 MLS ID #7400302, Andrew Ware, Moreland Properties. Unlock MLS
 - $665,0003 bd4 ba1.9k sqft1801 E 2nd St Unit 8, Austin, TX 78702ActiveMLS ID #7831443, Tarek Morshed, Christies Intl Real Estate Lone Star. Unlock MLS
- $849,0003 bd3 ba1.9k sqft1610 Harvey St #A, Austin, TX 78702ActiveMLS ID #3002012, Darsh Parikh, Compass RE Texas, LLC. Unlock MLS
- $739,0003 bd3 ba1.8k sqft5403 Joe Sayers Ave #A, Austin, TX 78756ActiveMLS ID #6786412, Colin Beatt, Sprout Realty. Unlock MLS
- $958,0003 bd4 ba2.1k sqft3524 Gonzales St #1A, Austin, TX 78702ActiveMLS ID #2952559, Noa Levy, eXp Realty, LLC. Unlock MLS
- $1,000,0004 bd3 ba2.2k sqft1606 Salina St, Austin, TX 78702ActiveMLS ID #9634578, William Steakley, DEN Property Group. Unlock MLS
- $745,0003 bd3 ba1.9k sqft2103 Greenwood Ave Building 1, Austin, TX 78723ActiveMLS ID #1440870, Matt Zukauckas, Compass RE Texas, LLC. Unlock MLS
- $950,0003 bd4 ba2.1k sqft2003 Wilson St Unit 5, Austin, TX 78704ActiveMLS ID #7867197, Andrew Vallejo, Redfin Corporation. Unlock MLS
- $997,0004 bd3 ba2.4k sqft2202 Santa Rita St, Austin, TX 78702ActiveMLS ID #8096030, Lisa Munoz, Compass RE Texas, LLC. Unlock MLS
- $790,0004 bd3 ba2k sqft3202 Overcup Oak Dr, Austin, TX 78704ActiveMLS ID #8063613, Veronica Avery, Keller Williams Realty. Unlock MLS
- $650,0003 bd3 ba2k sqft4609 Sara Dr Unit B, Austin, TX 78721ActiveMLS ID #3780111, Stephanie Truong, Epique Realty LLC. Unlock MLS
- $775,0003 bd3 ba1.7k sqft3921 Threadgill St, Austin, TX 78723ActiveMLS ID #1313753, Henry Valles, Christies Intl Real Estate Lone Star. Unlock MLS
- $1,199,0004 bd3 ba2.3k sqft3019 Garwood St #1, Austin, TX 78702ActiveMLS ID #9553099, Anthony Gibson, Keller Williams Realty. Unlock MLS
- $785,0003 bd3 ba1.6k sqft5108 Harmon Ave #A, Austin, TX 78751ActiveMLS ID #1487536, Schuyler Williamson, Keller Williams Realty. Unlock MLS
- $789,9003 bd3 ba1.9k sqft1310 Choquette Dr #B, Austin, TX 78757ActiveMLS ID #1641550, Steve Koleno, Beycome Brokerage Realty LLC. Unlock MLS
- $1,195,0004 bd4 ba2.4k sqft52 Waller St APT A, Austin, TX 78702ActiveMLS ID #9349729, Douglas Harrison, Urbanspace. Unlock MLS
- $850,0004 bd3 ba2.3k sqft208 Lessin Ln, Austin, TX 78704ActiveMLS ID #7853204, Jaymes Willoughby, Keller Williams Realty. Unlock MLS
