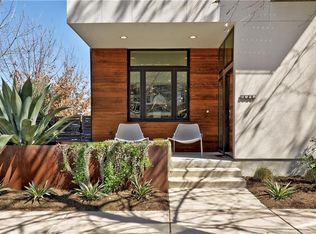
Designed by renowned Austin architect Michael Hsu, this Mueller townhome delivers an effortless urban lifestyle where morning walks lead straight to the neighborhood farmers market, local coffee spots, and acres of green space. Built with a bright, light-filled layout, this 2-bedroom, 2.5-bathroom, with an office that can easily convert into a third bedroom, residence offers an intuitive floor plan that comfortably adapts to your daily routine while keeping you grounded in one of Central Austin’s most connected communities. Step inside off the inviting front porch into a main level shaped for easy daily movement. Just past the entryway, a dedicated dining area rests to your left, while custom built-in shelving traces the open staircase to your right. Moving deeper into the main floor, the kitchen features quartz countertops, a generous center island with a built-in breakfast bar, contemporary wood cabinetry, tile backsplash, and stainless appliances. Toward the rear of the main level, the primary living space opens up with natural light and direct access through a sliding glass door to a low-maintenance, xeriscaped private back yard. An attached two-car garage sits right off the back, offering secure parking and easy storage. Upstairs, the hallway opens into an office space. The upper level also houses the primary suite, complete with high ceilings and a private Juliet balcony. The primary bathroom includes a spa-style walk-in shower with a soaking tub positioned inside the glass enclosure, a dual sink vanity, and a walk-in closet. Set right in the core of Mueller, this location puts you minutes from the Lake Park trails, the Thinkery, and the Aldrich Street dining and entertainment corridor. You’re situated just a short drive from Downtown Austin, with swift access to major highways like I-35 and US-183, making commutes across the city or quick trips to Austin-Bergstrom International Airport completely seamless.
Active
$799,900
3921 Threadgill St, Austin, TX 78723
3beds
1,776sqft
Townhouse
Built in 2012
1,812 Square Feet Lot
$-- Zestimate®
$450/sqft
$351/mo HOA
What's special
Private juliet balconyBright light-filled layoutCustom built-in shelvingStainless appliancesQuartz countertopsDedicated dining areaTile backsplash
- 43 days
- 1,100
- 89
Zillow last checked:
Listing updated:
Listed by:
Henry Valles 512-905-5654,
Christies Intl Real Estate Lone Star (512) 270-8586
Source: Unlock MLS,MLS#: 1313753
Facts & features
Interior
Bedrooms & bathrooms
- Bedrooms: 3
- Bathrooms: 3
- Full bathrooms: 2
- 1/2 bathrooms: 1
Primary bedroom
- Features: Ceiling Fan(s), Recessed Lighting
- Level: Second
Primary bathroom
- Features: Double Vanity, Soaking Tub, Walk-In Closet(s), Walk-in Shower
- Level: Second
Kitchen
- Features: Breakfast Bar, Kitchen Island, Quartz Counters, High Ceilings, Open to Family Room, Recessed Lighting
- Level: Main
Office
- Level: Second
Heating
- Central
Cooling
- Ceiling Fan(s), Central Air
Appliances
- Included: Dishwasher, Disposal, Microwave, Free-Standing Gas Range, Stainless Steel Appliance(s), Gas Water Heater
Features
- Bookcases, Breakfast Bar, Built-in Features, Ceiling Fan(s), High Ceilings, Quartz Counters, Double Vanity, Electric Dryer Hookup, Eat-in Kitchen, Entrance Foyer, Interior Steps, Kitchen Island, Open Floorplan, Recessed Lighting, Soaking Tub, Study/Home Office, Walk-In Closet(s), Washer Hookup
- Flooring: Tile, Wood
- Windows: Screens
Interior area
- Total interior livable area: 1,776 sqft
Video & virtual tour
Property
Parking
- Total spaces: 2
- Parking features: Door-Single, Garage
- Garage spaces: 2
Accessibility
- Accessibility features: None
Features
- Levels: Two
- Stories: 2
- Patio & porch: Front Porch
- Exterior features: Balcony, Private Yard
- Pool features: None
- Fencing: Wood
- View description: None
- Waterfront features: None
Lot
- Size: 1,812 Square Feet
- Features: Interior Lot, Landscaped, Xeriscape
Details
- Additional structures: None
- Parcel number: 02151622020000
- Special conditions: Standard
Construction
Type & style
- Home type: Townhouse
- Property subtype: Townhouse
- Attached to another structure: Yes
Materials
- Foundation: Slab
- Roof: Metal
Condition
- Resale
- New construction: No
- Year built: 2012
Utilities & green energy
- Sewer: Public Sewer
- Water: Public
- Utilities for property: Electricity Available, Natural Gas Available, Sewer Available, Water Available
Community & HOA
Community
- Features: Common Grounds, Curbs, Dog Park, Lake, Park, Playground, Pool, Sidewalks
- Subdivision: Mueller
HOA
- Has HOA: Yes
- Services included: Common Area Maintenance
- HOA fee: $351 monthly
- HOA name: Mueller
Location
- Region: Austin
Financial & listing details
- Price per square foot: $450/sqft
- Tax assessed value: $558,953
- Annual tax amount: $12,582
- Date on market: 8/13/2026
- Listing terms: Cash,Conventional,VA Loan
- Electric utility on property: Yes
Estimated market value
Not available
Estimated sales range
Not available
Not available
Price history
| Date | Event | Price |
|---|---|---|
| 8/13/2026 | Listed for sale | $799,900$450/sqft |
Source:  Unlock MLS #1313753 Report a problem Unlock MLS #1313753 Report a problem | ||
Public tax history
| Year | Property taxes | Tax assessment |
|---|---|---|
| 2025 | $6,373 -31.8% | $558,953 -24.2% |
| 2024 | $9,338 +6.5% | $737,215 +9.2% |
| 2023 | $8,764 -17.6% | $674,817 +10% |
| 2022 | $10,632 | $613,470 +10% |
| 2021 | -- | $557,700 +10% |
| 2020 | $10,246 +9.4% | $507,000 -5.8% |
| 2019 | $9,367 +17.3% | $538,340 +23% |
| 2018 | $7,983 | $437,561 +10% |
| 2017 | $7,983 +21.4% | $397,783 +10% |
| 2016 | $6,576 | $361,621 +10% |
| 2015 | $6,576 | $328,746 +10% |
| 2014 | $6,576 | $298,860 +1.5% |
| 2013 | -- | $294,353 |
Find assessor info on the county website
Monthly payment
Est. payment
Payment breakdown
Explore the cost of this home by adjusting the details. Changes won't be saved.Climate risks
Neighborhood: Mueller
Nearby schools
Schools provided by the listing agent
- Elementary: Maplewood
- Middle: Kealing
- High: McCallum
- District: Austin ISD
Source: Unlock MLS. This data may not be complete. We recommend contacting the local school district to confirm school assignments for this home.
Similar homes

- $799,0003 bd4 ba2.1k sqft2805 McCurdy St Suite 2, Austin, TX 78723New Construction
 InTown Homes
 - $749,0003 bd4 ba2.1k sqft2805 McCurdy St #6, Austin, TX 78723Active
 Unlock MLS
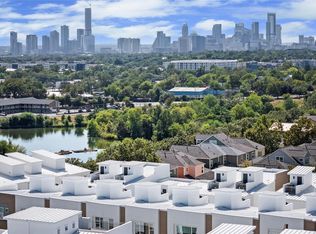
 - $745,0003 bd3 ba1.9k sqft2103 Greenwood Ave Building 1, Austin, TX 78723Active
 MLS ID #1440870, Matt Zukauckas, Compass RE Texas, LLC. Unlock MLS
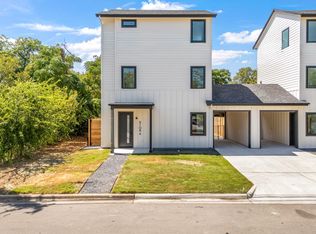
 - $785,0003 bd3 ba1.6k sqft5108 Harmon Ave #A, Austin, TX 78751Active
 MLS ID #1487536, Schuyler Williamson, Keller Williams Realty. Unlock MLS
 - $699,0003 bd3 ba2.1k sqft4020 Airport Blvd #7, Austin, TX 78722ActiveMLS ID #3180945, Jessica Smith, Epique Realty LLC. Unlock MLS
- $799,0003 bd3 ba1.6k sqft1205 W 49 1/2 St #A, Austin, TX 78756ActiveMLS ID #6272297, Dolph Wilson, Central Metro Realty. Unlock MLS
- $720,0004 bd4 ba2.2k sqft3305 Hycreek Dr, Austin, TX 78723ActiveMLS ID #4832395, Eric Hernandez, eXp Realty, LLC. Unlock MLS
- $775,0003 bd4 ba2.4k sqft1500 Summit St #5, Austin, TX 78741ActiveMLS ID #4038969, Kumara Wilcoxon, Kuper Sotheby's Int'l Realty. Unlock MLS
- $849,0003 bd3 ba1.9k sqft1610 Harvey St #A, Austin, TX 78702ActiveMLS ID #3002012, Darsh Parikh, Compass RE Texas, LLC. Unlock MLS
- $749,0004 bd3 ba1.7k sqft5600 Ledesma Rd, Austin, TX 78721ActiveMLS ID #2006016, Alicia Kelley Leschber, Compass RE Texas, LLC. Unlock MLS
- $950,0003 bd3 ba1.9k sqft3019 Garwood St #2, Austin, TX 78702ActiveMLS ID #5019705, Anthony Gibson, Keller Williams Realty. Unlock MLS
- $950,0002 bd3 ba1.6k sqft2300 Enfield Rd #303, Austin, TX 78703ActiveMLS ID #2030762, Marjann Cooper, Kuper Sotheby's Int'l Realty. Unlock MLS
- $725,0003 bd3 ba1.8k sqft3133 Govalle Ave #B, Austin, TX 78702ActiveMLS ID #5999516, Jennifer Bailey, Compass RE Texas, LLC. Unlock MLS
- $785,0003 bd3 ba1.6k sqft943 E 52nd St, Austin, TX 78751ActiveMLS ID #4751082, Schuyler Williamson, Keller Williams Realty. Unlock MLS
- $650,0003 bd3 ba2k sqft4609 Sara Dr Unit B, Austin, TX 78721ActiveMLS ID #3780111, Stephanie Truong, Epique Realty LLC. Unlock MLS
- $649,9903 bd3 ba1.9k sqft5201 E Martin Luther King Jr Blvd #7103, Austin, TX 78721ActiveMLS ID #7692610, Phillip Chang, MODUS Real Estate. Unlock MLS
- $759,9003 bd3 ba1.9k sqft5409 Woodrow Ave APT C, Austin, TX 78756ActiveMLS ID #8693494, Mark Ponton, Compass RE Texas, LLC. Unlock MLS
- $659,0003 bd3 ba2k sqft5601 Jackie Robinson St #1, Austin, TX 78721ActiveMLS ID #3168109, Ashley Arthur, Compass RE Texas, LLC. Unlock MLS
- $950,0003 bd4 ba2.1k sqft2003 Wilson St Unit 5, Austin, TX 78704ActiveMLS ID #7867197, Andrew Vallejo, Redfin Corporation. Unlock MLS
- $795,0003 bd3 ba1.5k sqft2009 Payne Ave Unit 2, Austin, TX 78757ActiveMLS ID #9753515, Lindsay Neuren, Compass RE Texas, LLC. Unlock MLS
