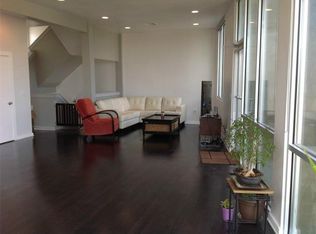
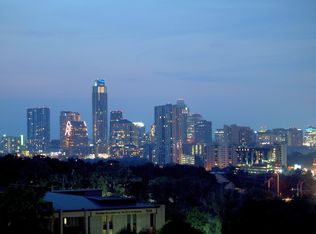
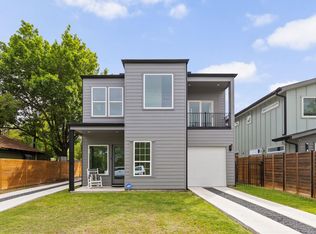
A rare offering in one of Austin's most established enclaves, this meticulously renovated 3-story residence spans just over 2,500 square feet, with 3 bedrooms and a level of finish that speaks to quiet, considered craftsmanship throughout. The private rooftop terrace is the home's defining feature—an unobstructed view of the downtown skyline, framed by the kind of Central Texas sunsets that make this city worth staying in for. The terrace is plumbed with a gas line, ready for a grill or fireplace, extending the living space outdoors in a way that suits Austin's climate and its culture of easy, open-air gathering. Set within the Travis Heights school boundaries, the gated community offers 24-hour surveillance, a private one-car garage, and two additional covered spaces—an uncommon convenience this close to the urban core. At the center of the grounds stands a protected heritage oak, its canopy anchoring the property with the kind of shade and stillness rarely found this near downtown. From here, South Congress, Lady Bird Lake, and the Hike-and-Bike Trail are minutes away, along with the city's better restaurants, coffee shops, and live music rooms. It is, in short, a well-placed foothold in a city that rewards exactly that.
Active
$775,000
1500 Summit St #5, Austin, TX 78741
3beds
2,488sqft
Condominium
Built in 2008
-- sqft lot
$-- Zestimate®
$311/sqft
$300/mo HOA
What's special
Gated communityPrivate rooftop terracePrivate one-car garage
- 50 days
- 234
- 19
Zillow last checked:
Listing updated:
Listed by:
Kumara Wilcoxon (512) 423-5035,
Kuper Sotheby's Int'l Realty (512) 831-6577
Source: Unlock MLS,MLS#: 4038969
Facts & features
Interior
Bedrooms & bathrooms
- Bedrooms: 3
- Bathrooms: 4
- Full bathrooms: 3
- 1/2 bathrooms: 1
- Main level bedrooms: 1
Primary bedroom
- Level: Third
Bedroom
- Features: Full Bath
- Level: Third
Bedroom
- Description: Office / bedroom with full bath on main level
- Features: Full Bath
- Level: Main
Bathroom
- Features: Half Bath
- Level: Second
Kitchen
- Features: Kitchen Island, Eat-in Kitchen, Open to Family Room
- Level: Second
Living room
- Level: Second
Heating
- Central, Natural Gas
Cooling
- Ceiling Fan(s), Central Air
Appliances
- Included: Built-In Gas Range, Cooktop, Dishwasher, Disposal, Microwave, Oven, Range, Refrigerator, Trash Compactor, Washer
Features
- Built-in Features, Ceiling Fan(s), Double Vanity, Interior Steps, Kitchen Island, Open Floorplan, Smart Thermostat, Walk-In Closet(s)
- Flooring: Concrete, Tile, Wood
- Windows: Blinds, Double Pane Windows, Window Treatments
- Fireplace features: None
Interior area
- Total interior livable area: 2,488 sqft
Property
Parking
- Total spaces: 1
- Parking features: Assigned, Attached, Carport, Covered, Garage
- Attached garage spaces: 1
Accessibility
- Accessibility features: None
Features
- Levels: Three Or More
- Stories: 3
- Patio & porch: Patio, Terrace
- Exterior features: Balcony, Private Entrance, Restricted Access
- Pool features: None
- Spa features: None
- Fencing: Fenced, Partial
- Has view: Yes
- View description: City, Downtown, Skyline
- Waterfront features: None
Lot
- Size: 0.6 Acres
- Features: Trees-Large (Over 40 Ft)
Details
- Additional structures: None
- Parcel number: 03030516060000
- Special conditions: Standard
Construction
Type & style
- Home type: Condo
- Property subtype: Condominium
- Attached to another structure: Yes
Materials
- Foundation: Slab
- Roof: Metal
Condition
- Resale
- New construction: No
- Year built: 2008
Utilities & green energy
- Sewer: Public Sewer
- Water: Public
- Utilities for property: Electricity Connected, Natural Gas Connected, Phone Available, Sewer Connected, Water Connected
Community & HOA
Community
- Features: Dog Park, Google Fiber, High Speed Internet, Picnic Area
- Subdivision: 1500 Summit Amd
HOA
- Has HOA: Yes
- Services included: Common Area Maintenance, Insurance, Landscaping, Trash, See Remarks
- HOA fee: $300 monthly
- HOA name: 1500 Summit
Location
- Region: Austin
Financial & listing details
- Price per square foot: $311/sqft
- Tax assessed value: $700,081
- Annual tax amount: $10,317
- Date on market: 8/10/2026
- Listing terms: See Remarks,Cash,Conventional,Lease Back,Owner May Carry
- Electric utility on property: Yes
Estimated market value
Not available
Estimated sales range
Not available
Not available
Price history
| Date | Event | Price |
|---|---|---|
| 8/10/2026 | Listed for sale | $775,000+6.2%$311/sqft |
Source: Kuper Sotheby's International Realty #4038969 Report a problem | ||
| 7/15/2026 | Listing removed | $4,500$2/sqft |
Source: Unlock MLS #7946155 Report a problem | ||
| 7/6/2026 | Listing removed | $730,000$293/sqft |
Source:  Unlock MLS #3948455 Report a problem Unlock MLS #3948455 Report a problem | ||
| 6/30/2026 | Price change | $4,500-9.9%$2/sqft |
Source: Unlock MLS #7946155 Report a problem | ||
| 6/20/2026 | Listed for rent | $4,995$2/sqft |
Source: Unlock MLS #7946155 Report a problem | ||
| 6/1/2026 | Price change | $730,000-2.7%$293/sqft |
Source: Unlock MLS #3948455 Report a problem | ||
| 5/8/2026 | Listed for sale | $750,000-6.1%$301/sqft |
Source: Unlock MLS #3948455 Report a problem | ||
| 4/16/2026 | Listing removed | $799,000$321/sqft |
Source: Unlock MLS #3948455 Report a problem | ||
| 3/19/2026 | Price change | $799,000-4.3%$321/sqft |
Source: Unlock MLS #3948455 Report a problem | ||
| 2/25/2026 | Price change | $835,000-1.6%$336/sqft |
Source: Unlock MLS #3948455 Report a problem | ||
| 12/9/2025 | Price change | $849,000-2.4%$341/sqft |
Source: Unlock MLS #3948455 Report a problem | ||
| 10/13/2025 | Price change | $870,000-3.2%$350/sqft |
Source: Unlock MLS #3948455 Report a problem | ||
| 5/8/2025 | Listed for sale | $899,000-5.4%$361/sqft |
Source: Unlock MLS #3948455 Report a problem | ||
| 7/11/2024 | Listing removed | -- |
Source: Unlock MLS #4536364 Report a problem | ||
| 5/17/2024 | Listed for sale | $950,000-9.5%$382/sqft |
Source: Unlock MLS #4536364 Report a problem | ||
| 5/1/2023 | Listing removed | -- |
Source: Unlock MLS #4763876 Report a problem | ||
| 3/4/2023 | Price change | $1,050,000+5.1%$422/sqft |
Source: Unlock MLS #4763876 Report a problem | ||
| 2/25/2023 | Price change | $999,000-4.9%$402/sqft |
Source: Unlock MLS #4763876 Report a problem | ||
| 2/9/2023 | Listed for sale | $1,050,000$422/sqft |
Source: Unlock MLS #4763876 Report a problem | ||
| 1/25/2023 | Listing removed | -- |
Source: Unlock MLS #4763876 Report a problem | ||
| 1/2/2023 | Price change | $1,050,000-5.4%$422/sqft |
Source: Unlock MLS #4763876 Report a problem | ||
| 11/12/2022 | Listed for sale | $1,110,000-7.4%$446/sqft |
Source: Unlock MLS #4763876 Report a problem | ||
| 7/7/2022 | Listing removed | -- |
Source: Unlock MLS #8232299 Report a problem | ||
| 6/23/2022 | Price change | $1,199,000-6%$482/sqft |
Source: Unlock MLS #8232299 Report a problem | ||
| 6/10/2022 | Listed for sale | $1,275,000$512/sqft |
Source: Unlock MLS #8232299 Report a problem | ||
Public tax history
| Year | Property taxes | Tax assessment |
|---|---|---|
| 2025 | $7,146 +9.5% | $458,334 +10% |
| 2024 | $6,527 +22.1% | $416,667 +10% |
| 2023 | $5,344 -7.7% | $378,788 +10% |
| 2022 | $5,791 | $344,353 +10% |
| 2021 | -- | $313,048 +10% |
| 2020 | $5,628 +280.5% | $284,589 +13.1% |
| 2019 | $1,479 +8.5% | $251,682 +214.6% |
| 2018 | $1,363 | $80,000 |
| 2017 | $1,363 -84.9% | $80,000 -27.4% |
| 2016 | $9,048 | $110,197 -73.1% |
| 2015 | $9,048 | $409,955 +0.5% |
| 2014 | $9,048 | $408,102 -1.8% |
| 2013 | -- | $415,600 |
Find assessor info on the county website
Monthly payment
Est. payment
Payment breakdown
Explore the cost of this home by adjusting the details. Changes won't be saved.Climate risks
Neighborhood: Riverside
Nearby schools
Schools provided by the listing agent
- Elementary: Travis Hts
- Middle: Lively
- High: Travis
- District: Austin ISD
Source: Unlock MLS. This data may not be complete. We recommend contacting the local school district to confirm school assignments for this home.
Similar homes
- $745,0003 bd3 ba1.9k sqft2103 Greenwood Ave Building 1, Austin, TX 78723Active

 MLS ID #1440870, Matt Zukauckas, Compass RE Texas, LLC. Unlock MLS
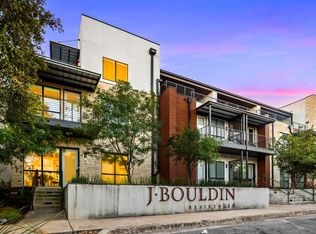
 - $950,0003 bd4 ba2.1k sqft2003 Wilson St Unit 5, Austin, TX 78704Active
 MLS ID #7867197, Andrew Vallejo, Redfin Corporation. Unlock MLS
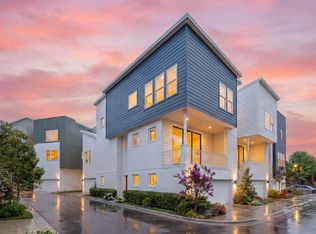
 - $774,9003 bd4 ba2.6k sqft4905 Meller Gdns, Austin, TX 78741New Construction
 InTown Homes
 - $900,0005 bd4 ba2.4k sqft6205 Caddie St #1 & 2, Austin, TX 78741Active
 MLS ID #4925812, Ryan Rogers, Douglas Elliman Real Estate. Unlock MLS
 - $750,0003 bd3 ba1.8k sqft3604 Marcae Ct #1, Austin, TX 78704ActiveMLS ID #1870497, Barb Cooper, Redfin Corporation. Unlock MLS
- $759,9003 bd3 ba1.9k sqft5409 Woodrow Ave APT C, Austin, TX 78756ActiveMLS ID #8693494, Mark Ponton, Compass RE Texas, LLC. Unlock MLS
- $714,9003 bd3 ba1.7k sqft4604 Banister Ln Unit A, Austin, TX 78745ActiveMLS ID #3783701, Henry Valles, Christies Intl Real Estate Lone Star. Unlock MLS
- $789,9003 bd3 ba1.9k sqft1310 Choquette Dr #B, Austin, TX 78757ActiveMLS ID #1641550, Steve Koleno, Beycome Brokerage Realty LLC. Unlock MLS
- $849,0004 bd3 ba2k sqft2005 Winsted Ln #B, Austin, TX 78703ActiveMLS ID #2367159, Crystal Weigle, eXp Realty LLC. Unlock MLS
- $848,0003 bd4 ba1.8k sqft3528 Gonzales St #2A, Austin, TX 78702ActiveMLS ID #1153524, Noa Levy, eXp Realty, LLC. Unlock MLS
- $899,0002 bd2 ba1.6k sqft1012 Harwood Pl #A, Austin, TX 78704ActiveMLS ID #5612726, Todd Burgener, Douglas Elliman Real Estate. Unlock MLS
- $799,9003 bd3 ba1.7k sqft3921 Threadgill St, Austin, TX 78723ActiveMLS ID #1313753, Henry Valles, Christies Intl Real Estate Lone Star. Unlock MLS
- $799,0003 bd3 ba1.6k sqft1205 W 49 1/2 St #A, Austin, TX 78756ActiveMLS ID #6272297, Dolph Wilson, Central Metro Realty. Unlock MLS
- $700,0003 bd3 ba2.1k sqft3300 E Martin Luther King Jr Blvd #B, Austin, TX 78721ActiveMLS ID #1397473, Eddie Rodriguez, eXp Realty, LLC. Unlock MLS
- $830,0002 bd3 ba1.9k sqft2520 Sutherland St, Austin, TX 78746ActiveMLS ID #3689771, Michelle Sain, All City Real Estate Ltd. Co. Unlock MLS
- $950,0002 bd3 ba1.6k sqft2300 Enfield Rd #303, Austin, TX 78703ActiveMLS ID #2030762, Marjann Cooper, Kuper Sotheby's Int'l Realty. Unlock MLS
- $945,0003 bd4 ba2.8k sqft1182 Oakgrove Ave #A, Austin, TX 78702ActiveMLS ID #1283448, Cosette Eliason, Compass RE Texas, LLC. Unlock MLS
- $765,0003 bd2 ba1.9k sqft2713 Inridge Dr, Austin, TX 78745ActiveMLS ID #9583983, Lisa Parker, Epique Realty LLC. Unlock MLS
