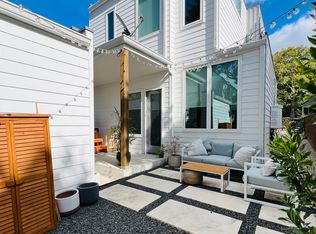
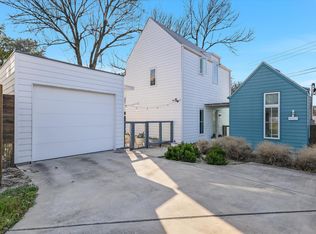
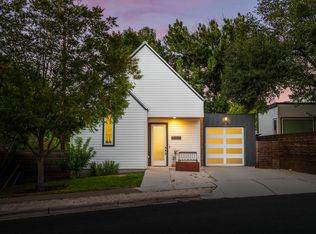
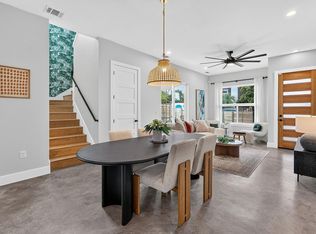
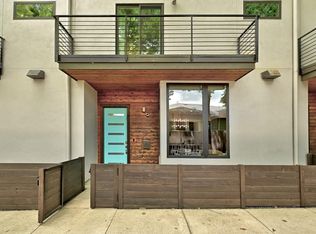
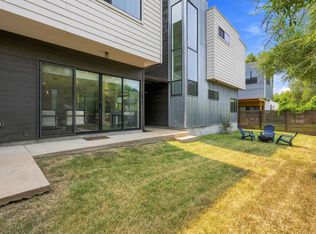
City living feels effortless in this rare detached Austin condo where modern design, private outdoor space and exceptional convenience come together beautifully! Enjoy the freedom of no shared walls, impressive construction quality and a thoughtfully planned interior filled w/ natural light, soaring ceilings and sleek contemporary details. Fresh interior paint gives the entire home a bright, polished and move-in-ready feel. The open kitchen, dining and living areas connect seamlessly, creating an inviting atmosphere for entertaining, relaxing or hosting friends before a night out in the city. A built-in office provides a dedicated work-from-home setup, while the laundry room is conveniently positioned on the same level as the primary suite. Abundant storage keeps everyday living organized, valuable improvements including an upgraded water heater plus new HVAC coils add comfort and confidence. Outside, the landscaped patio is ready for weekend gatherings w/ an exterior gas line for easy grilling. The fully fenced yard wraps around the rear of the home, offering added privacy plus secure space for pets, gardening or outdoor lounging. A rare 2-car driveway provides parking convenience seldom found in this zip code. Ideally located near South Congress, popular dining, shopping, entertainment and less than 10 minutes from Downtown Austin, this standout residence offers the perfect blend of privacy, style, walkability and low-maintenance urban living!
Active
$750,000
3604 Marcae Ct #1, Austin, TX 78704
3beds
1,834sqft
Single Family Residence
Built in 2016
7,753 Square Feet Lot
$-- Zestimate®
$409/sqft
$35/mo HOA
What's special
Fresh interior paintPrivate outdoor spaceModern designSleek contemporary detailsSoaring ceilings
- 66 days
- 367
- 25
Zillow last checked:
Listing updated:
Listed by:
Barb Cooper (512) 710-0156,
Redfin Corporation (512) 710-0156
Source: Unlock MLS,MLS#: 1870497
Facts & features
Interior
Bedrooms & bathrooms
- Bedrooms: 3
- Bathrooms: 3
- Full bathrooms: 3
- Main level bedrooms: 1
Heating
- Central, Natural Gas
Cooling
- Central Air, Electric
Appliances
- Included: Built-In Oven(s), Dishwasher, Disposal, Exhaust Fan, Gas Range, Microwave, RNGHD, Stainless Steel Appliance(s), Tankless Water Heater
Features
- Breakfast Bar, Ceiling Fan(s), High Ceilings, Quartz Counters, Double Vanity, Interior Steps, Kitchen Island, Open Floorplan, Pantry, Storage, Study/Home Office, Walk-In Closet(s)
- Flooring: Concrete, Wood
- Windows: Blinds
- Fireplace features: None
Interior area
- Total interior livable area: 1,834 sqft
Property
Parking
- Parking features: Attached, Carport
- Has attached garage: Yes
Accessibility
- Accessibility features: None
Features
- Levels: Two
- Stories: 2
- Patio & porch: Covered, Patio, Rear Porch
- Exterior features: Gutters Full, Lighting, Private Yard
- Pool features: None
- Fencing: Back Yard, Front Yard, Privacy
- Has view: Yes
- View description: Neighborhood
- Waterfront features: None
Lot
- Size: 7,753 Square Feet
- Features: Back Yard, Level, Sprinkler - Automatic
Details
- Additional structures: Storage, See Remarks
- Parcel number: 04070720020000
- Special conditions: Standard
Construction
Type & style
- Home type: SingleFamily
- Property subtype: Single Family Residence
Materials
- Foundation: Slab
- Roof: Membrane
Condition
- Resale
- New construction: No
- Year built: 2016
Utilities & green energy
- Sewer: Public Sewer
- Water: Public
- Utilities for property: Electricity Connected, Internet-Fiber, Natural Gas Connected, Sewer Connected, Water Connected
Community & HOA
Community
- Features: None
- Subdivision: 3604 Marcae Condos
HOA
- Has HOA: Yes
- Services included: Insurance
- HOA fee: $420 annually
- HOA name: Jack Boothe 3604 Marcae Condominium
Location
- Region: Austin
Financial & listing details
- Price per square foot: $409/sqft
- Tax assessed value: $695,869
- Annual tax amount: $14,240
- Date on market: 8/5/2026
- Listing terms: Cash,Conventional,FHA,VA Loan
- Electric utility on property: Yes
Estimated market value
Not available
Estimated sales range
Not available
Not available
Price history
| Date | Event | Price |
|---|---|---|
| 8/5/2026 | Listed for sale | $750,000$409/sqft |
Source:  Unlock MLS #1870497 Report a problem Unlock MLS #1870497 Report a problem | ||
| 8/3/2026 | Listing removed | $750,000$409/sqft |
Source: Unlock MLS #9816635 Report a problem | ||
| 6/20/2026 | Price change | $750,000-2%$409/sqft |
Source: Unlock MLS #9816635 Report a problem | ||
| 3/5/2026 | Listed for sale | $765,000+3.4%$417/sqft |
Source: Unlock MLS #9816635 Report a problem | ||
| 2/14/2021 | Listing removed | -- |
Source: Unlock MLS #1567079 Report a problem | ||
| 12/16/2020 | Pending sale | $739,900$403/sqft |
Source: Unlock MLS #1567079 Report a problem | ||
| 12/12/2020 | Price change | $739,900-1.3%$403/sqft |
Source: Moreland Properties #1567079 Report a problem | ||
| 11/20/2020 | Listed for sale | $749,900$409/sqft |
Source: Moreland Properties #1567079 Report a problem | ||
Public tax history
| Year | Property taxes | Tax assessment |
|---|---|---|
| 2025 | $14,241 -8.1% | $695,869 -24% |
| 2024 | $15,489 +12.4% | $915,966 -2.5% |
| 2023 | $13,780 -28.9% | $939,518 -4.2% |
| 2022 | $19,370 | $980,807 +59.6% |
| 2021 | -- | $614,548 -3.4% |
| 2020 | $12,932 | $636,396 |
| 2019 | -- | $636,396 +9.7% |
| 2018 | -- | $579,963 |
Find assessor info on the county website
Monthly payment
Est. payment
Payment breakdown
Explore the cost of this home by adjusting the details. Changes won't be saved.Climate risks
Neighborhood: Galindo
Nearby schools
Schools provided by the listing agent
- Elementary: Galindo
- Middle: Lively
- High: Travis
- District: Austin ISD
Source: Unlock MLS. This data may not be complete. We recommend contacting the local school district to confirm school assignments for this home.
Similar homes
- $535,0002 bd3 ba1.5k sqft3408 Charlotte Rose Dr, Austin, TX 78704Active

 MLS ID #1486447, Tim Landy, Compass RE Texas, LLC. Unlock MLS
 - $850,0004 bd3 ba2.1k sqft1606 Grayford Dr #1, Austin, TX 78704Active
 MLS ID #6015992, Kelly Ilse, Compass RE Texas, LLC. Unlock MLS
 - $799,0003 bd3 ba1.6k sqft2118 Brackenridge St APT 5, Austin, TX 78704Active
 MLS ID #5425581, Greg Walling, Moreland Properties. Unlock MLS
 - $900,0004 bd3 ba2k sqft3700 Garden Villa Ln #2, Austin, TX 78704Active
 MLS ID #7687705, Teri Johnson, Teri Johnson Properties. Unlock MLS
 - $749,0003 bd4 ba1.8k sqft4101 Menchaca Rd #205, Austin, TX 78704ActiveMLS ID #1076760, Casey Legg, Urbanspace. Unlock MLS
- $725,0003 bd3 ba1.8k sqft3133 Govalle Ave #B, Austin, TX 78702ActiveMLS ID #5999516, Jennifer Bailey, Compass RE Texas, LLC. Unlock MLS
- $769,0003 bd3 ba1.6k sqft1205 W 49 1/2 St #A, Austin, TX 78756ActiveMLS ID #6272297, Dolph Wilson, Central Metro Realty. Unlock MLS
- $899,0002 bd2 ba1.6k sqft1012 Harwood Pl #A, Austin, TX 78704ActiveMLS ID #5612726, Todd Burgener, Douglas Elliman Real Estate. Unlock MLS
- $699,0003 bd4 ba1.8k sqft4101 Menchaca Rd #203, Austin, TX 78704ActiveMLS ID #8326425, Casey Legg, Urbanspace. Unlock MLS
- $635,0002 bd3 ba1.6k sqft3208 Clawson Rd #4B, Austin, TX 78704ActiveMLS ID #7291542, Simon Magnus, Coldwell Banker Realty. Unlock MLS
- $950,0003 bd4 ba2.1k sqft2003 Wilson St Unit 5, Austin, TX 78704ActiveMLS ID #7867197, Andrew Vallejo, Redfin Corporation. Unlock MLS
- $685,0003 bd4 ba1.7k sqft4101 Menchaca Rd #104, Austin, TX 78704ActiveMLS ID #1842428, Casey Legg, Urbanspace. Unlock MLS
- $599,0002 bd3 ba1.8k sqft2300 S 5th St APT E, Austin, TX 78704ActiveMLS ID #3246726, Gene Arant, Keller Williams - Lake Travis. Unlock MLS
- $995,0002 bd3 ba1.5k sqft613 W Annie St #A, Austin, TX 78704ActiveMLS ID #3523809, Peyton Thompson, The Agency Austin, LLC. Unlock MLS
- $524,5002 bd3 ba1.5k sqft3700 Clawson Rd APT 603, Austin, TX 78704ActiveMLS ID #8625852, Jeremy Vandermause, Bramlett Partners. Unlock MLS
- $745,0003 bd3 ba1.9k sqft2103 Greenwood Ave Building 1, Austin, TX 78723ActiveMLS ID #1440870, Matt Zukauckas, Compass RE Texas, LLC. Unlock MLS
- $505,0004 bd3 ba1.5k sqft6407 Bradsher #I, Austin, TX 78745ActiveMLS ID #6119545, Darsh Parikh, Compass RE Texas, LLC. Unlock MLS
- $590,0003 bd3 ba1.5k sqft4400 Mount Vernon Dr Unit B, Austin, TX 78745ActiveMLS ID #6901334, Soud Twal, Kuper Sotheby's Int'l Realty. Unlock MLS
- $525,0004 bd3 ba2.1k sqft301 W Stassney Ln Unit 20, Austin, TX 78745ActiveMLS ID #9051743, Nicole Cooper, NBC REALTY INC. Unlock MLS
- $899,9003 bd3 ba1.4k sqft631 Tillery St #1, Austin, TX 78702ActiveMLS ID #8109208, Dustin Weiss, Serhant Texas, LLC. Unlock MLS
