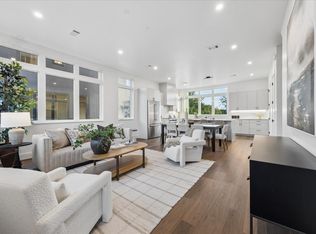
Living the ATX lifestyle! LOOKING FOR GREAT VALUE. 2025 CONSTRUCTION IN 78704. Modern Austin living near downtown. 2 Bedrooms, 2.5 Baths, 1 Living, 1 Office/Flex room & 1 Car Garage (Semi-detached home) 1 of 8 unique residences nestled in a small enclave. All 8 homes have different floor plans. Showcasing contemporary design, clean lines & stylish finishes. This two bedroom home offers the perfect blend of function, location & lifestyle. Beautifully designed elevated bathrooms. Abundant natural light fills the interior, highlighting such features as quartz waterfall countertops & backsplash with KitchenAid appliances, Modern custom cabinets & soft close hardware. Beautiful plank wood floors throughout & tile bathrooms. Each home has a private backyard, offering a tranquil retreat amongst the stately Live oaks that adorn the property. Enjoy the vibrant outdoor ATX living. Located near many of Austin’s favorite hangouts, restaurants, coffee shops, bars, BBQ, music venues, Lady Bird Lake, Barton Springs & Zilker Park. Your private retreat close to everything. (Andersen sliding doors & casement windows, Interlocking metal roof, Stucco & architectural James Hardie V Plank siding exterior, Tankless hot water heater, Spray foam insulation, Carrier HVAC, Wood and tile flooring throughout & Google fiber) Ready for BLUE TAPE buyer walk through and final construction punch list. Builder warranty provided at closing. A Must See! *Virtual AI Furnished & Back yard grass images
Active
$642,000
3208 Clawson Rd #4B, Austin, TX 78704
2beds
1,670sqft
Condominium
Built in 2025
-- sqft lot
$-- Zestimate®
$384/sqft
$125/mo HOA
What's special
Stylish finishesClean linesContemporary designTankless hot water heaterSpray foam insulationCarrier hvacKitchenaid appliances
- 51 days
- 252
- 32
Zillow last checked:
Listing updated:
Listed by:
Simon Magnus (512) 328-8200,
Coldwell Banker Realty (512) 328-8200
Source: Unlock MLS,MLS#: 7291542
Facts & features
Interior
Bedrooms & bathrooms
- Bedrooms: 2
- Bathrooms: 3
- Full bathrooms: 2
- 1/2 bathrooms: 1
Heating
- Central
Cooling
- Central Air
Appliances
- Included: Dishwasher, Disposal, Microwave, Free-Standing Gas Range, Free-Standing Refrigerator, Stainless Steel Appliance(s), Vented Exhaust Fan, Tankless Water Heater
Features
- Built-in Features, High Ceilings, Quartz Counters, Double Vanity, Electric Dryer Hookup, Gas Dryer Hookup, Eat-in Kitchen, Entrance Foyer, Interior Steps, Multiple Living Areas, Open Floorplan, Recessed Lighting, Washer Hookup
- Flooring: Tile, Wood
- Windows: Bay Window(s), Double Pane Windows, Low Emissivity Windows, Screens
Interior area
- Total interior livable area: 1,670 sqft
Property
Parking
- Total spaces: 1
- Parking features: Attached, Door-Single, Garage, Garage Door Opener, Garage Faces Front, Gravel, Kitchen Level, Off Street, Shared Driveway
- Attached garage spaces: 1
Accessibility
- Accessibility features: None
Features
- Levels: Two
- Stories: 2
- Patio & porch: Front Porch, Patio
- Exterior features: Gutters Full, Private Yard
- Pool features: None
- Fencing: Back Yard, Wood
- Has view: Yes
- View description: Neighborhood
- Waterfront features: None
Lot
- Size: 0.28 Acres
- Features: Back Yard, Interior Lot, Private Maintained Road, Trees-Medium (20 Ft - 40 Ft)
Details
- Additional structures: None
- Parcel number: 1012185
- Special conditions: Standard
Construction
Type & style
- Home type: Condo
- Property subtype: Condominium
Materials
- Foundation: Slab
- Roof: Membrane, Metal
Condition
- New Construction
- New construction: Yes
- Year built: 2025
Details
- Builder name: Cambridge Custom Homes
Utilities & green energy
- Sewer: Public Sewer
- Water: Public
- Utilities for property: Cable Available, Electricity Connected, Internet-Fiber, Natural Gas Connected, Phone Available, Sewer Connected
Community & HOA
Community
- Features: Cluster Mailbox
- Subdivision: Cartwright Lots
HOA
- Has HOA: Yes
- Services included: Common Area Maintenance
- HOA fee: $125 monthly
- HOA name: 3208 Clawson Road Lot 3 & Master HOA
Location
- Region: Austin
Financial & listing details
- Price per square foot: $384/sqft
- Date on market: 8/1/2026
- Listing terms: Cash,Conventional,FHA,VA Loan
- Electric utility on property: Yes
Estimated market value
Not available
Estimated sales range
Not available
Not available
Price history
| Date | Event | Price |
|---|---|---|
| 8/1/2026 | Listed for sale | $642,000-4.3%$384/sqft |
Source:  Unlock MLS #7291542 Report a problem Unlock MLS #7291542 Report a problem | ||
| 8/1/2026 | Listing removed | $671,000$402/sqft |
Source: Unlock MLS #7373648 Report a problem | ||
| 7/15/2026 | Price change | $671,000-3.2%$402/sqft |
Source: Unlock MLS #7373648 Report a problem | ||
| 5/20/2026 | Price change | $693,000-4.8%$415/sqft |
Source: Unlock MLS #7373648 Report a problem | ||
| 3/16/2026 | Price change | $728,000-3.1%$436/sqft |
Source: Unlock MLS #7373648 Report a problem | ||
| 12/18/2025 | Listed for sale | $751,500-10%$450/sqft |
Source: Unlock MLS #7373648 Report a problem | ||
| 9/25/2025 | Listing removed | $835,000$500/sqft |
Source: Unlock MLS #6990327 Report a problem | ||
| 8/4/2025 | Listed for sale | $835,000$500/sqft |
Source: Unlock MLS #6990327 Report a problem | ||
Public tax history
Tax history is unavailable.
Monthly payment
Est. payment
Payment breakdown
Explore the cost of this home by adjusting the details. Changes won't be saved.Climate risks
Neighborhood: South Lamar
Nearby schools
Schools provided by the listing agent
- Elementary: Zilker
- Middle: O Henry
- High: Austin
- District: Austin ISD
Source: Unlock MLS. This data may not be complete. We recommend contacting the local school district to confirm school assignments for this home.

Similar homes
- $595,0002 bd3 ba1.6k sqft3700 Clawson Rd Unit 301, Austin, TX 78704Active

 MLS ID #2633110, Shay Millheiser, Kuper Sotheby's Int'l Realty. Unlock MLS
 - $649,0002 bd3 ba1.8k sqft2300 S 5th St APT E, Austin, TX 78704Active
 MLS ID #3246726, Gene Arant, Keller Williams - Lake Travis. Unlock MLS
 - $650,0003 bd3 ba1.3k sqft4020 Valley View Rd #B, Austin, TX 78704Active
 MLS ID #7121752, Melody Rodela, KW-Austin Portfolio Real Estate. Unlock MLS
 - $685,0003 bd4 ba1.7k sqft4101 Menchaca Rd #104, Austin, TX 78704Active
 MLS ID #1842428, Casey Legg, Urbanspace. Unlock MLS
 - $750,0003 bd3 ba1.8k sqft3604 Marcae Ct #1, Austin, TX 78704ActiveMLS ID #1870497, Barb Cooper, Redfin Corporation. Unlock MLS
- $590,0003 bd3 ba1.5k sqft4400 Mount Vernon Dr Unit B, Austin, TX 78745ActiveMLS ID #6901334, Soud Twal, Kuper Sotheby's Int'l Realty. Unlock MLS
- $950,0004 bd3 ba2k sqft3700 Garden Villa Ln #2, Austin, TX 78704ActiveMLS ID #7687705, Teri Johnson, Teri Johnson Properties. Unlock MLS
- $669,9002 bd3 ba1.4k sqft2505 Bluebonnet Ln #3, Austin, TX 78704ActiveUnlock MLS
- $665,0004 bd3 ba1.8k sqft4501 Pack Saddle Pass, Austin, TX 78745ActiveMLS ID #6590860, Darsh Parikh, Compass RE Texas, LLC. Unlock MLS
- $685,9002 bd3 ba1.5k sqft2505 Bluebonnet Ave #5, Austin, TX 78704ActiveUnlock MLS
- $714,9003 bd3 ba1.7k sqft4604 Banister Ln Unit A, Austin, TX 78745ActiveMLS ID #3783701, Henry Valles, Christies Intl Real Estate Lone Star. Unlock MLS
- $630,0002 bd2 ba1.1k sqft300 Lightsey Rd #2, Austin, TX 78704ActiveMLS ID #3239673, Colleen Rouhselang, Coldwell Banker Realty. Unlock MLS
- $650,0003 bd3 ba2k sqft4609 Sara Dr Unit B, Austin, TX 78721ActiveMLS ID #3780111, Stephanie Truong, Epique Realty LLC. Unlock MLS
- $675,0003 bd3 ba1.6k sqft210 W Mockingbird Ln #3, Austin, TX 78745ActiveMLS ID #9168167, Harrison Carr, Compass RE Texas, LLC. Unlock MLS
- $775,0003 bd4 ba2.4k sqft1500 Summit St #5, Austin, TX 78741ActiveMLS ID #4038969, Kumara Wilcoxon, Kuper Sotheby's Int'l Realty. Unlock MLS
- $599,0003 bd3 ba1.7k sqft3304 E 17th St #B, Austin, TX 78721ActiveMLS ID #1978339, June Cooper, Cooper, REALTORS. Unlock MLS
- $650,0002 bd2 ba1k sqft1604 Haskell St #2, Austin, TX 78702ActiveMLS ID #5736053, Hillary Deck, Kuper Sotheby's Int'l Realty. Unlock MLS
- $499,0001 bd2 ba1k sqft1504 Collier St Unit 7, Austin, TX 78704ActiveMLS ID #1587169, Ashley Brinkman, Compass RE Texas, LLC. Unlock MLS
- $499,0002 bd3 ba1.1k sqft219 Lessin Ln #10A, Austin, TX 78704ActiveMLS ID #9764287, Sydney Grubb, Compass RE Texas, LLC. Unlock MLS
