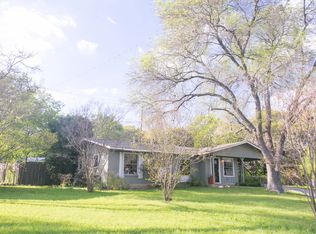
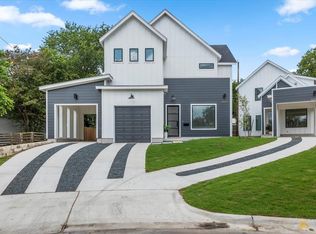
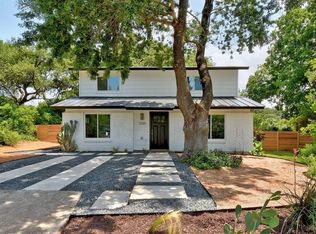
Tucked away on a quiet cul-de-sac in the desirable South Terrace neighborhood, this two-story home offers the perfect blend of privacy and convenience just minutes from downtown Austin. The 4-bedroom, 3-bath layout features a primary bedroom on the main level, open living and dining areas, and abundant natural light throughout. Enjoy a peaceful setting surrounded by mature trees while still being close to some of Austin’s most iconic destinations, including Barton Springs Pool, Zilker Park, the Barton Creek Greenbelt, and South Lamar’s popular restaurants and entertainment. Nearby favorites include Alamo Drafthouse, Loro, Uchi, and Odd Duck, with convenient access to downtown, Lady Bird Lake trails, and Barton Creek Square.
Active
$790,000
3202 Overcup Oak Dr, Austin, TX 78704
4beds
2,003sqft
Condominium
Built in 1963
-- sqft lot
$767,100 Zestimate®
$394/sqft
$-- HOA
What's special
Abundant natural light throughoutQuiet cul-de-sac
- 144 days
- 320
- 51
Zillow last checked:
Listing updated:
Listed by:
Veronica Avery (210) 596-1281,
Keller Williams Realty (512) 448-4111
Source: Unlock MLS,MLS#: 8063613
Facts & features
Interior
Bedrooms & bathrooms
- Bedrooms: 4
- Bathrooms: 3
- Full bathrooms: 2
- 1/2 bathrooms: 1
- Main level bedrooms: 1
Heating
- Ceiling
Cooling
- Ceiling Fan(s), Central Air
Appliances
- Included: Dishwasher, Disposal, Gas Range, Microwave, Refrigerator
Features
- Ceiling Fan(s), Chandelier, Quartz Counters, Double Vanity, Electric Dryer Hookup, Interior Steps, Pantry, Primary Bedroom on Main, Recessed Lighting, Storage, Walk-In Closet(s), Washer Hookup
- Flooring: Laminate
- Windows: Aluminum Frames
- Number of fireplaces: 1
- Fireplace features: Dining Room
Interior area
- Total interior livable area: 2,003 sqft
Property
Parking
- Parking features: Driveway
Accessibility
- Accessibility features: None
Features
- Levels: Two
- Stories: 2
- Patio & porch: Rear Porch
- Exterior features: None
- Pool features: None
- Fencing: Back Yard, Fenced, Wood
- View description: None
- Waterfront features: None
Lot
- Size: 5,662 Square Feet
- Features: Cul-De-Sac
Details
- Additional structures: None
- Parcel number: 04050802110000
- Special conditions: Standard
Construction
Type & style
- Home type: Condo
- Property subtype: Condominium
Materials
- Foundation: Slab
- Roof: Shingle
Condition
- Resale
- New construction: No
- Year built: 1963
Utilities & green energy
- Sewer: Public Sewer
- Water: Public
- Utilities for property: Electricity Connected, Natural Gas Available, Water Connected
Community & HOA
Community
- Features: None
- Subdivision: South Terrace Add
HOA
- Has HOA: Yes
- Services included: See Remarks
- HOA name: 3202 OVERCUP OAK DRIVE SITE CONDOMINIUMS
Location
- Region: Austin
Financial & listing details
- Price per square foot: $394/sqft
- Tax assessed value: $888,522
- Annual tax amount: $18,183
- Date on market: 5/20/2026
- Listing terms: Cash,Conventional
- Electric utility on property: Yes
Estimated market value
$767,100
$729,000 - $805,000
$3,533/mo
Price history
| Date | Event | Price |
|---|---|---|
| 6/13/2026 | Price change | $790,000-3.5%$394/sqft |
Source:  Unlock MLS #8063613 Report a problem Unlock MLS #8063613 Report a problem | ||
| 5/20/2026 | Listed for sale | $819,000$409/sqft |
Source: Unlock MLS #8063613 Report a problem | ||
| 4/9/2026 | Listing removed | $819,000$409/sqft |
Source: Unlock MLS #8063613 Report a problem | ||
| 3/15/2026 | Listed for sale | $819,000-0.1%$409/sqft |
Source: Unlock MLS #8063613 Report a problem | ||
| 11/18/2025 | Listing removed | $819,999$409/sqft |
Source: Unlock MLS #5121662 Report a problem | ||
| 11/11/2025 | Price change | $819,999-2.4%$409/sqft |
Source: Unlock MLS #5121662 Report a problem | ||
| 10/17/2025 | Price change | $839,999-1.2%$419/sqft |
Source: Unlock MLS #5121662 Report a problem | ||
| 10/2/2025 | Listed for sale | $849,999+6.4%$424/sqft |
Source: Unlock MLS #5121662 Report a problem | ||
| 3/15/2024 | Listing removed | -- |
Source: Unlock MLS #2184992 Report a problem | ||
| 3/11/2024 | Pending sale | $799,000$399/sqft |
Source: Unlock MLS #2184992 Report a problem | ||
| 3/7/2024 | Contingent | $799,000$399/sqft |
Source: Unlock MLS #2184992 Report a problem | ||
| 2/12/2024 | Listed for sale | $799,000-8.7%$399/sqft |
Source: Unlock MLS #2184992 Report a problem | ||
| 1/7/2024 | Contingent | $874,900$437/sqft |
Source: Unlock MLS #2184992 Report a problem | ||
| 12/29/2023 | Listed for sale | $874,900$437/sqft |
Source: Unlock MLS #2184992 Report a problem | ||
| 12/19/2023 | Listing removed | -- |
Source: Unlock MLS #9612436 Report a problem | ||
| 11/28/2023 | Price change | $874,900-2.8%$437/sqft |
Source: Unlock MLS #9612436 Report a problem | ||
| 10/26/2023 | Price change | $899,900-2.7%$449/sqft |
Source: Unlock MLS #9612436 Report a problem | ||
| 8/15/2023 | Price change | $925,000-2.5%$462/sqft |
Source: Unlock MLS #9612436 Report a problem | ||
| 7/15/2023 | Listed for sale | $949,000$474/sqft |
Source: Unlock MLS #9612436 Report a problem | ||
Public tax history
| Year | Property taxes | Tax assessment |
|---|---|---|
| 2025 | $18,183 +9.7% | $888,522 +6.2% |
| 2024 | $16,578 +374.6% | $836,510 +35.4% |
| 2023 | $3,493 -34.2% | $617,891 +10% |
| 2022 | $5,310 | $561,719 +10% |
| 2021 | -- | $510,654 +10% |
| 2020 | $5,455 +7.3% | $464,231 |
| 2019 | $5,082 +14% | $464,231 +11.3% |
| 2018 | $4,458 | $417,090 +10% |
| 2017 | $4,458 +5.7% | $379,173 +10% |
| 2016 | $4,217 | $344,703 +10% |
| 2015 | $4,217 | $313,366 +10% |
| 2014 | $4,217 | $284,878 +10% |
| 2013 | -- | $258,980 +10% |
| 2012 | -- | $235,436 -2.2% |
| 2011 | -- | $240,802 +1.3% |
| 2010 | -- | $237,767 +10% |
| 2009 | -- | $216,152 +10% |
| 2008 | -- | $196,502 +10% |
| 2007 | -- | $178,638 +8.8% |
| 2006 | -- | $164,174 +10% |
| 2005 | -- | $149,249 +11.4% |
| 2002 | $3,002 | $134,031 |
Find assessor info on the county website
Monthly payment
Est. payment
Payment breakdown
Explore the cost of this home by adjusting the details. Changes won't be saved.Climate risks
Neighborhood: South Lamar
Nearby schools
Schools provided by the listing agent
- Elementary: Zilker
- Middle: O Henry
- High: Austin
- District: Austin ISD
Source: Unlock MLS. This data may not be complete. We recommend contacting the local school district to confirm school assignments for this home.

Similar homes
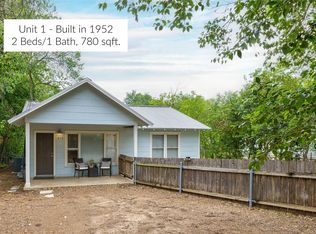
- $790,0004 bd3 ba1.6k sqft3605 Winfield Cv, Austin, TX 78704Active
 MLS ID #1974076, Veronica Avery, Keller Williams Realty. Unlock MLS
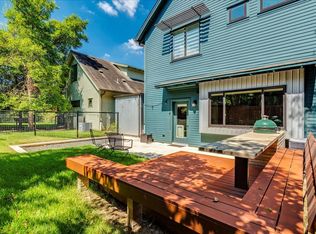
 - $765,0004 bd2 ba1.6k sqft2113 Thornton Rd, Austin, TX 78704Active
 MLS ID #9758523, Britney Puryear, Compass RE Texas, LLC. Unlock MLS
 - $720,0003 bd3 ba1.8k sqft3505 Villa Ct Unit 11, Austin, TX 78704Active
 MLS ID #3504817, George Castillo, Compass RE Texas, LLC. Unlock MLS
 - $975,0004 bd3 ba2.7k sqft3012 S 4th St #B, Austin, TX 78704Active
 MLS ID #5755827, Lalo Herrera, Keller Williams Realty. Unlock MLS
 - $749,0004 bd2 ba2.1k sqft2506 Audubon Pl, Austin, TX 78741ActiveMLS ID #2116285, Michael Harrell, Keller Williams Realty. Unlock MLS
- $799,0004 bd2 ba2.1k sqft4805 Canyonbend Cir, Austin, TX 78735ActiveMLS ID #6307008, Nina Seely, Legends Real Estate LLC. Unlock MLS
- $599,0002 bd3 ba1.5k sqft2815 Corbin Ln, Austin, TX 78704ActiveMLS ID #2515085, Jana Maloney, Christies Intl Real Estate Lone Star. Unlock MLS
- $999,9993 bd3 ba2.2k sqft2804 Wilson St #B, Austin, TX 78704ActiveMLS ID #8087160, Tristan Leclair, Sprout Realty. Unlock MLS
- $760,0003 bd2 ba1.8k sqft6303 Cannes Cir, Austin, TX 78745ActiveMLS ID #2095415, Karin Howard, EXP REALTY. Unlock MLS
- $739,0003 bd3 ba1.8k sqft5403 Joe Sayers Ave #A, Austin, TX 78756ActiveMLS ID #6786412, Colin Beatt, Sprout Realty. Unlock MLS
- $1,175,0003 bd3 ba2.1k sqft1615 Spyglass Dr APT 1, Austin, TX 78746ActiveMLS ID #9793952, Charla Housson, Compass RE Texas, LLC. Unlock MLS
- $899,9003 bd3 ba1.9k sqft2505 Bluebonnet Ave #12, Austin, TX 78704ActiveUnlock MLS
- $745,0003 bd3 ba1.9k sqft2103 Greenwood Ave Building 1, Austin, TX 78723ActiveMLS ID #1440870, Matt Zukauckas, Compass RE Texas, LLC. Unlock MLS
- $749,0004 bd3 ba1.7k sqft5600 Ledesma Rd, Austin, TX 78721ActiveMLS ID #2006016, Alicia Kelley Leschber, Compass RE Texas, LLC. Unlock MLS
- $850,0004 bd3 ba2.1k sqft2811 W Fresco Dr, Austin, TX 78731ActiveMLS ID #3909268, Emily Waldmann, Douglas Elliman Real Estate. Unlock MLS
- $665,0003 bd4 ba1.9k sqft1801 E 2nd St Unit 8, Austin, TX 78702ActiveMLS ID #7831443, Tarek Morshed, Christies Intl Real Estate Lone Star. Unlock MLS
- $575,0004 bd3 ba1.8k sqft5400 Salem Hill Dr, Austin, TX 78745ActiveMLS ID #7748842, Megan Mrazek, Keller Williams - Lake Travis. Unlock MLS
- $685,0002 bd3 ba1.5k sqft2505 Bluebonnet Ave #4, Austin, TX 78704ActiveMLS ID #6497245, Adam Zell, Compass RE Texas, LLC. Unlock MLS
- $849,9003 bd3 ba1.8k sqft910 Tillery St Unit A, Austin, TX 78702ActiveMLS ID #4555997, Michelle Jones, Compass RE Texas, LLC. Unlock MLS
- $835,0004 bd4 ba2.1k sqft3510 Wendel Cv APT 5, Austin, TX 78731ActiveMLS ID #9408075, Tiffany Grana, Compass RE Texas, LLC. Unlock MLS
