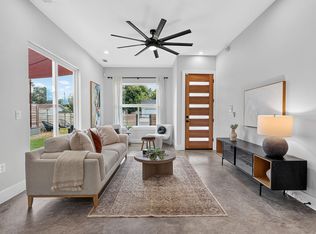
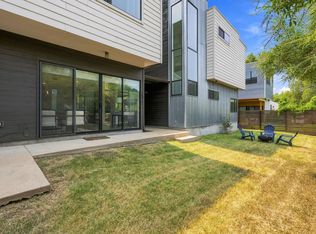
*Sellers are offering $10k in concessions!* Welcome to 3204 Overcup Oak Dr #A! This barely-lived-in home sits on a quiet cul-de-sac in the heart of 78704. Inside, you'll find 4 bedrooms and 4.5 bathrooms, with every bedroom offering its own private ensuite bath- a rare and functional layout that gives everyone their own space. Upstairs, one bedroom is accessed exclusively through the second-floor balcony, creating a private retreat that's perfect for guests, extended family, or an additional entertaining space. Located just minutes from South Lamar's best restaurants, coffee shops, and boutiques, and with quick access to major highways for an easy commute anywhere in Austin, this is central Austin living at its finest.
Active under contract
Price cut: $10K (10/5)
$1,090,000
3204 Overcup Oak Dr #A, Austin, TX 78704
4beds
2,242sqft
Single Family Residence
Built in 2023
8,276 Square Feet Lot
$-- Zestimate®
$486/sqft
$-- HOA
What's special
Second-floor balconyQuiet cul-de-sac
- 58 days
- 425
- 59
Zillow last checked:
Listing updated:
Listed by:
Melissa Cesena (512) 496-3256,
LPT Realty LLC - Ascend Group (512) 355-0150
Source: Unlock MLS,MLS#: 8304650
Facts & features
Interior
Bedrooms & bathrooms
- Bedrooms: 4
- Bathrooms: 5
- Full bathrooms: 4
- 1/2 bathrooms: 1
- Main level bedrooms: 1
Primary bedroom
- Features: Ceiling Fan(s)
- Level: Second
Primary bathroom
- Features: Quartz Counters, Double Vanity, Full Bath, Soaking Tub, Separate Shower, Walk-In Closet(s), Walk-in Shower
- Level: Second
Kitchen
- Features: Breakfast Bar, Quartz Counters, Open to Family Room, Pantry, Wet Bar
- Level: Main
Heating
- Central
Cooling
- Ceiling Fan(s), Central Air
Appliances
- Included: Dishwasher, Disposal, Dryer, Exhaust Fan, Gas Range, Microwave, Refrigerator, Washer, Tankless Water Heater, Wine Refrigerator
Features
- Breakfast Bar, Built-in Features, Ceiling Fan(s), Quartz Counters, Dry Bar
- Flooring: Tile, Wood
- Windows: Blinds, Screens
Interior area
- Total interior livable area: 2,242 sqft
Property
Parking
- Total spaces: 1
- Parking features: Attached, Attached Carport, Garage Faces Front
- Attached garage spaces: 1
Accessibility
- Accessibility features: None
Features
- Levels: Two
- Stories: 2
- Patio & porch: Covered, Deck, Patio
- Exterior features: Gas Grill, Private Yard
- Pool features: None
- Fencing: Back Yard, Fenced, Wood
- Has view: Yes
- View description: Neighborhood
- Waterfront features: None
Lot
- Size: 8,276 Square Feet
- Features: Back Yard, Cul-De-Sac, Curbs, Few Trees, Landscaped, Sprinkler - In-ground
Details
- Additional structures: None
- Parcel number: 307689
- Special conditions: Standard
Construction
Type & style
- Home type: SingleFamily
- Property subtype: Single Family Residence
Materials
- Foundation: Slab
- Roof: Composition
Condition
- Resale
- New construction: No
- Year built: 2023
Utilities & green energy
- Sewer: Public Sewer
- Water: Public
- Utilities for property: Electricity Connected, Internet-Fiber, Natural Gas Connected, Sewer Connected, Water Connected
Community & HOA
Community
- Features: None
- Subdivision: South Terrace
HOA
- Has HOA: Yes
- Services included: See Remarks
- HOA name: 3204 Overcup Oak HOA
Location
- Region: Austin
Financial & listing details
- Price per square foot: $486/sqft
- Date on market: 9/10/2026
- Listing terms: Cash,Conventional,VA Loan
- Electric utility on property: Yes
Estimated market value
Not available
Estimated sales range
Not available
Not available
Price history
| Date | Event | Price |
|---|---|---|
| 11/7/2026 | Contingent | $1,090,000$486/sqft |
Source:  Unlock MLS #8304650 Report a problem | ||
| 10/5/2026 | Price change | $1,090,000-0.9%$486/sqft |
Source: Unlock MLS #8304650 Report a problem | ||
| 9/10/2026 | Listed for sale | $1,099,999$491/sqft |
Source: Unlock MLS #8304650 Report a problem | ||
Public tax history
Tax history is unavailable.
Monthly payment
Est. payment
Payment breakdown
Explore the cost of this home by adjusting the details. Changes won't be saved.Climate risks
Neighborhood: South Lamar
Nearby schools
Schools provided by the listing agent
- Elementary: Zilker
- Middle: O Henry
- High: Austin
- District: Austin ISD
Source: Unlock MLS. This data may not be complete. We recommend contacting the local school district to confirm school assignments for this home.
Similar homes
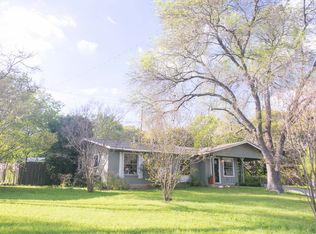
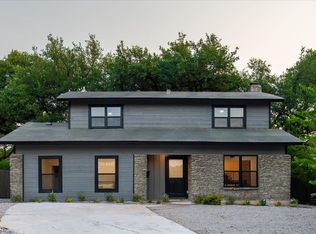
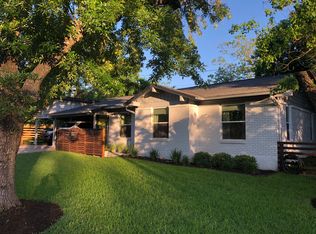
- $1,100,0003 bd3 ba1.6k sqft503 S Park Dr, Austin, TX 78704Active
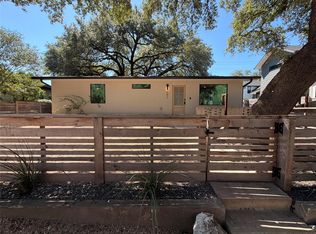
 MLS ID #3820245, Amber Broadway, Opendoor Brokerage LLC. Unlock MLS
- $850,0004 bd3 ba2.1k sqft1606 Grayford Dr #1, Austin, TX 78704Active
 MLS ID #6015992, Kelly Ilse, Compass RE Texas, LLC. Unlock MLS
- $900,0004 bd3 ba2k sqft3700 Garden Villa Ln #2, Austin, TX 78704Active
 MLS ID #7687705, Teri Johnson, Teri Johnson Properties. Unlock MLS
- $1,224,9504 bd4 ba2.3k sqft308 Ben Howell Dr, Austin, TX 78704Active
 MLS ID #1776886, Spencer Cain, Compass RE Texas, LLC. Unlock MLS
- $1,195,0005 bd3 ba2.2k sqft1201 S Garden St #A, Austin, TX 78702ActiveMLS ID #5754431, Dana Hershman, Pure Realty. Unlock MLS
- $1,203,6904 bd3 ba2.8k sqft5907 Nancy Dr Building 1, Austin, TX 78745ActiveMLS ID #8832533, Desiree Gutierrez, Compass RE Texas, LLC. Unlock MLS
- $1,199,9004 bd4 ba2.5k sqft2201 E 16th St, Austin, TX 78702ActiveMLS ID #8448816, Sandra Bennett, Compass RE Texas, LLC. Unlock MLS
- $650,0003 bd3 ba1.3k sqft4020 Valley View Rd #B, Austin, TX 78704ActiveMLS ID #7121752, Melody Rodela, KW-Austin Portfolio Real Estate. Unlock MLS
- $1,120,0003 bd3 ba2.2k sqft1615 Spyglass Dr APT 4, Austin, TX 78746ActiveMLS ID #4806834, Jonny Rodgers, DEN Property Group. Unlock MLS
- $995,0003 bd4 ba2.2k sqft2806 W 44th St #A, Austin, TX 78731ActiveMLS ID #3407626, Brooke Roeder, Christies Intl Real Estate Lone Star. Unlock MLS
- $999,9993 bd3 ba2.3k sqft1814 Maple Ave, Austin, TX 78702ActiveMLS ID #2161293, Todd Burgener, Douglas Elliman Real Estate. Unlock MLS
- $619,0003 bd4 ba1.5k sqft4400 Jinx Ave #2, Austin, TX 78745ActiveMLS ID #1108198, Casey Marquez, Compass RE Texas, LLC. Unlock MLS
- $1,030,0004 bd3 ba2.4k sqft5717 Lost Horizon Dr Unit 12, Austin, TX 78759ActiveMLS ID #7604530, Yusuf Johnson, eXp Realty, LLC. Unlock MLS
- $899,0003 bd4 ba1.9k sqft1208 W Oltorf St #B, Austin, TX 78704ActiveMLS ID #2332186, Jana Xu, Berkshire Hathaway TX Realty. Unlock MLS
- $849,9003 bd3 ba1.9k sqft2505 Bluebonnet Ave #12, Austin, TX 78704ActiveUnlock MLS
- $899,0003 bd4 ba1.9k sqft1208 W Oltorf St Unit A, Austin, TX 78704ActiveMLS ID #2012118, Jing Huang, Keller Williams Realty. Unlock MLS
- $649,9002 bd3 ba1.3k sqft511 S Park Dr #2, Austin, TX 78704ActiveMLS ID #5940082, Michelle Ward, Waterloo Realty, LLC. Unlock MLS
- $574,9003 bd3 ba1.4k sqft4309 Hank Ave, Austin, TX 78745ActiveMLS ID #7280297, James Haecker, James R. Haecker. Unlock MLS
- $575,0004 bd3 ba1.8k sqft5400 Salem Hill Dr, Austin, TX 78745ActiveMLS ID #7748842, Megan Mrazek, Keller Williams - Lake Travis. Unlock MLS
- $1,179,9994 bd4 ba3.1k sqft9312 Knoll Crest Loop, Austin, TX 78759ActiveMLS ID #9582387, LeMichael Curry, MODUS Real Estate. Unlock MLS
