Situated on a corner lot in Canterbury Square, this recently remodeled home features thoughtful updates, stylish finishes and spacious living areas. The home offers the perfect blend of comfort, functionality, and entertainment, featuring 5 spacious light filled bedrooms and 3 beautifully designed bathrooms. The open concept floor plan includes a stunning kitchen and the dining area is perfect for relaxing evenings with friends and family. Ideally situated near Austin’s best dining, shopping, live music, festivals, and nightlife, you’ll be just minutes from everything that makes the city exciting and unique. Whether you’re exploring local boutiques, enjoying food truck favorites, attending world-famous festivals, or spending time downtown, this location puts you close to all the fun. Perfect for families, professionals, or anyone looking to experience the vibrant Austin lifestyle in a move-in-ready home. MLS #6804233 is also available for sale at $895,000. Can be purchased together.
Active
$1,195,000
1201 S Garden St #A, Austin, TX 78702
5beds
2,200sqft
Single Family Residence
Built in 1916
6,359 Square Feet Lot
$1,154,200 Zestimate®
$543/sqft
$-- HOA
What's special
Stylish finishesRecently remodeled homeOpen concept floor planCorner lotStunning kitchenThoughtful updates
- 9 hours
- 48
- 1
Zillow last checked:
Listing updated:
Listed by:
Dana Hershman (808) 221-1114,
Pure Realty (512) 337-0400
Source: Unlock MLS,MLS#: 5754431
Facts & features
Interior
Bedrooms & bathrooms
- Bedrooms: 5
- Bathrooms: 3
- Full bathrooms: 3
- Main level bedrooms: 2
Heating
- Central
Cooling
- Central Air
Appliances
- Included: Built-In Oven(s), Dishwasher, Disposal, Gas Cooktop, Stainless Steel Appliance(s)
Features
- Ceiling Fan(s), High Ceilings, Vaulted Ceiling(s), Quartz Counters, Crown Molding, Entrance Foyer, Interior Steps, Open Floorplan, Primary Bedroom on Main, Walk-In Closet(s), Washer Hookup
- Flooring: Laminate
- Windows: None
Interior area
- Total interior livable area: 2,200 sqft
Video & virtual tour
Property
Parking
- Parking features: Driveway, Off Street
Accessibility
- Accessibility features: None
Features
- Levels: Two
- Stories: 2
- Patio & porch: Deck, Front Porch
- Exterior features: Private Yard
- Pool features: None
- Spa features: Above Ground, Hot Tub
- Fencing: Back Yard, Wood
- Has view: Yes
- View description: City
- Waterfront features: None
Lot
- Size: 6,359 Square Feet
- Features: Back Yard, City Lot, Corner Lot, Front Yard, Trees-Large (Over 40 Ft), Trees-Moderate
Details
- Additional structures: None
- Parcel number: 1201 Garden St.
- Special conditions: Standard
Construction
Type & style
- Home type: SingleFamily
- Property subtype: Single Family Residence
Materials
- Foundation: Pillar/Post/Pier
- Roof: Composition
Condition
- Updated/Remodeled
- New construction: No
- Year built: 1916
Utilities & green energy
- Sewer: Public Sewer
- Water: Public
- Utilities for property: Electricity Connected, Natural Gas Connected, Sewer Connected, Water Connected
Community & HOA
Community
- Features: None
- Subdivision: Canterbury Square
HOA
- Has HOA: No
Location
- Region: Austin
Financial & listing details
- Price per square foot: $543/sqft
- Annual tax amount: $19,087
- Date on market: 10/19/2026
- Listing terms: Cash,Conventional,VA Loan
- Electric utility on property: Yes
Estimated market value
$1,154,200
$1.10M - $1.21M
$5,491/mo
Price history
| Date | Event | Price |
|---|---|---|
| 10/19/2026 | Listed for sale | $1,195,000+1.7%$543/sqft |
Source:  Unlock MLS #5754431 Report a problem | ||
| 6/29/2026 | Listing removed | $1,175,000$534/sqft |
Source: Unlock MLS #5754431 Report a problem | ||
| 5/16/2026 | Listed for sale | $1,175,000$534/sqft |
Source: Unlock MLS #5754431 Report a problem | ||
Public tax history
Tax history is unavailable.
Monthly payment
Est. payment
Payment breakdown
Explore the cost of this home by adjusting the details. Changes won't be saved.Climate risks
Neighborhood: East Cesar Chavez
Nearby schools
Schools provided by the listing agent
- Elementary: Sanchez
- Middle: Martin
- High: Austin
- District: Austin ISD
Source: Unlock MLS. This data may not be complete. We recommend contacting the local school district to confirm school assignments for this home.


Similar homes
- $1,095,0004 bd3 ba2.2k sqft2701 Friar Tuck Ln, Austin, TX 78704Active
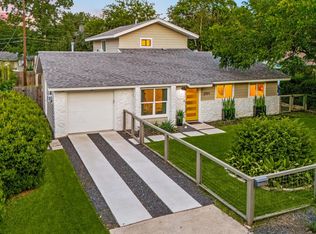
 MLS ID #1109582, Rene Brown, Intege Realty LLC. Unlock MLS
- $1,099,0004 bd3 ba2.5k sqft2908 Perry Ln, Austin, TX 78731Active
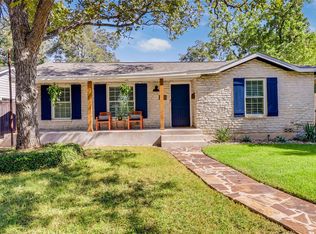 MLS ID #1836923, Meredith Alderson, eXp Realty, LLC. Unlock MLS
- $1,200,0003 bd4 ba2.4k sqft3115 Clawson Rd APT 301, Austin, TX 78704Active
 MLS ID #7816639, Todd Burgener, Douglas Elliman Real Estate. Unlock MLS
- $1,400,0004 bd3 ba2.4k sqft5110 Lucas Ln, Austin, TX 78731Active
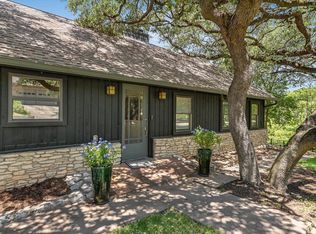 MLS ID #4914600, Lindsay Dillard, Douglas Elliman Real Estate. Unlock MLS
- $1,185,0003 bd2 ba1.7k sqft503 E 46th St, Austin, TX 78751ActiveMLS ID #3506891, Scott Hayes, Compass RE Texas, LLC. Unlock MLS
- $995,0003 bd4 ba2.2k sqft2806 W 44th St #A, Austin, TX 78731ActiveMLS ID #3407626, Brooke Roeder, Christies Intl Real Estate Lone Star. Unlock MLS
- $1,399,9003 bd3 ba2.1k sqft1800 W 10th St, Austin, TX 78703ActiveMLS ID #6790121, Jeremy Vandermause, Bramlett Partners. Unlock MLS
- $1,090,0004 bd5 ba2.2k sqft3204 Overcup Oak Dr #A, Austin, TX 78704ActiveMLS ID #8304650, Melissa Cesena, LPT Realty LLC - Ascend Group. Unlock MLS
- $1,399,8005 bd5 ba2.9k sqft910 Tillery St #A & B, Austin, TX 78702ActiveMLS ID #3807099, Michelle Jones, Compass RE Texas, LLC. Unlock MLS
- $975,0004 bd3 ba2.7k sqft3012 S 4th St #B, Austin, TX 78704ActiveMLS ID #5755827, Lalo Herrera, Keller Williams Realty. Unlock MLS
- $799,9503 bd3 ba1.9k sqft3129 Govalle Ave, Austin, TX 78702ActiveMLS ID #7400302, Andrew Ware, Moreland Properties. Unlock MLS
- $1,399,8005 bd5 ba2.9k sqft910 Tillery St, Austin, TX 78702ActiveMLS ID #3967394, Michelle Jones, Compass RE Texas, LLC. Unlock MLS
- $1,250,0003 bd3 ba2.5k sqft6101 Gun Bow Ct, Austin, TX 78746ActiveMLS ID #5541504, Jamie Novak Chauvette, Moreland Properties. Unlock MLS
- $650,0003 bd3 ba1.7k sqft906 Linden St #A, Austin, TX 78702ActiveMLS ID #3448898, Sal Silva, Compass RE Texas, LLC. Unlock MLS
- $1,203,6904 bd3 ba2.8k sqft5907 Nancy Dr Building 1, Austin, TX 78745ActiveMLS ID #8832533, Desiree Gutierrez, Compass RE Texas, LLC. Unlock MLS
- $665,0003 bd4 ba1.9k sqft1801 E 2nd St Unit 8, Austin, TX 78702ActiveMLS ID #7831443, Tarek Morshed, Christies Intl Real Estate Lone Star. Unlock MLS
- $825,0003 bd3 ba1.9k sqft2818 Saratoga Dr, Austin, TX 78733ActiveMLS ID #6958052, Brian Fahey, eXp Realty, LLC. Unlock MLS
- $1,390,0004 bd3 ba2.9k sqft5721 Louise Ln, Austin, TX 78757ActiveMLS ID #2404451, Scott Michaels, Compass RE Texas, LLC. Unlock MLS
- $1,750,0004 bd4 ba2.6k sqft617 Oakland Ave, Austin, TX 78703ActiveMLS ID #8554964, John Richardson, Compass RE Texas, LLC. Unlock MLS
- $1,349,0004 bd5 ba3.2k sqft2207 Forest Trl #A, Austin, TX 78703ActiveMLS ID #7638014, Jamie Tisdale, DEN Property Group. Unlock MLS
