located in the heart of Bouldin Creek, this 3-bedroom, 2.5-bath two-story home offers the perfect blend of lifestyle, location, and income potential. Just steps from some of Austin’s most popular spots on South 1st Street—including Polvos, Elizabeth Street Café, Fresa’s, and local food trucks—you’re right in the middle of everything. The home features a functional layout with all bedrooms upstairs, including a spacious primary suite with a large walk-in shower, walk-in closet, and private balcony overlooking the backyard. Outside, enjoy a beautifully shaded yard anchored by a mature pecan tree, creating a comfortable space for relaxing or entertaining. The backyard is fully set up with outdoor seating, dining space, and a cowboy pool—perfect for cooling off during Austin summers. Ideally located just minutes from downtown Austin, Zilker Park, South Congress, and major city attractions, this property offers both convenience and strong appeal as a primary residence, second home, or short-term rental investment. Location Highlights: • Downtown Austin / 6th Street – ~2 miles (6 min) • Zilker Park & Barton Springs – ~2.5–3.5 miles (10 min) • South Congress (SoCo) – Minutes away • Texas Capitol – ~2.4 miles (9 min) • University of Texas – ~3.5 miles (13 min) • Austin-Bergstrom Airport – ~9 miles (13 min)
Active
$1,188,000
611 W Johanna St, Austin, TX 78704
3beds
1,933sqft
:
Get pre-qualified$8,119/mo
Single Family Residence
Built in 2002
4,617 Square Feet Lot
$1,137,700 Zestimate®
$615/sqft
$-- HOA
What's special
Cowboy poolLarge walk-in showerWalk-in closetSpacious primary suite
- 50 days |
- 696 |
- 34 |
Likely to sell faster than
Zillow last checked:
Listing updated:
Listed by:
TJ session (512) 346-3550,
Keller Williams Realty (512) 346-3550,
Ari Punter (916) 837-4399,
eXp Realty, LLC
Source: Unlock MLS,MLS#: 4956506
Facts & features
Interior
Bedrooms & bathrooms
- Bedrooms: 3
- Bathrooms: 3
- Full bathrooms: 2
- 1/2 bathrooms: 1
Heating
- Central
Cooling
- Central Air
Appliances
- Included: Built-In Oven(s), Gas Cooktop, Dishwasher, Microwave
Features
- Ceiling Fan(s), Vaulted Ceiling(s), Crown Molding, French Doors, Interior Steps, Kitchen Island, Recessed Lighting, Walk-In Closet(s)
- Flooring: Tile, Wood
- Windows: Plantation Shutters, Window Treatments
- Number of fireplaces: 1
- Fireplace features: Gas Log, Living Room
Interior area
- Total interior livable area: 1,933 sqft
Property
Parking
- Parking features: Driveway, Off Street, Open
Accessibility
- Accessibility features: None
Features
- Levels: Two
- Stories: 2
- Patio & porch: Porch
- Exterior features: Balcony, Exterior Steps, Gutters Partial, Private Yard
- Pool features: None
- Spa features: See Remarks
- Fencing: Fenced, Privacy, Wood
- Has view: Yes
- View description: Neighborhood
- Waterfront features: None
Lot
- Size: 4,617 Square Feet
- Features: Back Yard, Interior Lot, Trees-Large (Over 40 Ft), Xeriscape
Details
- Additional structures: Storage
- Parcel number: 04010210050000
- Special conditions: See Remarks
Construction
Type & style
- Home type: SingleFamily
- Property subtype: Single Family Residence
Materials
- Foundation: Pillar/Post/Pier
- Roof: Metal
Condition
- Resale
- New construction: No
- Year built: 2002
Details
- Builder name: Sarah Pool
Utilities & green energy
- Sewer: Public Sewer
- Water: Public
- Utilities for property: Electricity Available, Natural Gas Available, Phone Connected
Community & HOA
Community
- Features: See Remarks
- Subdivision: Bouldin James E Add
HOA
- Has HOA: No
- HOA name: Sarah Pool
Location
- Region: Austin
Financial & listing details
- Price per square foot: $615/sqft
- Tax assessed value: $1,216,397
- Annual tax amount: $26,962
- Date on market: 6/4/2026
- Listing terms: Cash,Conventional,FHA,VA Loan
- Electric utility on property: Yes
Estimated market value
$1,137,700
$1.08M - $1.19M
$5,149/mo
Price history
| Date | Event | Price |
|---|---|---|
| 6/4/2026 | Listed for sale | $1,188,000-13.9%$615/sqft |
Source:  Unlock MLS #4956506 Report a problem Unlock MLS #4956506 Report a problem | ||
| 10/20/2025 | Listing removed | $1,380,000$714/sqft |
Source: Unlock MLS #9276973 Report a problem | ||
| 6/15/2025 | Listed for sale | $1,380,000-4.2%$714/sqft |
Source: Unlock MLS #9276973 Report a problem | ||
| 5/14/2025 | Listing removed | $1,440,000$745/sqft |
Source: Unlock MLS #8861706 Report a problem | ||
| 4/17/2025 | Price change | $1,440,000-2.4%$745/sqft |
Source: Unlock MLS #8861706 Report a problem | ||
| 4/3/2025 | Listed for sale | $1,475,000+64.1%$763/sqft |
Source: Unlock MLS #8861706 Report a problem | ||
| 12/24/2019 | Listing removed | $899,000$465/sqft |
Source: MarisueMullins Real Estate,LLC #1184600 Report a problem | ||
| 11/30/2019 | Listed for sale | $899,000+33.7%$465/sqft |
Source: MarisueMullins Real Estate,LLC #1184600 Report a problem | ||
| 4/30/2015 | Sold | -- |
Source: Agent Provided Report a problem | ||
| 2/4/2015 | Pending sale | $672,300$348/sqft |
Source: Realty Austin #6408623 Report a problem | ||
| 1/1/2015 | Sold | -- |
Source: Agent Provided Report a problem | ||
| 11/13/2014 | Price change | $672,300-5.3%$348/sqft |
Source: Realty Austin #6408623 Report a problem | ||
| 7/15/2014 | Listed for sale | $710,000$367/sqft |
Source: Sky Realty Report a problem | ||
Public tax history
| Year | Property taxes | Tax assessment |
|---|---|---|
| 2025 | $24,893 -7.7% | $1,216,397 -10.6% |
| 2024 | $26,963 -5.1% | $1,360,509 -13.4% |
| 2023 | $28,412 -6.8% | $1,570,399 +1.7% |
| 2022 | $30,500 | $1,544,362 +56.3% |
| 2021 | -- | $988,245 +25.4% |
| 2020 | $17,555 +3.8% | $788,384 |
| 2019 | $16,910 +18.2% | $788,384 +2.2% |
| 2018 | $14,302 | $771,353 +10% |
| 2017 | $14,302 +63.1% | $701,230 +10% |
| 2016 | $8,771 | $637,482 +52.8% |
| 2015 | $8,771 | $417,336 +5.4% |
| 2014 | $8,771 | $395,826 +10% |
| 2013 | -- | $359,842 +4.3% |
| 2012 | -- | $345,171 +1.4% |
| 2011 | -- | $340,290 -1.5% |
| 2010 | -- | $345,306 +2.4% |
| 2009 | -- | $337,205 +10% |
| 2008 | -- | $306,550 +8.6% |
| 2007 | -- | $282,326 +19.1% |
| 2006 | -- | $236,974 -8.4% |
| 2005 | -- | $258,765 +141.4% |
| 2002 | $2,354 | $107,186 |
Find assessor info on the county website
Monthly payment
Est. payment
Payment breakdown
Explore the cost of this home by adjusting the details. Changes won't be saved.Climate risks
Neighborhood: Bouldin Creek
Nearby schools
GreatSchools rating
- 7/10Becker Elementary SchoolGrades: PK-5Distance: 0.3 mi
- 4/10Fulmore Middle SchoolGrades: 6-8Distance: 0.4 mi
- 1/10Travis High SchoolGrades: 9-12Distance: 1.2 mi
Schools provided by the listing agent
- Elementary: Becker
- Middle: Lively
- High: Travis
- District: Austin ISD
Source: Unlock MLS. This data may not be complete. We recommend contacting the local school district to confirm school assignments for this home.
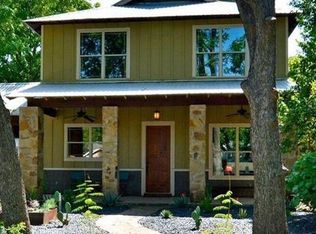
- $1,642,0003 bd3 ba2.6k sqft609 W Johanna St, Austin, TX 78704Off Market
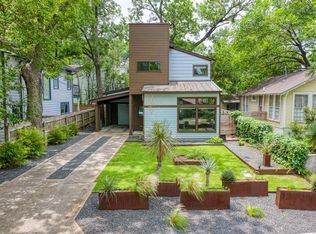
- $1,177,7003 bd2 ba2k sqft613 W Johanna St, Austin, TX 78704Off Market
- $1,215,600-- bd3 ba2.2k sqft607 W Johanna St, Austin, TX 78704Off Market
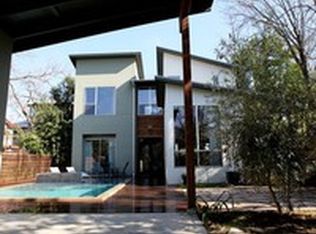
- $1,206,4002 bd2 ba2.2k sqft2003 S 2nd St, Austin, TX 78704Off Market
- $597,0002 bd1 ba960 sqft615 W Johanna St, Austin, TX 78704Off Market
- $1,039,5003 bd3 ba1.9k sqft605 W Johanna St, Austin, TX 78704Off Market
- $1,759,3007 bd3 ba2.4k sqft2007 S 2nd St, Austin, TX 78704Off Market
- $1,067,7003 bd3 ba2.5k sqft612 W Johanna St #B, Austin, TX 78704Off Market
A local agent can set up tours, give advice and negotiate with sellers.
A local lender can help you make sure your offer is ready when you are.
Similar homes
- $1,350,0003 bd3 ba2.4k sqft604 W Live Oak St, Austin, TX 78704Active

 MLS ID #4230407, Kris Sorenson-Hyatt, Eva Street Properties. Unlock MLS
 - $1,385,0004 bd3 ba2k sqft1303 Azie Morton Rd #2, Austin, TX 78704Active
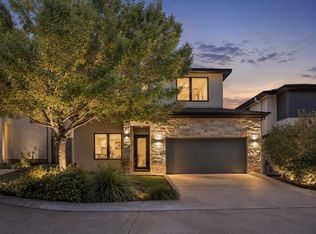 MLS ID #8461947, Kristen Jacobs, Compass RE Texas, LLC. Unlock MLS
 - $1,300,0004 bd3 ba1.5k sqft2410 Elmglen Dr, Austin, TX 78704Active
 MLS ID #8460799, Ron Natal, Hart of Texas. Unlock MLS
 - $1,398,0003 bd2 ba1.9k sqft2700 Rock Terrace Dr, Austin, TX 78704Active
 MLS ID #1526482, Tiffany Stuart, All City Real Estate Ltd. Co. Unlock MLS
 - $875,0003 bd2 ba1.3k sqft302 Ben Howell Dr, Austin, TX 78704ActiveMLS ID #7949694, Catherine Blackwell, Platinum Realty-Austin. Unlock MLS
- $925,0003 bd3 ba2.4k sqft2702 S 2nd St #1 & 2, Austin, TX 78704ActiveMLS ID #7018410, Ryan Jamison, Keller Williams Realty. Unlock MLS
- $1,399,9954 bd4 ba2.7k sqft2307 Alta Vista Ave, Austin, TX 78704ActiveMLS ID #8411444, Paula Duke, Moreland Properties. Unlock MLS
- $720,0003 bd3 ba1.8k sqft3505 Villa Ct Unit 11, Austin, TX 78704ActiveMLS ID #3504817, George Castillo, Compass RE Texas, LLC. Unlock MLS
- $795,0002 bd1 ba1.6k sqft2113 Thornton Rd, Austin, TX 78704ActiveMLS ID #9758523, Britney Puryear, Compass RE Texas, LLC. Unlock MLS
- $1,125,0003 bd2 ba2k sqft1204 W 22nd 1/2 St, Austin, TX 78705ActiveMLS ID #3708802, Blake Sayers, Gottesman Residential R.E.. Unlock MLS
- $885,0003 bd3 ba1.2k sqft1910 Kinney Ave, Austin, TX 78704ActiveMLS ID #5596628, Monica Jones, Compass RE Texas, LLC. Unlock MLS
- $1,245,0003 bd2 ba2k sqft2104 W 10th St, Austin, TX 78703ActiveMLS ID #3460412, Sunny Tracey, Spyglass Realty. Unlock MLS
- $1,250,0003 bd2 ba1.4k sqft605 Deep Eddy Ave, Austin, TX 78703ActiveMLS ID #9536376, Tangela Bailey, Horizon Realty. Unlock MLS
- $749,5002 bd3 ba1.4k sqft1318 Newning Ave APT C, Austin, TX 78704ActiveMLS ID #1996053, Kris Vermelis, Douglas Elliman Real Estate. Unlock MLS
- $1,095,0003 bd2 ba1.6k sqft1103 Norwalk Ln, Austin, TX 78703ActiveMLS ID #5453080, Paola McElheron, Local Color Realty Group. Unlock MLS
- $1,299,0004 bd3 ba2.1k sqft111 Adam L Chapa Sr St, Austin, TX 78702ActiveMLS ID #1804502, Kelly Martin, Moreland Properties. Unlock MLS
- $1,550,0004 bd3 ba2.4k sqft1208 Kinney Ave, Austin, TX 78704ActiveMLS ID #5174632, Kinan Beck, eXp Realty, LLC. Unlock MLS
- $1,099,0004 bd4 ba2.6k sqft2101 W 10th St, Austin, TX 78703ActiveMLS ID #1049619, Michael Said, eXp Realty, LLC. Unlock MLS
- $1,545,0005 bd3 ba2.5k sqft1006 Avondale Rd, Austin, TX 78704ActiveMLS ID #5743773, Carl Shurr, Kuper Sotheby's Int'l Realty. Unlock MLS
- $625,0003 bd4 ba1.9k sqft2911 Corbin Ln, Austin, TX 78704ActiveMLS ID #7367270, Molly Austin, Molly Austin Realty. Unlock MLS
