Skip main navigation
Active
  • $1,150,000

    2101 W 10th St, Austin, TX 78703

    4beds
    2,643sqft
    : 
    Loading
    Get pre-qualified
    Single Family Residence
    Built in 1952
    7,230 Square Feet Lot
    $-- Zestimate®
    $435/sqft
    $-- HOA

    What's special

    Modern finishesFresh interior paintUpdated flooringRefreshed countertopsStainless steel appliancesQuartz countertopsCommunity pool
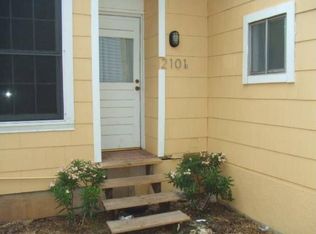
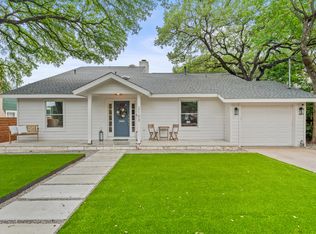
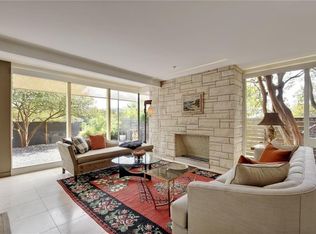
    Enjoy an unbeatable Central Austin location with Zilker Park, Barton Springs Pool, Lady Bird Lake Trail, H-E-B, Juiceland, Deep Eddy Pool, Deep Eddy Cabaret, and Westenfield Park all just a short walk away. The neighborhood also offers a community pool, while O. Henry Middle School is around the corner with tennis courts, a track, and additional recreational amenities. The main home features 3 bedrooms and 3 bathrooms with 2 primary bedrooms. A separate lower-level garage apartment offers excellent flexibility with 1 bedroom and 1 bathroom, featuring updated flooring, updated kitchen, refreshed countertops, and fresh interior paint. This unit can be accessed by going out the back door and down the steps. Recently sanded and stained hardwood floors throughout. The updated kitchen is equipped with quartz countertops, stainless steel appliances, and modern finishes. The back deck is perfect for having meals outside, hosting, and grilling.
    5 days
    |
    529
    |
    32
    |

    Likely to sell faster than

    Zillow last checked:

    Listing updated:

    Listed by:

    Michael Said (512) 789-6543,

    eXp Realty, LLC (888) 519-7431,

    Raylin Said (512) 507-4084,

    eXp Realty, LLC

    Source: Unlock MLS,MLS#: 1049619MLS Logo

    Loading...

      Facts & features

      Interior

      Bedrooms & bathrooms
      • Bedrooms: 4
      • Bathrooms: 4
      • Full bathrooms: 4
      • Main level bedrooms: 4
      Heating
      • Central
      Cooling
      • Ceiling Fan(s), Central Air, Wall/Window Unit(s)
      Appliances
      • Included: Dishwasher, Disposal, Microwave, Oven, Refrigerator, Gas Water Heater
      Features
      • 2 Primary Baths, 2 Primary Suites, Breakfast Bar, High Ceilings, Multiple Dining Areas, Multiple Living Areas, Walk-In Closet(s)
      • Flooring: Wood
      • Windows: Window Treatments
      • Number of fireplaces: 1
      • Fireplace features: Family Room
      Interior area
      • Total interior livable area: 2,643 sqft

      Property

      Parking
      • Parking features: Carport, Concrete, Off Street
      Accessibility
      • Accessibility features: None
      Features
      • Levels: One
      • Stories: 1
      • Patio & porch: Deck
      • Exterior features: Exterior Steps, Private Yard
      • Pool features: None
      • Spa features: None
      • Fencing: Fenced, Privacy, Wood
      • Has view: Yes
      • View description: City
      • Waterfront features: None
      Lot
      • Size: 7,230 Square Feet
      • Features: Corner Lot
      Details
      • Additional structures: None
      • Parcel number: 01100602330000
      • Special conditions: Standard

      Construction

      Type & style
      • Home type: SingleFamily
      • Property subtype: Single Family Residence
      Materials
      • Foundation: Pillar/Post/Pier
      • Roof: Composition
      Condition
      • Updated/Remodeled
      • New construction: No
      • Year built: 1952

      Utilities & green energy

      • Sewer: See Remarks
      • Water: Public
      • Utilities for property: Electricity Available, Natural Gas Available

      Community & HOA

      Community
      • Features: None
      • Subdivision: Marlton Place Sec 02
      HOA
      • Has HOA: No
      Location
      • Region: Austin

      Financial & listing details

      • Price per square foot: $435/sqft
      • Tax assessed value: $350,000
      • Annual tax amount: $7,163
      • Date on market: 6/30/2026
      • Listing terms: Cash,Conventional
      • Electric utility on property: Yes

        Estimated market value

        Not available

        Estimated sales range

        Not available

        Not available

        Price history

        DateEventPrice
        6/30/2026Listed for sale$1,150,000+76.9%$435/sqft
        Source: Unlock MLS #1049619 Report a problem
        6/2/2026Listed for rent$6,000+20%$2/sqft
        Source: Zillow Rentals Report a problem
        7/25/2021Listing removed--
        Source: Realty Austin Report a problem
        7/9/2021Listed for rent$5,000+11.1%$2/sqft
        Source: Realty Austin #3934957 Report a problem
        6/18/2020Listing removed$4,500$2/sqft
        Source: Realty Austin #9529849 Report a problem
        1/16/2020Listed for rent$4,500-25%$2/sqft
        Source: Realty Austin Report a problem
        7/25/2018Listing removed$6,000$2/sqft
        Source: Realty Austin #9475561 Report a problem
        5/7/2018Listed for rent$6,000-7.7%$2/sqft
        Source: Realty Austin #9475561 Report a problem
        11/21/2013Listing removed$6,500$2/sqft
        Source: Realty Austin Report a problem
        10/27/2013Listed for rent$6,500$2/sqft
        Source: Realty Austin Report a problem
        8/26/2009Listing removed$650,000$246/sqft
        Source: Guadalupe Report a problem
        2/12/2009Listed for sale$650,000$246/sqft
        Source: Guadalupe Report a problem

        Public tax history

        YearProperty taxesTax assessment
        2025$7,163 -26.7%$350,000 -29%
        2024$9,773 -12.6%$493,112 -20.2%
        2023$11,179 -17.5%$617,900 -26.8%
        2022$13,557 $843,846 +31.9%
        2021-- $639,612 +29.2%
        2020$11,026 +3.8%$495,200
        2019$10,621 -8.2%$495,200 -1.9%
        2018$11,571 $505,000 -3.4%
        2017$11,571 +7.6%$522,610 -0.7%
        2016$10,756 $526,448 +7.2%
        2015$10,756 $490,922 +2.7%
        2014$10,756 $477,889 +5%
        2013-- $455,133 +5.8%
        2012-- $430,113 -8.3%
        2011-- $469,000 -4.3%
        2010-- $489,967 +6%
        2009-- $462,261
        2008-- $462,261 +44.7%
        2007-- $319,365 +64.9%
        2006-- $193,677

        Find assessor info on the county website

        Monthly payment

        Est. payment

        Payment breakdown

        Explore the cost of this home by adjusting the details. Changes won't be saved.
        All calculations are estimates and provided by Zillow, Inc. for informational purposes only. Actual amounts may vary.
        HOA fees may include property taxes on listings classified as Co-Ops. Contact the listing agent and/or owner for fee details.
        Mortgage interest rates are dependent on a number of factors, including credit score, down payment, and repayment length. Interest rate data provided by Zillow Group Marketplace, Inc. as of 1/1/1970 from various mortgage lenders with which we have lead or other similar arrangements; the Estimated Payment is an average of those rates.
        See how much you could borrow to make a competitive offer.

        Climate risks

        Neighborhood: Tarrytown

        Getting around

        52 / 100
        Somewhat Walkable
        38 / 100
        Some Transit
        68 / 100
        Bikeable

        Nearby schools

        GreatSchools rating
        Schools provided by the listing agent
        • Elementary: Blackshear
        • Middle: O Henry
        • High: Austin
        • District: Austin ISD

        Source: Unlock MLS. This data may not be complete. We recommend contacting the local school district to confirm school assignments for this home.

        A local agent can set up tours, give advice and negotiate with sellers.

        Browse local experts

        Similar homes

        Skip to the end of the carouselSkip to the beginning of the carousel