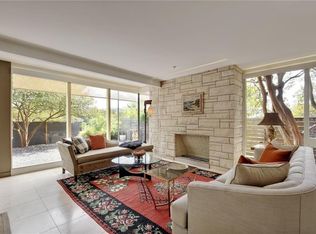
A mid-century canvas in one of Austin’s most established central neighborhoods, this property offers a distinctive setting beneath a canopy of mature trees. Shaded outdoor spaces and timeless architectural character create a natural starting point for a home that can be enjoyed as it is or reimagined to reflect a new vision. Inside, the living room centers around a fireplace, adding warmth and character to the main gathering space. A detached garage offers additional versatility, topped by a rooftop terrace with views of the Austin skyline. Whether enjoyed as an outdoor lounge or a place to take in the city, the terrace adds a memorable dimension to the property. The location places some of Austin’s most beloved outdoor destinations just moments away, including Deep Eddy Municipal Pool, Lions Municipal Golf Course, Lake Austin, and the Hike-and-Bike trail. With convenient access to the city’s central neighborhoods, this property presents an opportunity to create something special in a location that continues to define the appeal of central Austin living. Tax and assessed values are estimates for illustration purposes only. All figures should be independently verified.
Active
$1,075,000
2100 Highgrove Ter, Austin, TX 78703
3beds
1,816sqft
Single Family Residence
Built in 1960
0.25 Acres Lot
$-- Zestimate®
$592/sqft
$-- HOA
What's special
Detached garageShaded outdoor spacesOutdoor loungeTimeless architectural character
- 10 days
- 1,066
- 98
Likely to sell faster than
Zillow last checked:
Listing updated:
Listed by:
Andrew Ware (512) 480-0848,
Moreland Properties (512) 480-0848
Source: Unlock MLS,MLS#: 7754046
Facts & features
Interior
Bedrooms & bathrooms
- Bedrooms: 3
- Bathrooms: 2
- Full bathrooms: 2
- Main level bedrooms: 3
Heating
- Central
Cooling
- Central Air
Appliances
- Included: Dishwasher, Disposal, Gas Water Heater
Features
- Primary Bedroom on Main, No Interior Steps, Pantry, Walk-In Closet(s), Track Lighting, Study/Home Office
- Flooring: Laminate, Tile
- Windows: Window Treatments
- Number of fireplaces: 1
- Fireplace features: Living Room
Interior area
- Total interior livable area: 1,816 sqft
Property
Parking
- Total spaces: 2
- Parking features: Detached, Garage
- Garage spaces: 2
Accessibility
- Accessibility features: None
Features
- Levels: One
- Stories: 1
- Patio & porch: Covered, Patio
- Exterior features: Private Yard
- Pool features: None
- Spa features: None
- Fencing: Masonry, Wood
- Has view: Yes
- View description: City, Skyline
- Waterfront features: None
Lot
- Size: 0.25 Acres
- Features: Back Yard, Corner Lot, Trees-Large (Over 40 Ft), Trees-Medium (20 Ft - 40 Ft)
Details
- Additional structures: Garage(s)
- Parcel number: 01100602020000
- Special conditions: Standard
Construction
Type & style
- Home type: SingleFamily
- Property subtype: Single Family Residence
Materials
- Foundation: Slab
- Roof: Membrane
Condition
- Resale
- New construction: No
- Year built: 1960
Utilities & green energy
- Sewer: Public Sewer
- Water: Public
- Utilities for property: Electricity Connected, Natural Gas Connected, Sewer Connected, Water Connected
Community & HOA
Community
- Features: None
- Subdivision: Royal Oak
HOA
- Has HOA: No
Location
- Region: Austin
Financial & listing details
- Price per square foot: $592/sqft
- Tax assessed value: $576,367
- Annual tax amount: $9,907
- Date on market: 10/16/2026
- Listing terms: Cash,Conventional
- Electric utility on property: Yes
Estimated market value
Not available
Estimated sales range
Not available
Not available
Price history
| Date | Event | Price |
|---|---|---|
| 10/16/2026 | Listed for sale | $1,075,000+70.6%$592/sqft |
Source:  Unlock MLS #7754046 Report a problem | ||
| 6/10/2015 | Listing removed | $630,000$347/sqft |
Source: Keller Williams - Austin SW #6979019 Report a problem | ||
| 5/2/2015 | Price change | $630,000+0.8%$347/sqft |
Source: Keller Williams - Austin SW #6979019 Report a problem | ||
| 4/24/2015 | Listed for sale | $625,000$344/sqft |
Source: Keller Williams Realty Report a problem | ||
| 12/9/2009 | Sold | -- |
Source: Public Record Report a problem | ||
Public tax history
| Year | Property taxes | Tax assessment |
|---|---|---|
| 2025 | $9,321 -14.5% | $576,367 -12.7% |
| 2024 | $10,897 -11.6% | $660,102 -18% |
| 2023 | $12,328 -7.3% | $805,072 +5.7% |
| 2022 | $13,302 | $761,987 +10% |
| 2021 | -- | $692,715 +5.3% |
| 2020 | $14,643 +3.8% | $657,604 |
| 2019 | $14,105 -6.5% | $657,604 -5.7% |
| 2018 | $15,081 | $697,499 +2.4% |
| 2017 | $15,081 +35.6% | $681,189 +8.2% |
| 2016 | $11,120 | $629,769 +14.6% |
| 2015 | $11,120 | $549,614 +10% |
| 2014 | $11,120 | $499,649 +10% |
| 2013 | -- | $454,226 +10% |
| 2012 | -- | $412,933 +5.2% |
| 2011 | -- | $392,683 -10.8% |
| 2010 | -- | $440,384 -7.1% |
| 2009 | -- | $474,016 +10% |
| 2008 | -- | $430,924 +10% |
| 2007 | -- | $391,749 +10% |
| 2006 | -- | $356,135 +10% |
| 2005 | -- | $323,759 +5.1% |
| 2002 | $7,204 | $308,000 |
Find assessor info on the county website
Monthly payment
Est. payment
Payment breakdown
Explore the cost of this home by adjusting the details. Changes won't be saved.Climate risks
Neighborhood: Tarrytown
Nearby schools
Schools provided by the listing agent
- Elementary: Casis
- Middle: O Henry
- High: Austin
- District: Austin ISD
Source: Unlock MLS. This data may not be complete. We recommend contacting the local school district to confirm school assignments for this home.

Similar homes
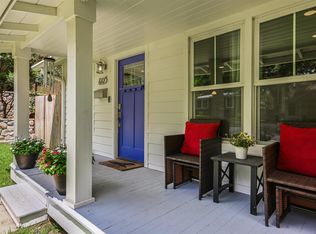
- $1,125,0003 bd2 ba1.4k sqft605 Deep Eddy Ave, Austin, TX 78703Active
 MLS ID #9536376, Tangela Bailey, Horizon Realty. Unlock MLS
- $989,0003 bd2 ba1.5k sqft2111 W 12th St, Austin, TX 78703Active
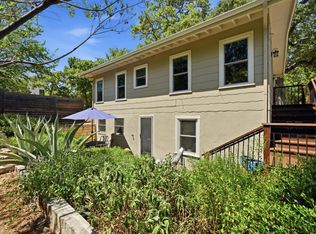 MLS ID #3365324, Margaret Borth, eXp Realty, LLC. Unlock MLS
- $950,0003 bd2 ba1.4k sqft2111 W 10th St, Austin, TX 78703Active
 MLS ID #2725827, Rob Albertson, Compass RE Texas, LLC. Unlock MLS
- $995,0005 bd3 ba2.2k sqft2301 W 10th St, Austin, TX 78703Active
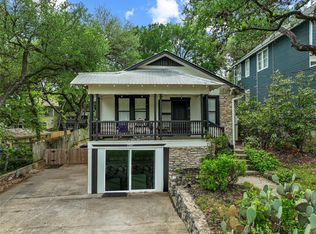 MLS ID #4563912, Dale Dudley, Compass RE Texas, LLC. Unlock MLS
- $1,195,0004 bd1 ba1.6k sqft2005 Sharon Ln, Austin, TX 78703ActiveMLS ID #6191186, Gordon Neelley, Gordon Neelley, Broker. Unlock MLS
- $1,399,9003 bd3 ba2.1k sqft1800 W 10th St, Austin, TX 78703ActiveMLS ID #6790121, Jeremy Vandermause, Bramlett Partners. Unlock MLS
- $860,0003 bd4 ba1.8k sqft601 Upson St APT D, Austin, TX 78703ActiveMLS ID #6000728, Andrew Vallejo, Redfin Corporation. Unlock MLS
- $749,0003 bd2 ba1.9k sqft2003 Woodmont Ave, Austin, TX 78703ActiveMLS ID #7186898, Carlos Marin Jaimes, Keller Williams Realty. Unlock MLS
- $1,274,9002 bd2 ba1.6k sqft1120 W 7th St, Austin, TX 78703ActiveMLS ID #2241024, Stewart Shank, Moreland Properties. Unlock MLS
- $899,0002 bd1 ba1.1k sqft705 Patterson Ave, Austin, TX 78703ActiveMLS ID #4800359, Austin Stowell, Compass RE Texas, LLC. Unlock MLS
- $869,0002 bd2 ba1.5k sqft2410 Dormarion Ln, Austin, TX 78703ActiveMLS ID #2766611, Heather Powell, Compass RE Texas, LLC. Unlock MLS
- $1,499,0004 bd2 ba2.2k sqft1407 Hartford Rd, Austin, TX 78703ActiveMLS ID #1589646, Crystal Olenbush, AustinRealEstate.com. Unlock MLS
- $874,9993 bd4 ba1.8k sqft1621 Enfield Rd APT E, Austin, TX 78703ActiveMLS ID #8727308, Danielle Kasling, Moreland Properties. Unlock MLS
- $875,0002 bd3 ba1.7k sqft2505 Enfield Rd APT 12, Austin, TX 78703ActiveMLS ID #1559367, Lauren Romano, Gottesman Residential R.E.. Unlock MLS
- $1,250,0006 bd4 ba2k sqft614 Highland Ave, Austin, TX 78703ActiveMLS ID #6572254, Debby Reynolds, Allure Real Estate. Unlock MLS
- $1,200,0004 bd2 ba2.2k sqft1509 Parkway, Austin, TX 78703ActiveMLS ID #6953086, Sam Pritchard, Harrison-Pearson Assoc. Inc. Unlock MLS
- $890,0002 bd1 ba1k sqft2810 Windsor Rd, Austin, TX 78703ActiveMLS ID #4536397, Laurie Mills, Compass RE Texas, LLC. Unlock MLS
- $1,045,0003 bd3 ba1.6k sqft300 Bowie St APT 1403, Austin, TX 78703ActiveMLS ID #4131783, Jake Joseph, Compass RE Texas, LLC. Unlock MLS
- $1,200,0002 bd3 ba1.6k sqft2300 Enfield Rd Unit 306, Austin, TX 78703ActiveMLS ID #7281474, Kumara Wilcoxon, Kuper Sotheby's Int'l Realty. Unlock MLS
- $1,585,0003 bd2 ba2k sqft2005 Bowman Ave, Austin, TX 78703ActiveMLS ID #6661877, Elizabeth Shands, Gottesman Residential R.E.. Unlock MLS
