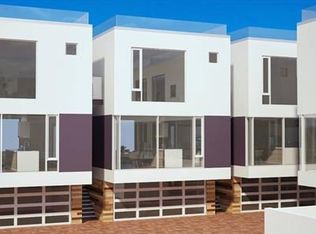
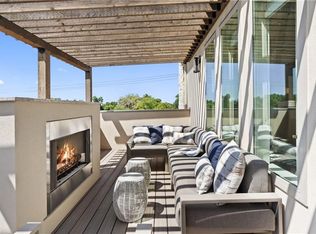
Tucked behind the gates of this community, Unit 306 has been beautifully reimagined from top to bottom, offering a rare pairing of turnkey condo living and an exceptional private outdoor courtyard. The first floor with the largest, most private courtyard in the community, finished with turf and a built-in grill, an effortless setting for outdoor entertaining or quiet mornings outside. Upstairs, the second floor was made for gathering, with an open floor plan and walls of windows that fill the space with natural light. Up the stairs, the kitchen showcases Calacatta marble, custom shelving, and integrated bar lighting, a spacious entertaining space, while a powder room on this level features a hand-carved marble sink imported from an Italian artisan, paired with Waterworks fixtures. The top floor has to two well-appointed bedrooms. The primary suite is a true retreat, complete with a spa-like double vanity bath, a generous walk-in closet, soaring ceilings, and automatic blackout shades throughout. The secondary bedroom offers its own en-suite bath and walk-in closet; once a home office that comfortably fit five desktops, it now centers around a custom eight-foot built-in white-oak desk. Calacatta Honey marble graces every bathroom, and thoughtful upgrades continue with a custom shelving and organization system in the laundry room, a newly installed 2 car garage operating system, and a recently updated electrical system and breakers. Unit 306 is a rare find: elevated, low-maintenance living paired with standout outdoor space and unmatched convenience.
Active
$1,200,000
2300 Enfield Rd Unit 306, Austin, TX 78703
2beds
1,666sqft
Condominium
Built in 2021
-- sqft lot
$-- Zestimate®
$720/sqft
$400/mo HOA
What's special
Private outdoor courtyardOpen floor planBuilt-in grillCustom shelvingIntegrated bar lightingSpacious entertaining spaceGenerous walk-in closet
- 35 days
- 478
- 66
Zillow last checked:
Listing updated:
Listed by:
Kumara Wilcoxon (512) 423-5035,
Kuper Sotheby's Int'l Realty (512) 831-6577
Source: Unlock MLS,MLS#: 7281474
Facts & features
Interior
Bedrooms & bathrooms
- Bedrooms: 2
- Bathrooms: 3
- Full bathrooms: 2
- 1/2 bathrooms: 1
Heating
- Central
Cooling
- Central Air
Appliances
- Included: Dishwasher, Disposal, Exhaust Fan, Gas Cooktop, Microwave, Oven, Refrigerator, Washer/Dryer
Features
- Bookcases, Built-in Features, Ceiling Fan(s), High Ceilings, Vaulted Ceiling(s), Quartz Counters, Double Vanity, Entrance Foyer, Interior Steps, Kitchen Island, Open Floorplan, Recessed Lighting, Walk-In Closet(s)
- Flooring: No Carpet, Tile, Wood
- Windows: Blinds, Drapes
- Number of fireplaces: 1
- Fireplace features: Gas Log
Interior area
- Total interior livable area: 1,666 sqft
Property
Parking
- Total spaces: 2
- Parking features: Attached, Door-Single, Garage
- Attached garage spaces: 2
Accessibility
- Accessibility features: None
Features
- Levels: Three Or More
- Stories: 3
- Patio & porch: Patio, Side Porch
- Exterior features: Lighting, Outdoor Grill, Private Entrance, Private Yard
- Pool features: None
- Spa features: None
- Fencing: Fenced, Masonry, See Remarks
- View description: None
- Waterfront features: None
Lot
- Size: 2,234 Square Feet
- Features: Back Yard, Corner Lot, Level, Private
Details
- Additional structures: Outdoor Kitchen
- Parcel number: 01140515190000
- Special conditions: Standard
Construction
Type & style
- Home type: Condo
- Property subtype: Condominium
- Attached to another structure: Yes
Materials
- Foundation: Pillar/Post/Pier, Slab
- Roof: Composition
Condition
- Resale
- New construction: No
- Year built: 2021
Details
- Builder name: Mid-City Development
Utilities & green energy
- Sewer: Public Sewer
- Water: Public
- Utilities for property: Cable Connected, Electricity Available, Other, Natural Gas Available, Phone Connected, Water Connected
Community & HOA
Community
- Features: Common Grounds, Courtyard, Gated
- Subdivision: Province Condominiums
HOA
- Has HOA: Yes
- Services included: Common Area Maintenance, Insurance, Trash, See Remarks
- HOA fee: $400 monthly
- HOA name: Province Condominium
Location
- Region: Austin
Financial & listing details
- Price per square foot: $720/sqft
- Tax assessed value: $972,412
- Annual tax amount: $17,495
- Date on market: 9/21/2026
- Listing terms: Cash,Conventional
- Electric utility on property: Yes
Estimated market value
Not available
Estimated sales range
Not available
Not available
Price history
| Date | Event | Price |
|---|---|---|
| 9/21/2026 | Listed for sale | $1,200,000+29.4%$720/sqft |
Source:  Unlock MLS #7281474 Report a problem | ||
| 10/13/2021 | Sold | -- |
Source: Realty Austin solds #6680478_78703_306 Report a problem | ||
| 1/13/2021 | Listing removed | -- |
Source:  Unlock MLS Report a problem | ||
| 4/14/2020 | Listed for sale | $927,000$556/sqft |
Source: Engel & V�lkers Austin Westlake #8141745 Report a problem | ||
Public tax history
| Year | Property taxes | Tax assessment |
|---|---|---|
| 2025 | $14,867 +11.2% | $877,485 +10% |
| 2024 | $13,367 -4.5% | $797,714 -10.2% |
| 2023 | $13,998 -15.3% | $888,309 -6.1% |
| 2022 | $16,518 | $945,966 +137.6% |
| 2021 | -- | $398,087 +98.6% |
| 2020 | $4,462 +30.1% | $200,402 +25.3% |
| 2019 | $3,430 | $159,917 |
Find assessor info on the county website
Monthly payment
Est. payment
Payment breakdown
Explore the cost of this home by adjusting the details. Changes won't be saved.Climate risks
Neighborhood: Tarrytown
Nearby schools
Schools provided by the listing agent
- Elementary: Casis
- Middle: O Henry
- High: Austin
- District: Austin ISD
Source: Unlock MLS. This data may not be complete. We recommend contacting the local school district to confirm school assignments for this home.
Similar homes
- $1,075,0003 bd2 ba1.8k sqft2100 Highgrove Ter, Austin, TX 78703Active
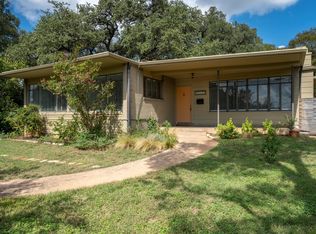
 MLS ID #7754046, Andrew Ware, Moreland Properties. Unlock MLS
- $1,299,9003 bd4 ba2.3k sqft1609 Hartford Rd Ste A, Austin, TX 78703Active
 MLS ID #7567852, Courtney Oldham, Compass RE Texas, LLC. Unlock MLS
- $1,369,0002 bd2 ba1.2k sqft301 Pressler St #210, Austin, TX 78703Active
 Unlock MLS
- $1,195,0004 bd1 ba1.6k sqft2005 Sharon Ln, Austin, TX 78703Active
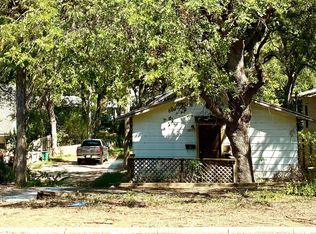 MLS ID #6191186, Gordon Neelley, Gordon Neelley, Broker. Unlock MLS
- $1,275,0003 bd3 ba2k sqft1010 W 10th St #302, Austin, TX 78703ActiveMLS ID #9106955, Trey Phillips, Moreland Properties. Unlock MLS
- $1,340,0003 bd3 ba1.9k sqft2913 Cherry Ln #A, Austin, TX 78703ActiveMLS ID #7616153, Tracy Dombek, Compass RE Texas, LLC. Unlock MLS
- $1,345,0002 bd3 ba1.5k sqft1111 W 12th St APT 107, Austin, TX 78703ActiveMLS ID #7665020, Soud Twal, Kuper Sotheby's Int'l Realty. Unlock MLS
- $1,275,0003 bd3 ba1.6k sqft300 Bowie St #4101, Austin, TX 78703ActiveMLS ID #3199691, Shay Millheiser, Kuper Sotheby's Int'l Realty. Unlock MLS
- $875,0002 bd3 ba1.7k sqft2505 Enfield Rd APT 12, Austin, TX 78703ActiveMLS ID #1559367, Lauren Romano, Gottesman Residential R.E.. Unlock MLS
- $1,125,0002 bd3 ba1.6k sqft901 W 9th St APT 706, Austin, TX 78703ActiveMLS ID #3317150, Diane Humphreys, Moreland Properties. Unlock MLS
- $874,9993 bd4 ba1.8k sqft1621 Enfield Rd APT E, Austin, TX 78703ActiveMLS ID #8727308, Danielle Kasling, Moreland Properties. Unlock MLS
- $1,195,0002 bd2 ba1.1k sqft210 Lavaca St APT 1902, Austin, TX 78701ActiveMLS ID #1535030, William Steakley, DEN Property Group. Unlock MLS
- $1,274,9002 bd2 ba1.6k sqft1120 W 7th St, Austin, TX 78703ActiveMLS ID #2241024, Stewart Shank, Moreland Properties. Unlock MLS
- $860,0003 bd4 ba1.8k sqft601 Upson St APT D, Austin, TX 78703ActiveMLS ID #6000728, Andrew Vallejo, Redfin Corporation. Unlock MLS
- $1,045,0003 bd3 ba1.6k sqft300 Bowie St APT 1403, Austin, TX 78703ActiveMLS ID #4131783, Jake Joseph, Compass RE Texas, LLC. Unlock MLS
- $840,0002 bd3 ba1.4k sqft2822 Wooldridge Dr #B, Austin, TX 78703ActiveMLS ID #9668583, Stephanie Panozzo, Compass RE Texas, LLC. Unlock MLS
- $1,125,0003 bd2 ba1.4k sqft605 Deep Eddy Ave, Austin, TX 78703ActiveMLS ID #9536376, Tangela Bailey, Horizon Realty. Unlock MLS
- $849,0004 bd3 ba2k sqft2005 Winsted Ln #B, Austin, TX 78703ActiveMLS ID #2367159, Crystal Weigle, eXp Realty LLC. Unlock MLS
- $989,0003 bd2 ba1.5k sqft2111 W 12th St, Austin, TX 78703ActiveMLS ID #3365324, Margaret Borth, eXp Realty, LLC. Unlock MLS
- $950,0003 bd2 ba1.4k sqft2111 W 10th St, Austin, TX 78703ActiveMLS ID #2725827, Rob Albertson, Compass RE Texas, LLC. Unlock MLS
