Set beneath a canopy of mature trees on one of Tarrytown's most iconic streets, this exceptional stone and stucco residence blends timeless architecture with sophisticated modern living. With the feel of a newly constructed single-family home, every detail has been thoughtfully curated to deliver both elegance and ease. The open-concept main level features soaring ceilings, rich hardwood flooring, and abundant natural light. A striking mosaic-tile fireplace anchors the living area, while the kitchen is a designers dream outfitted with premium stainless steel appliances, a Wolf gas range, custom cabinetry with double uppers, and a dramatic waterfall-edge island topped with a Kallista sink and fixture. Anne Sacks tile adds elevated texture to the backsplash and utility room, underscoring the high design sensibility throughout. Upstairs, the primary suite offers a peaceful escape with a private balcony, oversized proportions, and a beautifully updated ensuite bath with dual vanities and an expansive walk-in shower. Two additional bedrooms with hardwood floors and a stylish secondary bath provide flexibility for family, guests, or work-from-home needs. The attached two-car garage featuring a wood-paneled door and commercial-grade epoxy floor is the only shared wall, ensuring privacy and a true single-family feel. French doors open to a landscaped outdoor sanctuary with custom concrete and steel detailing, a pergola-shaded deck, and architecturally designed fencing that combines metal and water-jetted concrete for a one-of-a-kind backyard retreat. Located just minutes from downtown Austin, Lady Bird Lake, and the best of Central Austin, this home is a rare opportunity to live beautifully in one of the city's most coveted neighborhoods. Designer furnishings are available for purchase, allowing for a truly turnkey experience.
Active
Price cut: $55K (7/31)
$1,340,000
2913 Cherry Ln #A, Austin, TX 78703
3beds
1,906sqft
Condominium
Built in 2006
-- sqft lot
$-- Zestimate®
$703/sqft
$-- HOA
What's special
Striking mosaic-tile fireplaceBeautifully updated ensuite bathRich hardwood flooringAbundant natural lightOne-of-a-kind backyard retreatDramatic waterfall-edge islandExpansive walk-in shower
- 272 days
- 895
- 42
Zillow last checked:
Listing updated:
Listed by:
Tracy Dombek (917) 617-4445,
Compass RE Texas, LLC (512) 575-3644
Source: Unlock MLS,MLS#: 7616153
Facts & features
Interior
Bedrooms & bathrooms
- Bedrooms: 3
- Bathrooms: 3
- Full bathrooms: 2
- 1/2 bathrooms: 1
Primary bedroom
- Features: Walk-In Closet(s)
- Level: Second
Bedroom
- Features: Ceiling Fan(s)
- Level: Second
Primary bathroom
- Features: Double Vanity, Walk-in Shower
- Level: Second
Kitchen
- Features: Bar, Dining Area, Open to Family Room
- Level: Main
Living room
- Features: Dry Bar, High Ceilings
- Level: Main
Heating
- Central
Cooling
- Central Air
Appliances
- Included: Dishwasher, Disposal, Microwave, Free-Standing Gas Range, RNGHD
Features
- Breakfast Bar, Ceiling Fan(s), High Ceilings, Quartz Counters, Interior Steps, Walk-In Closet(s), Wet Bar
- Flooring: Tile, Wood
- Windows: Shutters
- Number of fireplaces: 1
- Fireplace features: Gas Log
Interior area
- Total interior livable area: 1,906 sqft
Property
Parking
- Total spaces: 2
- Parking features: Attached, Door-Single, Driveway, Garage Door Opener
- Attached garage spaces: 2
Accessibility
- Accessibility features: None
Features
- Levels: Two
- Stories: 2
- Patio & porch: Covered, Porch
- Exterior features: Balcony, Private Yard
- Pool features: None
- Spa features: None
- Fencing: Front Yard, Wood, Wrought Iron
- View description: None
- Waterfront features: None
Lot
- Size: 4,051 Square Feet
- Features: Sprinkler - Automatic, Trees-Heavy, Trees-Large (Over 40 Ft)
Details
- Additional structures: None
- Parcel number: 01150614020000
- Special conditions: Standard
Construction
Type & style
- Home type: Condo
- Property subtype: Condominium
Materials
- Foundation: Slab
- Roof: Composition
Condition
- Resale
- New construction: No
- Year built: 2006
Utilities & green energy
- Sewer: Public Sewer
- Water: Public
- Utilities for property: Electricity Available, Natural Gas Available
Community & HOA
Community
- Features: Curbs
- Subdivision: Cherry Lane City Homes Condo
HOA
- Has HOA: Yes
- Services included: Insurance
- HOA name: Cherry Lane Condos
Location
- Region: Austin
Financial & listing details
- Price per square foot: $703/sqft
- Tax assessed value: $1,135,592
- Annual tax amount: $23,807
- Date on market: 1/9/2026
- Listing terms: Cash,Conventional
- Electric utility on property: Yes
Estimated market value
Not available
Estimated sales range
Not available
Not available
Price history
| Date | Event | Price |
|---|---|---|
| 7/31/2026 | Price change | $1,340,000-3.9%$703/sqft |
Source:  Unlock MLS #7616153 Report a problem Unlock MLS #7616153 Report a problem | ||
| 5/21/2026 | Price change | $1,395,000-3.8%$732/sqft |
Source: Unlock MLS #7616153 Report a problem | ||
| 1/9/2026 | Listed for sale | $1,450,000$761/sqft |
Source: Unlock MLS #7616153 Report a problem | ||
| 9/4/2025 | Listing removed | $1,450,000$761/sqft |
Source: Unlock MLS #5247621 Report a problem | ||
| 5/27/2025 | Listed for sale | $1,450,000$761/sqft |
Source: Unlock MLS #5247621 Report a problem | ||
| 5/30/2024 | Listing removed | -- |
Source: Unlock MLS #7536724 Report a problem | ||
| 5/14/2024 | Contingent | $1,450,000$761/sqft |
Source: Unlock MLS #7536724 Report a problem | ||
| 4/25/2024 | Listed for sale | $1,450,000+142.1%$761/sqft |
Source: Unlock MLS #7536724 Report a problem | ||
| 5/31/2013 | Sold | -- |
Source: Agent Provided Report a problem | ||
| 5/1/2013 | Listed for sale | $599,000$314/sqft |
Source: Keller Williams - Austin Southwest #2913CherryLane Report a problem | ||
| 8/17/2012 | Listing removed | $599,000$314/sqft |
Source: KWRI-1, LTD #3549383 Report a problem | ||
| 8/7/2012 | Pending sale | $599,000$314/sqft |
Source: KWRI-1, LTD #3549383 Report a problem | ||
| 5/26/2012 | Listed for sale | $599,000$314/sqft |
Source: KWRI-1, LTD #3549383 Report a problem | ||
Public tax history
| Year | Property taxes | Tax assessment |
|---|---|---|
| 2025 | $23,240 +29.1% | $1,135,592 +7.5% |
| 2024 | $18,001 +11.4% | $1,055,925 +1.6% |
| 2023 | $16,157 -29.5% | $1,038,813 -10.5% |
| 2022 | $22,921 | $1,160,599 +105.2% |
| 2021 | -- | $565,675 +10% |
| 2020 | $10,397 +14.4% | $514,250 -29.3% |
| 2019 | $9,090 +6.3% | $727,666 +71.2% |
| 2018 | $8,550 | $425,000 |
| 2017 | $8,550 -15% | $425,000 |
| 2016 | $10,058 | $425,000 |
| 2015 | $10,058 | $425,000 -7.5% |
| 2014 | $10,058 | $459,376 -0.8% |
| 2013 | -- | $462,991 +0.1% |
| 2012 | -- | $462,462 -3.5% |
| 2011 | -- | $479,331 +10% |
| 2010 | -- | $435,755 +10% |
| 2009 | -- | $396,141 -0.2% |
| 2008 | -- | $397,082 -0.5% |
| 2007 | -- | $399,271 |
Find assessor info on the county website
Monthly payment
Est. payment
Payment breakdown
Explore the cost of this home by adjusting the details. Changes won't be saved.Climate risks
Neighborhood: Tarrytown
Nearby schools
Schools provided by the listing agent
- Elementary: Casis
- Middle: O Henry
- High: Austin
- District: Austin ISD
Source: Unlock MLS. This data may not be complete. We recommend contacting the local school district to confirm school assignments for this home.
Similar homes
- $1,325,9003 bd4 ba2.3k sqft1609 Hartford Rd Ste A, Austin, TX 78703Active

 MLS ID #7567852, Courtney Oldham, Compass RE Texas, LLC. Unlock MLS
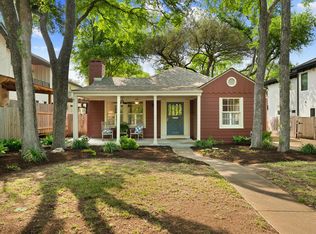
 - $1,425,0003 bd3 ba1.8k sqft901 Bouldin Ave #A, Austin, TX 78704Active
 MLS ID #7142356, Tony Gulla, ACRE One. Unlock MLS
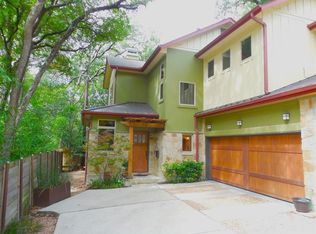
 - $860,0003 bd4 ba1.8k sqft601 Upson St APT D, Austin, TX 78703Active
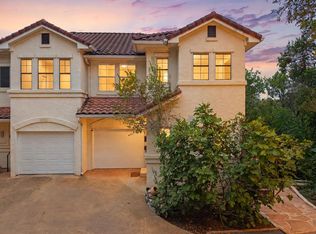 MLS ID #6000728, Andrew Vallejo, Redfin Corporation. Unlock MLS
 - $1,275,0003 bd3 ba1.9k sqft2002 Kinney Ave #A, Austin, TX 78704Active
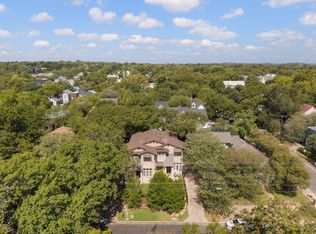 MLS ID #6085859, Alison Elliott, Kuper Sotheby's Int'l Realty. Unlock MLS
 - $1,585,0003 bd2 ba2k sqft2005 Bowman Ave, Austin, TX 78703ActiveMLS ID #6661877, Elizabeth Shands, Gottesman Residential R.E.. Unlock MLS
- $1,250,0003 bd3 ba1.9k sqft2002 Kinney Ave #B, Austin, TX 78704ActiveMLS ID #6951473, Alison Elliott, Kuper Sotheby's Int'l Realty. Unlock MLS
- $1,400,0004 bd3 ba2.4k sqft5110 Lucas Ln, Austin, TX 78731ActiveMLS ID #4914600, Lindsay Dillard, Douglas Elliman Real Estate. Unlock MLS
- $1,290,0004 bd3 ba2k sqft1303 Azie Morton Rd #10, Austin, TX 78704ActiveMLS ID #9089640, Rebekah Cummings, Keller Williams Realty. Unlock MLS
- $1,325,0003 bd3 ba2.5k sqft1815 Rue St, Austin, TX 78731ActiveMLS ID #9947093, Courtney Oldham, Compass RE Texas, LLC. Unlock MLS
- $1,425,0003 bd3 ba2.1k sqft2401 Trailside Dr Unit B, Austin, TX 78704ActiveMLS ID #8721745, Stuart Watkins, Kuper Sotheby's Int'l Realty. Unlock MLS
- $1,210,0003 bd2 ba1.7k sqft1904 Stoneridge Rd, Austin, TX 78746ActiveMLS ID #6686430, Kendred Manceaux, Keller Williams Realty. Unlock MLS
- $1,120,0003 bd3 ba2.2k sqft1615 Spyglass Dr APT 4, Austin, TX 78746ActiveMLS ID #4806834, Jonny Rodgers, DEN Property Group. Unlock MLS
- $1,750,0004 bd4 ba2.6k sqft617 Oakland Ave, Austin, TX 78703ActiveMLS ID #8554964, John Richardson, Compass RE Texas, LLC. Unlock MLS
- $850,0005 bd3 ba1.8k sqft2204 E 13th St #A, Austin, TX 78702ActiveMLS ID #5610398, James Strelec, TexCen Realty. Unlock MLS
- $739,0003 bd3 ba1.8k sqft5403 Joe Sayers Ave #A, Austin, TX 78756ActiveMLS ID #6786412, Colin Beatt, Sprout Realty. Unlock MLS
- $1,299,0004 bd3 ba2.6k sqft5801 Harrington Cv, Austin, TX 78731ActiveMLS ID #7095625, Ryann Larson, All Access Austin. Unlock MLS
- $1,500,0004 bd3 ba2.4k sqft1208 Kinney Ave, Austin, TX 78704ActiveMLS ID #5174632, Kinan Beck, eXp Realty, LLC. Unlock MLS
- $1,595,0004 bd3 ba2.3k sqft1702 Crested Butte Dr, Austin, TX 78746ActiveMLS ID #2656210, Christy Strub, Compass RE Texas, LLC. Unlock MLS
- $1,100,0003 bd4 ba2.2k sqft1227 Newning Ave Unit 10, Austin, TX 78704ActiveMLS ID #1804573, Alisa Wells, Compass RE Texas, LLC. Unlock MLS
- $999,9993 bd3 ba2.2k sqft2804 Wilson St #B, Austin, TX 78704ActiveMLS ID #8087160, Tristan Leclair, Sprout Realty. Unlock MLS
