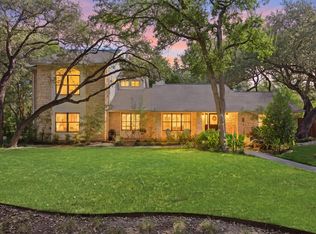
Tucked beneath a canopy of tall, mature trees, 1702 Crested Butte is the kind of home that feels welcoming from the moment you arrive. The charming red brick façade, lush established landscaping, and peaceful setting give the home a warmth and character that only gets better with time. The backyard is truly special. Thoughtfully terraced into the landscape, it feels like a private garden retreat, with a covered patio, firepit, and tranquil waterfall feature woven into the lush surroundings. Towering trees provide shade and privacy, while the sound of moving water creates an incredibly peaceful backdrop. It’s a space made for slow mornings with coffee, long evenings outside, and gathering around the fire as the sun goes down. And while the setting feels tucked away, the location makes everyday life remarkably easy. Nearby schools are within walking distance, and quick access to MoPac means getting downtown or across Austin is simple and convenient. Charming, established, and surrounded by nature, 1702 Crested Butte offers that rare combination of a peaceful place to come home to and easy access to everything beyond it.
Active
$1,595,000
1702 Crested Butte Dr, Austin, TX 78746
4beds
2,360sqft
Single Family Residence
Built in 1983
0.38 Acres Lot
$-- Zestimate®
$676/sqft
$-- HOA
What's special
Private garden retreatTranquil waterfall featureCovered patioTall mature treesLush established landscapingPeaceful setting
- 32 days
- 1,814
- 190
Likely to sell faster than
Zillow last checked:
Listing updated:
Listed by:
Christy Strub (512) 809-2277,
Compass RE Texas, LLC (512) 575-3644
Source: Unlock MLS,MLS#: 2656210
Facts & features
Interior
Bedrooms & bathrooms
- Bedrooms: 4
- Bathrooms: 3
- Full bathrooms: 2
- 1/2 bathrooms: 1
Heating
- Central
Cooling
- Ceiling Fan(s), Central Air
Appliances
- Included: Built-In Gas Oven, Built-In Gas Range, Dishwasher, Microwave
Features
- Bookcases, Built-in Features, Ceiling Fan(s), Chandelier, Crown Molding, Gas Dryer Hookup, Multiple Dining Areas, Multiple Living Areas, Washer Hookup
- Flooring: Carpet, Wood
- Windows: Bay Window(s), Blinds
- Number of fireplaces: 1
- Fireplace features: Living Room
Interior area
- Total interior livable area: 2,360 sqft
Property
Parking
- Total spaces: 2
- Parking features: Garage
- Garage spaces: 2
Accessibility
- Accessibility features: None
Features
- Levels: Two
- Stories: 2
- Patio & porch: Covered, Patio
- Exterior features: See Remarks, Exterior Steps, Private Yard
- Pool features: None
- Fencing: Back Yard, Wood
- View description: None
- Waterfront features: None
Lot
- Size: 0.38 Acres
- Features: Back Yard, Front Yard, Landscaped, Sprinkler - Automatic, Sprinkler - In-ground, Trees-Medium (20 Ft - 40 Ft)
Details
- Additional structures: None
- Parcel number: 01051507110000
- Special conditions: Standard
Construction
Type & style
- Home type: SingleFamily
- Property subtype: Single Family Residence
Materials
- Foundation: Slab
- Roof: Composition, Shingle
Condition
- Updated/Remodeled
- New construction: No
- Year built: 1983
Utilities & green energy
- Sewer: Public Sewer
- Water: Public
- Utilities for property: Cable Available, Electricity Connected, Natural Gas Connected, Sewer Connected, Water Connected
Community & HOA
Community
- Features: Park, Sidewalks
- Subdivision: Beecave Woods Sec 04
HOA
- Has HOA: No
Location
- Region: Austin
Financial & listing details
- Price per square foot: $676/sqft
- Tax assessed value: $1,383,896
- Annual tax amount: $23,037
- Date on market: 9/10/2026
- Listing terms: Cash,Conventional
- Electric utility on property: Yes
Estimated market value
Not available
Estimated sales range
Not available
Not available
Price history
| Date | Event | Price |
|---|---|---|
| 9/12/2026 | Listed for rent | $11,000$5/sqft |
Source: Unlock MLS #8498280 Report a problem | ||
| 9/10/2026 | Listed for sale | $1,595,000-18.2%$676/sqft |
Source:  Unlock MLS #2656210 Report a problem Unlock MLS #2656210 Report a problem | ||
| 8/17/2026 | Listing removed | $11,000$5/sqft |
Source: Unlock MLS #2528854 Report a problem | ||
| 5/13/2026 | Listed for rent | $11,000+0%$5/sqft |
Source: Unlock MLS #2528854 Report a problem | ||
| 11/10/2025 | Listing removed | $10,999$5/sqft |
Source: Unlock MLS #8779410 Report a problem | ||
| 9/29/2025 | Price change | $10,999-8.3%$5/sqft |
Source: Unlock MLS #8779410 Report a problem | ||
| 9/3/2025 | Listing removed | $1,949,000$826/sqft |
Source: Unlock MLS #8769914 Report a problem | ||
| 9/3/2025 | Listed for rent | $12,000+20%$5/sqft |
Source: Unlock MLS #8779410 Report a problem | ||
| 6/27/2025 | Price change | $1,949,000-0.1%$826/sqft |
Source: Unlock MLS #8769914 Report a problem | ||
| 5/27/2025 | Price change | $1,950,000-2%$826/sqft |
Source: Unlock MLS #8769914 Report a problem | ||
| 4/25/2025 | Listed for sale | $1,990,000+28.4%$843/sqft |
Source: Unlock MLS #8769914 Report a problem | ||
| 12/1/2022 | Price change | $9,999-9.1%$4/sqft |
Source: Zillow Rental Network Premium #5140432 Report a problem | ||
| 11/17/2022 | Listed for rent | $10,999-8.3%$5/sqft |
Source: Zillow Rental Network Premium #5140432 Report a problem | ||
| 9/23/2022 | Listing removed | -- |
Source: Zillow Rental Manager Report a problem | ||
| 8/23/2022 | Listed for rent | $11,999$5/sqft |
Source: Zillow Rental Manager Report a problem | ||
| 5/20/2022 | Sold | -- |
Source: Agent Provided Report a problem | ||
| 4/5/2022 | Contingent | $1,550,000$657/sqft |
Source: Unlock MLS #9857596 Report a problem | ||
| 3/31/2022 | Listed for sale | $1,550,000$657/sqft |
Source: Unlock MLS #9857596 Report a problem | ||
Public tax history
| Year | Property taxes | Tax assessment |
|---|---|---|
| 2025 | $23,038 -2.2% | $1,383,896 -2% |
| 2024 | $23,549 -17.4% | $1,412,570 -19.9% |
| 2023 | $28,520 +97.3% | $1,764,606 +88.6% |
| 2022 | $14,458 | $935,451 +10% |
| 2021 | -- | $850,410 +10% |
| 2020 | $14,479 -6.4% | $773,100 -1.2% |
| 2019 | $15,466 +5.9% | $782,500 +2.6% |
| 2018 | $14,602 | $762,607 +7% |
| 2017 | $14,602 +15% | $712,960 +7.3% |
| 2016 | $12,696 | $664,761 +7.7% |
| 2015 | $12,696 | $617,369 +8% |
| 2014 | $12,696 | $571,645 +10% |
| 2013 | -- | $519,677 +5.7% |
| 2012 | -- | $491,759 -0.6% |
| 2011 | -- | $494,648 -8.1% |
| 2010 | -- | $538,000 +1.8% |
| 2009 | -- | $528,675 +7.2% |
| 2008 | -- | $493,329 +10% |
| 2007 | -- | $448,481 +10% |
| 2006 | -- | $407,710 +10% |
| 2005 | -- | $370,645 +33.1% |
| 2002 | $6,881 | $278,472 |
Find assessor info on the county website
Monthly payment
Est. payment
Payment breakdown
Explore the cost of this home by adjusting the details. Changes won't be saved.Climate risks
Neighborhood: 78746
Nearby schools
Schools provided by the listing agent
- Elementary: Cedar Creek (Eanes ISD)
- Middle: Hill Country
- High: Westlake
- District: Eanes ISD
Source: Unlock MLS. This data may not be complete. We recommend contacting the local school district to confirm school assignments for this home.

Similar homes
- $1,699,0005 bd3 ba3k sqft2114 Wychwood Dr, Austin, TX 78746Active

 MLS ID #1576315, Amanda Pettitt, Compass RE Texas, LLC. Unlock MLS
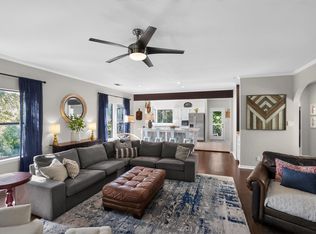
 - $1,625,0004 bd3 ba3.2k sqft6604 Liveoak Dr, Austin, TX 78746Active
 MLS ID #3139876, Chris Kappmeyer, All Hands Real Estate. Unlock MLS
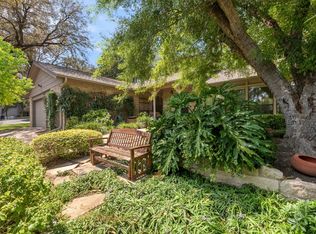
 - $1,299,0003 bd3 ba2.6k sqft1911 Stoneridge Rd, Austin, TX 78746Active
 MLS ID #3547712, Matt Holm, Compass RE Texas, LLC. Unlock MLS
 - $1,210,0003 bd2 ba1.7k sqft1904 Stoneridge Rd, Austin, TX 78746Active
 MLS ID #6686430, Kendred Manceaux, Keller Williams Realty. Unlock MLS
 - $1,400,0004 bd3 ba2.4k sqft5110 Lucas Ln, Austin, TX 78731ActiveMLS ID #4914600, Lindsay Dillard, Douglas Elliman Real Estate. Unlock MLS
- $1,750,0004 bd4 ba2.6k sqft617 Oakland Ave, Austin, TX 78703ActiveMLS ID #8554964, John Richardson, Compass RE Texas, LLC. Unlock MLS
- $1,500,0004 bd3 ba2.4k sqft1208 Kinney Ave, Austin, TX 78704ActiveMLS ID #5174632, Kinan Beck, eXp Realty, LLC. Unlock MLS
- $2,299,9003 bd3 ba2.4k sqft4901 Timberline Dr, Austin, TX 78746ActiveMLS ID #4440014, Chris Watters, Watters International Realty. Unlock MLS
- $1,675,0004 bd4 ba3k sqft5808 Tom Wooten Cv, Austin, TX 78731ActiveMLS ID #9953367, Andrew Ware, Moreland Properties. Unlock MLS
- $1,275,0005 bd3 ba3.3k sqft5903 Cane Pace, Austin, TX 78746ActiveMLS ID #3537914, Yanci Zhang, Compass RE Texas, LLC. Unlock MLS
- $1,585,0003 bd2 ba2k sqft2005 Bowman Ave, Austin, TX 78703ActiveMLS ID #6661877, Elizabeth Shands, Gottesman Residential R.E.. Unlock MLS
- $1,299,0003 bd3 ba2.6k sqft6302 Mountain Park Cv, Austin, TX 78731ActiveMLS ID #3215438, Todd Hower, Todd Hower Realty LLC. Unlock MLS
- $1,225,0004 bd4 ba3k sqft7304 Turnbuoy Dr, Austin, TX 78730ActiveMLS ID #1563719, Tanya Taylor, Horizon Realty. Unlock MLS
- $1,120,0003 bd3 ba2.2k sqft1615 Spyglass Dr APT 4, Austin, TX 78746ActiveMLS ID #4806834, Jonny Rodgers, DEN Property Group. Unlock MLS
- $1,099,0004 bd3 ba2.5k sqft2908 Perry Ln, Austin, TX 78731ActiveMLS ID #1836923, Meredith Alderson, eXp Realty, LLC. Unlock MLS
- $1,290,0004 bd3 ba2k sqft1303 Azie Morton Rd #10, Austin, TX 78704ActiveMLS ID #9089640, Rebekah Cummings, Keller Williams Realty. Unlock MLS
- $1,249,0004 bd2 ba2.6k sqft3902 Knollwood Dr #A, Austin, TX 78731ActiveMLS ID #5833296, Amanda White, Christies Intl Real Estate Lone Star. Unlock MLS
- $1,299,0004 bd3 ba2.6k sqft5801 Harrington Cv, Austin, TX 78731ActiveMLS ID #7095625, Ryann Larson, All Access Austin. Unlock MLS
- $1,645,0004 bd4 ba2.7k sqft3907 Bailey Ln, Austin, TX 78756ActiveMLS ID #6502819, Jennifer Henry, Compass RE Texas, LLC. Unlock MLS
- $2,095,0004 bd4 ba2.9k sqft714 Upson St, Austin, TX 78703ActiveMLS ID #3401614, Sammie Joseph, Joseph Companies, LLC. Unlock MLS
