Some homes come with a lake view. This one comes with a key to the water! Offered in Austin's coveted Eanes ISD, this home comes with a membership in AVAI with the main perk being a private neighborhood recreational facility on Lake Austin just down the hill from the house. It features separate multi-level deck areas, an outdoor BBQ area, a protected swim area and 3 boat slips for temporary overnight mooring. Bundled membership is subject to AVAI Board approval process and Bylaws. For a buyer who wants access to Lake Austin without the carrying costs of a lakefront estate, this is one of the lowest-cost points of entry! The home itself sits on a flat corner lot with 150 linear feet of frontage on Liveoak, the main street into Aqua Verde, and 90 linear feet on Charles. The front yard is a genuine live oak canopy with more than 20 mature trees, including 10 live oaks over 50 feet tall, plus mature elms and juniper, all supported by an irrigation system and extensive indigenous landscaping. Inside, 3,297 square feet (per appraiser) spread across a layout built for real life. A 2000 addition and full remodel added a 1,040 sq ft upstairs primary suite, plus a 660 sq ft downstairs expansion that brought a fourth bedroom, an enlarged kitchen, a laundry room and a new staircase. One-inch cherry hardwood anchors the living room; ceramic tile runs through the kitchen, all three baths and the laundry. Out back you'll find a 580 sq ft outdoor deck and a 225 sq ft screened cabana room. A 420 sq ft two-car garage and a framed 130 sq ft storage/workshop building round out the site. Big-ticket items have been handled: new GAF Timberline dimensional roof and gutters (2021), washer and dryer (2020), added blown-in attic insulation, and full documentation on file including original working drawings and Travis County building permit. A pre-inspection with owners’ corrective actions, dedicated septic inspection report, and AVAI Bylaws are available to buyers and agents upon request.
Active
$1,625,000
6604 Liveoak Dr, Austin, TX 78746
4beds
3,297sqft
Single Family Residence
Built in 1982
0.4 Acres Lot
$-- Zestimate®
$493/sqft
$-- HOA
What's special
Lake viewOutdoor bbq areaProtected swim areaFlat corner lotNew staircaseEnlarged kitchenSeparate multi-level deck areas
- 7 days
- 1,409
- 104
Zillow last checked:
Listing updated:
Listed by:
Chris Kappmeyer (512) 327-1994,
All Hands Real Estate (512) 327-1994,
Ruben Garcia (626) 675-1750,
All Hands Real Estate
Source: Unlock MLS,MLS#: 3139876
Facts & features
Interior
Bedrooms & bathrooms
- Bedrooms: 4
- Bathrooms: 3
- Full bathrooms: 3
- Main level bedrooms: 3
Heating
- Heat Pump
Cooling
- Electric
Appliances
- Included: Dishwasher, Microwave, Refrigerator, Washer/Dryer
Features
- Ceiling Fan(s), Tile Counters, Electric Dryer Hookup, Interior Steps, Storage, Washer Hookup
- Flooring: Carpet, Tile, Wood
- Windows: Vinyl Windows
- Number of fireplaces: 1
- Fireplace features: Living Room
Interior area
- Total interior livable area: 3,297 sqft
Video & virtual tour
Property
Parking
- Total spaces: 2
- Parking features: Garage
- Garage spaces: 2
Accessibility
- Accessibility features: None
Features
- Levels: Two
- Stories: 2
- Patio & porch: See Remarks, Deck, Patio, Porch, Screened
- Exterior features: Gutters Full
- Pool features: See Remarks
- Spa features: Hot Tub, In Ground
- Fencing: Wood
- Has view: Yes
- View description: See Remarks, Lake, Neighborhood, Trees/Woods
- Has water view: Yes
- Water view: Lake
- Waterfront features: See Remarks, Lake Privileges
- Body of water: Lake Austin
Lot
- Size: 0.4 Acres
- Features: Level
Details
- Additional structures: See Remarks, Shed(s)
- Parcel number: 01351502010000
- Special conditions: Standard
Construction
Type & style
- Home type: SingleFamily
- Property subtype: Single Family Residence
Materials
- Foundation: Slab
- Roof: Composition
Condition
- Resale
- New construction: No
- Year built: 1982
Utilities & green energy
- Sewer: Septic Tank
- Water: See Remarks
- Utilities for property: Electricity Connected, Propane, Water Connected
Community & HOA
Community
- Features: See Remarks, Lake
- Subdivision: Lake Side Add
HOA
- Has HOA: Yes
- Services included: See Remarks
- HOA name: Bunny Run Neighborhood Association
Location
- Region: Austin
Financial & listing details
- Price per square foot: $493/sqft
- Tax assessed value: $1,337,920
- Annual tax amount: $16,763
- Date on market: 9/17/2026
- Listing terms: Cash,Conventional,VA Loan
- Electric utility on property: Yes
Estimated market value
Not available
Estimated sales range
Not available
Not available
Price history
| Date | Event | Price |
|---|---|---|
| 9/17/2026 | Listed for sale | $1,625,000$493/sqft |
Source:  Unlock MLS #3139876 Report a problem Unlock MLS #3139876 Report a problem | ||
Public tax history
| Year | Property taxes | Tax assessment |
|---|---|---|
| 2025 | $9,232 -5% | $1,087,069 +10% |
| 2024 | $9,718 -1.7% | $988,245 +10% |
| 2023 | $9,892 -4.5% | $898,405 +10% |
| 2022 | $10,357 | $816,732 +10% |
| 2021 | -- | $742,484 +10% |
| 2020 | $10,423 +9.6% | $674,985 |
| 2019 | $9,510 +16.8% | $674,985 +20.4% |
| 2018 | $8,143 | $560,605 +10% |
| 2017 | $8,143 -9.2% | $509,641 |
| 2016 | $8,970 | $509,641 -9.2% |
| 2015 | $8,970 | $561,126 +7.5% |
| 2014 | $8,970 | $521,862 +10% |
| 2013 | -- | $474,420 |
| 2012 | -- | $474,420 |
| 2011 | -- | $474,420 |
| 2010 | -- | $474,420 +4.9% |
| 2009 | -- | $452,244 +10% |
| 2008 | -- | $411,131 +10% |
| 2007 | -- | $373,755 +8.3% |
| 2006 | -- | $345,050 +9.1% |
| 2005 | -- | $316,368 +4.4% |
| 2002 | $6,322 | $302,942 |
Find assessor info on the county website
Monthly payment
Est. payment
Payment breakdown
Explore the cost of this home by adjusting the details. Changes won't be saved.Climate risks
Neighborhood: 78746
Nearby schools
Schools provided by the listing agent
- Elementary: Bridge Point
- Middle: Hill Country
- High: Westlake
- District: Eanes ISD
Source: Unlock MLS. This data may not be complete. We recommend contacting the local school district to confirm school assignments for this home.

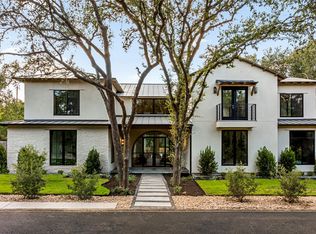
Similar homes
- $1,475,0004 bd4 ba2.9k sqft5901 Round Table Cv, Austin, TX 78746Active
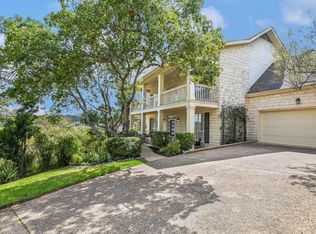
 MLS ID #9215034, Tiffany Peters, Moreland Properties. Unlock MLS
 - $1,750,0004 bd4 ba3.2k sqft3807 Toro Canyon Rd #8, Austin, TX 78746Active
 MLS ID #7432197, Cord Shiflet, Moreland Properties. Unlock MLS
 - $1,300,0003 bd3 ba2.5k sqft6101 Gun Bow Ct, Austin, TX 78746Active
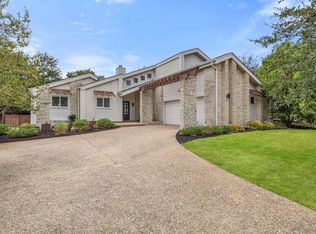 MLS ID #5541504, Jamie Novak Chauvette, Moreland Properties. Unlock MLS
 - $1,850,0004 bd4 ba3.2k sqft3310 Far View Dr, Austin, TX 78730Active
 MLS ID #5563990, Andrew Allen, Keller Williams Realty. Unlock MLS
 - $1,995,0004 bd4 ba3.2k sqft5802 Cannonade Ct, Austin, TX 78746ActiveMLS ID #7220398, Cord Shiflet, Moreland Properties. Unlock MLS
- $1,275,0005 bd3 ba3.3k sqft5903 Cane Pace, Austin, TX 78746ActiveMLS ID #3537914, Yanci Zhang, Compass RE Texas, LLC. Unlock MLS
- $1,700,0005 bd6 ba4.5k sqft1302 Circle Ridge Dr, Austin, TX 78746ActiveMLS ID #3750087, Jennifer Welch, Gottesman Residential R.E.. Unlock MLS
- $1,500,0004 bd4 ba3.3k sqft6213 Edwards Mountain Cv, Austin, TX 78731ActiveMLS ID #5101124, Joe Keenan, Compass RE Texas, LLC. Unlock MLS
- $1,695,0005 bd4 ba4.8k sqft3407 Mount Barker Dr, Austin, TX 78731ActiveMLS ID #4481757, Eric Pugatch, Compass RE Texas, LLC. Unlock MLS
- $1,599,9003 bd4 ba3k sqft8310 Long Canyon Dr, Austin, TX 78730ActiveMLS ID #1263542, Andrew Allen, Keller Williams Realty. Unlock MLS
- $1,399,0003 bd3 ba2.6k sqft6302 Mountain Park Cv, Austin, TX 78731ActiveMLS ID #3215438, Todd Hower, Todd Hower Realty LLC. Unlock MLS
- $1,850,0005 bd3 ba2.7k sqft816 Terrace Mountain Dr, West Lake Hills, TX 78746ActiveMLS ID #5156111, Shelley Riley, KW-Austin Portfolio Real Estate. Unlock MLS
- $1,575,0004 bd4 ba3.1k sqft7807 Chimney Cors, Austin, TX 78731ActiveMLS ID #8046068, Kim Burke, Christies Intl Real Estate Lone Star. Unlock MLS
- $1,775,0004 bd4 ba3k sqft5808 Tom Wooten Cv, Austin, TX 78731ActiveMLS ID #9953367, Andrew Ware, Moreland Properties. Unlock MLS
- $1,595,0005 bd4 ba3.4k sqft4014 Greystone Dr, Austin, TX 78731ActiveMLS ID #7052066, Or Yochanan, Ready Real Estate. Unlock MLS
- $1,599,0004 bd3 ba3.8k sqft5000 Valburn Ct, Austin, TX 78731ActiveMLS ID #6799021, Jonny Wells, eXp Realty, LLC. Unlock MLS
- $1,895,0004 bd4 ba3.1k sqft6217 Edwards Mountain Cv, Austin, TX 78731ActiveMLS ID #9764137, Beth Carter, Compass RE Texas, LLC. Unlock MLS
- $1,350,0005 bd5 ba4.3k sqft9905 Charthouse Cv, Austin, TX 78730ActiveMLS ID #7613853, Beth Drewett, Compass RE Texas, LLC. Unlock MLS
