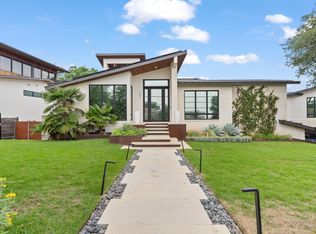
The latest Residential Sanctuary by the award-winning builder Rivendale Homes. Nestled amidst the serene hills of Westlake, Rivendale unveils its latest masterpiece – 4500 Bunny Run, over 5400 SqFt that embodies innovation and elegance. Exceptional location…convenient to Bridge Point Elementary and St Stephen’s. Eanes ISD schools are among the best in the state, with families moving here from around the country to attend these schools. As you enter, enjoy the wall of windows framing the sparkling pool and picture-perfect landscaped backyard. Ample, natural light floods the open floor plan with high ceilings throughout and integrates the living, kitchen, and dining areas. The impressive, main floor, primary suite has an en suite bath with a freestanding, soaking tub and multiheaded shower. Large walk-in closet! The Home also has a dedicated office and an oversized media room. The home’s prime location offers easy access to Austin’s vibrant city life while maintaining a peaceful, residential ambiance. Close to Bridge Point Elementary, Hill Country Middle School, Westlake High School, St. Stephen’s Episcopal School, and Austin Country Club, and minutes from Lake Austin.
Active
$4,500,000
4500 Bunny Run, Austin, TX 78746
6beds
5,443sqft
Single Family Residence
Built in 2026
0.39 Acres Lot
$-- Zestimate®
$827/sqft
$-- HOA
What's special
Dedicated officeHigh ceilings throughoutPicture-perfect landscaped backyardLarge walk-in closetOversized media roomMultiheaded shower
- 3 days |
- 991 |
- 79 |
Likely to sell faster than
Zillow last checked:
Listing updated:
Listed by:
McKenzie Culp (832) 888-8247,
Texas Crossway Realty , LLC (832) 888-8247
Source: Unlock MLS,MLS#: 8268252
Facts & features
Interior
Bedrooms & bathrooms
- Bedrooms: 6
- Bathrooms: 7
- Full bathrooms: 5
- 1/2 bathrooms: 2
- Main level bedrooms: 3
Heating
- Central
Cooling
- Central Air
Appliances
- Included: Built-In Gas Range, Built-In Refrigerator, Convection Oven, Dishwasher, Disposal, Exhaust Fan, Freezer, Ice Maker, Microwave, RNGHD, Stainless Steel Appliance(s), Washer/Dryer, Tankless Water Heater, Wine Refrigerator
Features
- Bar, Ceiling Fan(s), Beamed Ceilings, High Ceilings, Vaulted Ceiling(s), Chandelier, Stone Counters, Eat-in Kitchen, Entrance Foyer, French Doors, High Speed Internet, In-Law Floorplan, Kitchen Island, Multiple Living Areas, Open Floorplan, Primary Bedroom on Main, Recessed Lighting, Smart Home, Smart Thermostat, Soaking Tub, Sound System, Storage, Study/Home Office, Walk-In Closet(s), Washer Hookup, Wet Bar, Wired for Sound
- Flooring: Tile, Wood
- Windows: Double Pane Windows, Low Emissivity Windows
- Number of fireplaces: 2
- Fireplace features: Fire Pit, Great Room, Insert, Outside, Propane
Interior area
- Total interior livable area: 5,443 sqft
Property
Parking
- Total spaces: 3
- Parking features: Attached, Door-Multi, Enclosed, Garage, Garage Door Opener, Inside Entrance, Kitchen Level
- Attached garage spaces: 3
Accessibility
- Accessibility features: None
Features
- Levels: Two
- Stories: 2
- Patio & porch: Covered, Front Porch, Patio, Rear Porch, Terrace
- Exterior features: Gas Grill, Outdoor Grill, Private Yard
- Has private pool: Yes
- Pool features: In Ground, Outdoor Pool, Pool Sweep, Pool/Spa Combo
- Fencing: Fenced, Privacy, Wood
- Has view: Yes
- View description: Pool, Trees/Woods
- Waterfront features: None
Lot
- Size: 0.39 Acres
- Dimensions: 100 x 171
- Features: Back Yard, Corner Lot, Front Yard, Near Golf Course, Private, Sprinkler - In-ground, Sprinkler - Rain Sensor, Trees-Large (Over 40 Ft)
Details
- Additional structures: Outdoor Kitchen
- Parcel number: 01351502140000
- Special conditions: Standard
Construction
Type & style
- Home type: SingleFamily
- Property subtype: Single Family Residence
Materials
- Foundation: Slab
- Roof: Metal
Condition
- New Construction
- New construction: Yes
- Year built: 2026
Details
- Builder name: Rivendale Homes Texas LLC
Utilities & green energy
- Sewer: Septic Tank
- Water: Private
- Utilities for property: Electricity Connected, Propane, Water Connected
Community & HOA
Community
- Features: Lake
- Subdivision: Lake Side Add
HOA
- Has HOA: No
Location
- Region: Austin
Financial & listing details
- Price per square foot: $827/sqft
- Tax assessed value: $1,472,150
- Annual tax amount: $20,741
- Date on market: 8/13/2026
- Listing terms: Cash,Conventional
- Electric utility on property: Yes
Estimated market value
Not available
Estimated sales range
Not available
$7,592/mo
Price history
| Date | Event | Price |
|---|---|---|
| 8/13/2026 | Listed for sale | $4,500,000$827/sqft |
Source:  Unlock MLS #8268252 Report a problem Unlock MLS #8268252 Report a problem | ||
| 3/25/2026 | Listing removed | $4,500,000$827/sqft |
Source: Unlock MLS #4239323 Report a problem | ||
| 10/6/2025 | Price change | $4,500,000-10%$827/sqft |
Source:  Rivendale Homes Report a problem Rivendale Homes Report a problem | ||
| 5/8/2025 | Listed for sale | $5,000,000+257.2%$919/sqft |
Source: Rivendale Homes Report a problem | ||
| 3/1/2025 | Listing removed | $1,399,950$257/sqft |
Source: Unlock MLS #1155042 Report a problem | ||
| 1/15/2025 | Pending sale | $1,399,950$257/sqft |
Source: Unlock MLS #1704277 Report a problem | ||
| 12/6/2024 | Contingent | $1,399,950$257/sqft |
Source: Unlock MLS #1155042 Report a problem | ||
| 11/25/2024 | Listed for sale | $1,399,950$257/sqft |
Source: Unlock MLS #1704277 Report a problem | ||
Public tax history
| Year | Property taxes | Tax assessment |
|---|---|---|
| 2025 | $20,638 +197.1% | $1,472,150 +66.1% |
| 2024 | $6,947 +7.5% | $886,559 +10% |
| 2023 | $6,465 -25.3% | $805,963 +3.9% |
| 2022 | $8,650 | $775,461 +10% |
| 2021 | -- | $704,965 +10% |
| 2020 | $8,551 +4% | $640,877 -11.3% |
| 2019 | $8,221 +7.1% | $722,661 +36.4% |
| 2018 | $7,677 | $529,650 +10% |
| 2017 | $7,677 -7.1% | $481,500 |
| 2016 | $8,262 | $481,500 |
| 2015 | $8,262 | $481,500 |
| 2014 | $8,262 | $481,500 +7% |
| 2013 | -- | $450,000 -14.1% |
| 2012 | -- | $523,570 |
| 2011 | -- | $523,570 |
| 2010 | -- | $523,570 +6% |
| 2009 | -- | $494,055 +10% |
| 2008 | -- | $449,141 +10% |
| 2007 | -- | $408,310 +6.5% |
| 2006 | -- | $383,308 +7.8% |
| 2005 | -- | $355,607 +20% |
| 2002 | $6,176 | $296,246 |
Find assessor info on the county website
Monthly payment
Est. payment
Payment breakdown
Explore the cost of this home by adjusting the details. Changes won't be saved.Climate risks
Neighborhood: 78746
Nearby schools
GreatSchools rating
- 10/10Bridge Point Elementary SchoolGrades: K-5Distance: 0.4 mi
- 10/10Hill Country Middle SchoolGrades: 6-8Distance: 5.1 mi
- 9/10Westlake High SchoolGrades: 9-12Distance: 4.9 mi
Schools provided by the listing agent
- Elementary: Bridge Point
- Middle: Hill Country
- High: Westlake
- District: Eanes ISD
Source: Unlock MLS. This data may not be complete. We recommend contacting the local school district to confirm school assignments for this home.
- $1,100,200-- bd2 ba2.8k sqft4502 Bunny Run, Austin, TX 78746Off Market
- $665,4703 bd2 ba2.4k sqft4509 Bunny Run APT 6, Austin, TX 78746Off Market
- $1,235,2004 bd3 ba3.1k sqft6604 Liveoak Dr, Austin, TX 78746Off Market
- $2,067,7004 bd4 ba960 sqft4400 Bunny Run, Austin, TX 78746Off Market
- $1,207,200-- bd2 ba2.7k sqft4504 Bunny Run, Austin, TX 78746Off Market
- $858,500-- bd1 ba1.6k sqft4503 Charles Ave, Austin, TX 78746Off Market
- $1,227,200-- bd2 ba2k sqft6607 Liveoak Dr, Austin, TX 78746Off Market
- $1,054,300-- bd2 ba2.8k sqft4505 Charles Ave, Austin, TX 78746Off Market
A local agent can set up tours, give advice and negotiate with sellers.
Similar homes
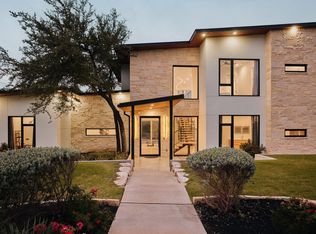
- $4,495,0005 bd6 ba5.3k sqft604 Brookhaven Trl, Austin, TX 78746Active
 MLS ID #4576463, Eric Weiss, 4M Realty Company. Unlock MLS
 - $4,190,0005 bd6 ba5.8k sqft2476 Waymaker Way, Austin, TX 78746Active
 MLS ID #8925817, Kumara Wilcoxon, Kuper Sotheby's Int'l Realty. Unlock MLS
 - $4,573,2076 bd6 ba5k sqft1117 Eternity Ter, Austin, TX 78746Active
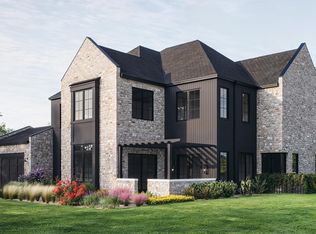 MLS ID #6435393, Grant Whittenberger, Outlaw Realty. Unlock MLS
 - $4,580,0005 bd6 ba5.2k sqft1304 Dusky Thrush Trl, Austin, TX 78746Active
 MLS ID #2241054, Matt Holm, Compass RE Texas, LLC. Unlock MLS
 - $4,799,9005 bd6 ba4.8k sqft211 Westhaven Dr, West Lake Hills, TX 78746ActiveMLS ID #4306818, Sean Rose, Rose & Associates Properties. Unlock MLS
- $4,655,7406 bd6 ba4.9k sqft6205 Marshall Ranch Rd, Austin, TX 78746ActiveMLS ID #5850191, Grant Whittenberger, Outlaw Realty. Unlock MLS
- $5,150,0006 bd6 ba4.3k sqft2405 Deer Pass, Austin, TX 78746ActiveMLS ID #1910797, Michele Turnquist, Engel & Volkers Austin. Unlock MLS
- $3,100,0005 bd5 ba3.9k sqft6411 Cary Dr, Austin, TX 78757ActiveMLS ID #7574508, Amy Sparks, Moreland Properties. Unlock MLS
- $3,537,5785 bd5 ba4.5k sqft1101 Eternity Ter, Austin, TX 78746ActiveMLS ID #2645475, Grant Whittenberger, Outlaw Realty. Unlock MLS
- $3,690,0005 bd7 ba5.9k sqft10208 Milky Way Dr, Austin, TX 78730ActiveMLS ID #3129368, Lizz Grimes, Kuper Sotheby's Int'l Realty. Unlock MLS
- $4,385,0005 bd6 ba4.4k sqft434 Brady Ln, West Lake Hills, TX 78746ActiveMLS ID #2028595, Matt Holm, Compass RE Texas, LLC. Unlock MLS
- $3,899,0004 bd4 ba3k sqft2108 Matthews Dr, Austin, TX 78703ActiveMLS ID #6656672, Peyton Thompson, The Agency Austin, LLC. Unlock MLS
- $3,650,0005 bd4 ba3.6k sqft1104 Maufrais St, Austin, TX 78703ActiveMLS ID #1777653, Laura Vinson, LPT Realty LLC - Ascend Group. Unlock MLS
- $4,250,0005 bd6 ba6.4k sqft8132 Magnolia Ridge Cv, Austin, TX 78738ActiveMLS ID #8445939, Shailene Smith, Kuper Sotheby's Int'l Realty. Unlock MLS
- $5,995,0006 bd6 ba6.7k sqft506 Konstanty Cir, West Lake Hills, TX 78746ActiveMLS ID #6230711, Kumara Wilcoxon, Kuper Sotheby's Int'l Realty. Unlock MLS
- $2,950,0004 bd4 ba4.3k sqft2618 Pecos St, Austin, TX 78703ActiveMLS ID #3385013, Dana Dean, Compass RE Texas, LLC. Unlock MLS
- $3,550,0006 bd6 ba4.3k sqft3805 Rockledge Dr, Austin, TX 78731ActiveMLS ID #5343844, Clayton Bullock, Moreland Properties. Unlock MLS
- $2,395,0005 bd5 ba4.6k sqft6103 Twin Ledge Dr, Austin, TX 78731ActiveMLS ID #9003139, Rachael Jones, Compass RE Texas, LLC. Unlock MLS
- $2,650,0004 bd5 ba3.7k sqft500 Laurel Valley Rd, West Lake Hills, TX 78746ActiveMLS ID #7954928, Scott Joffe, Compass RE Texas, LLC. Unlock MLS
- from $4,950,0005 bd6 ba4.1k sqft2902 Cherry Lane Plan, Tarrytown, Austin, TX 78701New ConstructionGossett & Co.
