Some homes you walk into and just feel it. This is one of those. Tucked into The Fairways, a quiet 50-home enclave along the OMNI Fazio Course, the Pinehurst plan delivers nearly 3,800 square feet that somehow feels both expansive and easy all at once. The secret is in the layout. A beautiful primary suite sits on the main floor, so when it's just you, the home wraps around you on one level—no stairs, no fuss. But when the house fills up with family or friends, a second primary suite downstairs gives everyone room to breathe. It's the kind of flexibility you don't find often, and once you have it, you wonder how you ever lived without it. The kitchen is the heart of the place, and it's been done right. Quartzite counters, a broad island that pulls people in, a gas range, and pro-grade appliances—this is a kitchen made for actual cooking, not just looking at. It spills into the living area where a gas-log fireplace sets the tone and those big windows frame the first fairway like a piece of art. Brand-new luxury vinyl plank flooring ties it all together. The upgrades go deeper than what you see. Programmable HVAC, smart home features, Smart Glass privacy windows, and spa-like baths with bidets—the owners thought through the details so you don't have to. Outside, two covered terraces give you space to take in the view, whether you're easing into the morning or toasting the end of a long day. Two-car attached garage, plus a separate bay for the golf cart. And yes, you'll use it—The Fairways is one of only two OMNI communities where you can drive your own cart straight to the course. A transferable Barton Creek Country Club social membership, the Greenbelt, St. Michael's, and downtown Austin about 20 minutes out. The PGA Tour's 2026 Good Good Championship is coming to this course. You'll be watching from your terrace.
Active
$2,100,000
2305 Barton Creek Blvd Unit 36, Austin, TX 78735
4beds
3,772sqft
:
Get pre-qualified$14,489/mo
Single Family Residence
Built in 1998
0.5 Acres Lot
$-- Zestimate®
$557/sqft
$410/mo HOA
What's special
Gas-log fireplaceTwo-car attached garageSmart glass privacy windowsBroad islandSmart home featuresGas rangeSpa-like baths with bidets
- 2 days |
- 184 |
- 3 |
Likely to sell faster than
Zillow last checked:
Listing updated:
Listed by:
Eric Anderson (512) 200-2199,
Keller Williams Realty (512) 448-4111
Source: Unlock MLS,MLS#: 1935037
Facts & features
Interior
Bedrooms & bathrooms
- Bedrooms: 4
- Bathrooms: 4
- Full bathrooms: 4
- Main level bedrooms: 2
Heating
- Central, Fireplace(s)
Cooling
- Ceiling Fan(s), Central Air, Electric
Appliances
- Included: Built-In Oven(s), Dishwasher, Disposal, Dryer, ENERGY STAR Qualified Refrigerator, Gas Cooktop, Microwave, Oven, Refrigerator, Washer
Features
- 2 Primary Suites, Built-in Features, High Ceilings, Quartz Counters, Double Vanity, Entrance Foyer, In-Law Floorplan, Interior Steps, Kitchen Island, Multiple Dining Areas, Multiple Living Areas, Pantry, Primary Bedroom on Main, Soaking Tub, Walk-In Closet(s), Washer Hookup, See Remarks
- Flooring: Carpet, Tile, Wood
- Windows: Blinds, Drapes, Screens, Window Treatments
- Number of fireplaces: 1
- Fireplace features: Gas Log, Living Room
Interior area
- Total interior livable area: 3,772 sqft
Video & virtual tour
Property
Parking
- Total spaces: 2
- Parking features: Attached, Door-Multi, Garage Door Opener, Golf Cart Garage
- Attached garage spaces: 2
Accessibility
- Accessibility features: None
Features
- Levels: Two
- Stories: 2
- Patio & porch: Covered, Patio, Porch, See Remarks
- Exterior features: Balcony, Gutters Full, Private Yard, See Remarks
- Pool features: None
- Spa features: None
- Fencing: None
- Has view: Yes
- View description: Golf Course
- Waterfront features: None
Lot
- Size: 0.5 Acres
- Features: Backs To Golf Course, Sprinkler - Back Yard, Sprinklers In Front, Views, See Remarks
Details
- Additional structures: Residence
- Parcel number: 01133406280000
- Special conditions: Standard
Construction
Type & style
- Home type: SingleFamily
- Property subtype: Single Family Residence
Materials
- Foundation: Slab
- Roof: Tile
Condition
- Resale
- New construction: No
- Year built: 1998
Utilities & green energy
- Sewer: Municipal Utility District (MUD)
- Water: Municipal Utility District (MUD)
- Utilities for property: Electricity Connected, Natural Gas Connected, Phone Connected, Sewer Connected, Water Connected
Community & HOA
Community
- Features: Clubhouse, Cluster Mailbox, Gated, Golf, Tennis Court(s), See Remarks
- Subdivision: Fairways On Fazio At Barton Creek
HOA
- Has HOA: Yes
- Services included: Common Area Maintenance, Insurance, Landscaping, See Remarks
- HOA fee: $410 monthly
- HOA name: Fairways on the Fazio @ Barton Creek Condos
Location
- Region: Austin
Financial & listing details
- Price per square foot: $557/sqft
- Date on market: 8/1/2026
- Listing terms: Cash,Conventional
- Electric utility on property: Yes
Estimated market value
Not available
Estimated sales range
Not available
Not available
Price history
| Date | Event | Price |
|---|---|---|
| 8/1/2026 | Listed for sale | $2,100,000$557/sqft |
Source:  Unlock MLS #1935037 Report a problem Unlock MLS #1935037 Report a problem | ||
| 7/9/2026 | Listing removed | $2,100,000$557/sqft |
Source: Unlock MLS #3525281 Report a problem | ||
| 11/7/2025 | Price change | $2,100,000-12.5%$557/sqft |
Source: Unlock MLS #3525281 Report a problem | ||
| 10/23/2025 | Price change | $2,399,999-2%$636/sqft |
Source: Unlock MLS #3525281 Report a problem | ||
| 4/9/2025 | Price change | $2,450,000-5.8%$650/sqft |
Source: NTREIS #20859493 Report a problem | ||
| 3/4/2025 | Listed for sale | $2,599,999-8.1%$689/sqft |
Source: NTREIS #20859493 Report a problem | ||
| 1/3/2025 | Listing removed | $2,830,000$750/sqft |
Source: Unlock MLS #2918404 Report a problem | ||
| 12/5/2024 | Listed for sale | $2,830,000$750/sqft |
Source: Unlock MLS #2918404 Report a problem | ||
Public tax history
Tax history is unavailable.
Monthly payment
Est. payment
Payment breakdown
Explore the cost of this home by adjusting the details. Changes won't be saved.Climate risks
Neighborhood: Barton Creek
Nearby schools
GreatSchools rating
- 6/10Oak Hill Elementary SchoolGrades: PK-5Distance: 3.6 mi
- 6/10O Henry Middle SchoolGrades: 6-8Distance: 5.2 mi
- 7/10Austin High SchoolGrades: 9-12Distance: 5.7 mi
Schools provided by the listing agent
- Elementary: Oak Hill
- Middle: O Henry
- High: Austin
- District: Austin ISD
Source: Unlock MLS. This data may not be complete. We recommend contacting the local school district to confirm school assignments for this home.
- $1,551,600-- bd3 ba2.5k sqft2305 Barton Creek Blvd #39, Austin, TX 78733Off Market
- $1,395,0002 bd3 ba2.3k sqft2305 Barton Creek Blvd UNIT 40, Austin, TX 78735For Sale
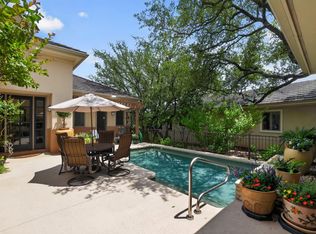
- $2,349,0004 bd4 ba3.7k sqft2305 Barton Creek Blvd UNIT 29, Austin, TX 78735For Sale
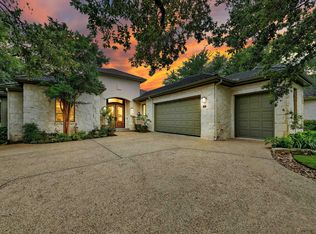
- $1,715,000-- bd3 ba3.3k sqft2305 Barton Creek Blvd UNIT 10, Austin, TX 78733Off Market
- $1,427,100-- bd3 ba2.5k sqft2305 Barton Creek Blvd UNIT 11, Austin, TX 78733Off Market
- $2,146,000-- bd3 ba3.7k sqft2305 Barton Creek Blvd UNIT 12, Austin, TX 78733Off Market
- $1,911,900-- bd3 ba3.7k sqft2305 Barton Creek Blvd UNIT 14, Austin, TX 78733Off Market
- $1,445,500-- bd3 ba2.5k sqft2305 Barton Creek Blvd #15, Austin, TX 78733Off Market
A local agent can set up tours, give advice and negotiate with sellers.
Similar homes
- $2,695,0004 bd4 ba4.1k sqft2300 Barton Creek Blvd APT 8, Austin, TX 78735Active

 MLS ID #9168448, Tenchita Marr, Compass RE Texas, LLC. Unlock MLS
 - $1,575,0004 bd3 ba3.1k sqft9218 Leaning Rock Cir, Austin, TX 78730Active
 MLS ID #3119753, Christine Moore, Compass RE Texas, LLC. Unlock MLS
 - $2,075,0004 bd3 ba4k sqft816 Stonewall Ridge Ln, Austin, TX 78746Active
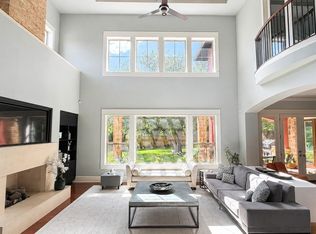 MLS ID #8804008, Kate Gilliatt, Coldwell Banker Realty. Unlock MLS
 - $1,695,0004 bd4 ba4.1k sqft10700 Spiderling Ct, Austin, TX 78733Active
 MLS ID #7259886, Jan Moreland, Moreland Properties. Unlock MLS
 - $2,100,0004 bd4 ba3.8k sqft7321 Vista Mountain Dr, Austin, TX 78731ActiveMLS ID #1238628, Anna Lee, Moreland Properties. Unlock MLS
- $1,899,0005 bd5 ba4k sqft9310 Summer Sky Dr, Austin, TX 78736ActiveMLS ID #7961521, Andrea Harlan, Compass RE Texas, LLC. Unlock MLS
- $2,200,0005 bd5 ba5.4k sqft11813 Eagles Glen Dr, Austin, TX 78732ActiveMLS ID #7126614, Stephanie Arnaud, Advantage Austin Properties. Unlock MLS
- $2,999,5004 bd5 ba4.9k sqft3735 Lost Creek Blvd, Austin, TX 78735ActiveMLS ID #4929454, Robin McDonald, Blackburn Properties. Unlock MLS
- $2,100,0004 bd3 ba2.8k sqft2704 Oak Park Dr, Austin, TX 78704ActiveMLS ID #6731224, Brooke Roeder, Christies Intl Real Estate Lone Star. Unlock MLS
- $2,095,0005 bd4 ba3.7k sqft2703 McCullough St, Austin, TX 78703ActiveMLS ID #5955038, Liz King, Douglas Residential, LLC. Unlock MLS
- $1,999,9994 bd4 ba3.7k sqft3511 Arrowhead Dr, Austin, TX 78731ActiveMLS ID #2241117, Wyc Cummings, The Marye Company. Unlock MLS
- $1,395,0002 bd3 ba2.3k sqft2305 Barton Creek Blvd Unit 40, Austin, TX 78735ActiveMLS ID #2195515, Judith Bundschuh, Catalyst Realty. Unlock MLS
- $2,390,0004 bd3 ba3.4k sqft4501 Spanish Oaks Club Blvd Unit 9, Austin, TX 78738ActiveMLS ID #3116850, Thomas Stone, Stone Properties Group. Unlock MLS
- $2,450,0004 bd4 ba3.7k sqft1904 Steamboat Springs Cv, Austin, TX 78746ActiveMLS ID #7392517, Greg Walling, Moreland Properties. Unlock MLS
- $2,395,0005 bd5 ba3.6k sqft4801 Pecan Chase, Austin, TX 78738ActiveMLS ID #2128211, Dara Allen, Christies Intl Real Estate Lone Star. Unlock MLS
- $2,000,0005 bd6 ba5.1k sqft4710 Eck Ln, Austin, TX 78734ActiveMLS ID #1739093, Scarlet Hebert, Nest Properties Austin. Unlock MLS
- $1,895,0004 bd4 ba3.2k sqft3105 Pleasant Run Pl, Austin, TX 78703ActiveMLS ID #4222317, Amy Reinarz, Compass RE Texas, LLC. Unlock MLS
- $1,450,0004 bd4 ba3.1k sqft7221 Ellaview Ln, Austin, TX 78759ActiveMLS ID #4342547, Erik Wilson, Sage Wilson Realty. Unlock MLS
- $1,365,0004 bd3 ba2.7k sqft9294 Scenic Bluff Dr, Austin, TX 78733ActiveMLS ID #6161011, Joanie Capalupo, Compass RE Texas, LLC. Unlock MLS
- $1,799,9995 bd5 ba4.5k sqft4113 Sugarloaf Dr, Austin, TX 78738ActiveMLS ID #6926391, Amber Hart, Keller Williams - Lake Travis. Unlock MLS
