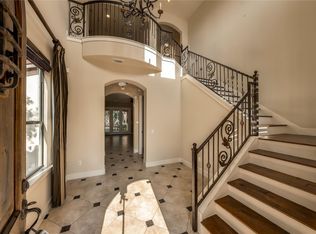
Tucked into a quiet cul-de-sac in highly sought-after Bee Cave Woods, this home combines timeless architecture, generous living spaces, and an exceptional backyard retreat. A welcoming front porch and second-story balcony create striking curb appeal, while the stone exterior sets the tone for what awaits inside. A grand foyer welcomes you with a sweeping curved staircase and views into the heart of the home. The sunken living room is filled with natural light and French doors overlooking the backyard, while a fireplace and built-ins create a warm yet impressive setting. Formal living and dining rooms offer flexible entertaining spaces, while the kitchen opens seamlessly to the family room and breakfast nook. Complete with an island, breakfast bar, abundant storage, and walk-in pantry, the kitchen is designed for both everyday living and hosting. The main level offers a private guest suite, laundry room, powder bath, and attached two-car garage. Upstairs, a secondary living area provides flexible space for a playroom, media room, or office. Two secondary bedrooms share a Jack-and-Jill bath, while the primary suite feels like its own retreat with a fireplace, dual walk-in closets, dual vanities, soaking tub, walk-in shower, and private balcony overlooking the Austin skyline. Set on a beautifully landscaped .37-acre lot, the backyard is designed for year-round enjoyment with a covered patio, pool, spa, and summer kitchen. Bee Cave Woods is one of Westlake's most beloved neighborhoods, known for its larger lots, mature trees, and unbeatable location. Enjoy easy access to downtown Austin, Zilker Park, Barton Creek Greenbelt, and top-rated Eanes ISD schools. With tree-lined streets and a location that places both nature and the city within easy reach, this home offers a lifestyle that continues to attract generations of Westlake residents.
Active under contract
Price cut: $200K (8/5)
$2,250,000
1904 Steamboat Springs Cv, Austin, TX 78746
4beds
3,798sqft
Single Family Residence
Built in 1998
0.37 Acres Lot
$-- Zestimate®
$592/sqft
$-- HOA
What's special
- 124 days
- 526
- 23
Zillow last checked:
Listing updated:
Listed by:
Greg Walling (512) 480-0848,
Moreland Properties (512) 480-0848
Source: Unlock MLS,MLS#: 7392517
Facts & features
Interior
Bedrooms & bathrooms
- Bedrooms: 4
- Bathrooms: 4
- Full bathrooms: 3
- 1/2 bathrooms: 1
- Main level bedrooms: 1
Heating
- Central
Cooling
- Central Air
Appliances
- Included: Built-In Oven(s), Dishwasher, Disposal, Microwave, Refrigerator, Vented Exhaust Fan, Washer/Dryer
Features
- Bookcases, Breakfast Bar, Built-in Features, Ceiling Fan(s), High Ceilings, Chandelier, Double Vanity, Eat-in Kitchen, Interior Steps, Kitchen Island, Multiple Dining Areas, Multiple Living Areas, Pantry, Recessed Lighting, Walk-In Closet(s)
- Flooring: Carpet, Tile, Wood
- Windows: Shutters
- Number of fireplaces: 2
- Fireplace features: Family Room, Primary Bedroom
Interior area
- Total interior livable area: 3,798 sqft
Property
Parking
- Total spaces: 2
- Parking features: Attached, Driveway, Garage
- Attached garage spaces: 2
Accessibility
- Accessibility features: Customized Wheelchair Accessible
Features
- Levels: Two
- Stories: 2
- Patio & porch: Front Porch, Patio, Rear Porch
- Exterior features: Balcony, Lighting, Outdoor Grill, Private Yard
- Has private pool: Yes
- Pool features: In Ground, Outdoor Pool, Pool/Spa Combo
- Fencing: Back Yard, Full
- Has view: Yes
- View description: City, Trees/Woods
- Waterfront features: None
Lot
- Size: 0.37 Acres
- Features: Back Yard, Cul-De-Sac, Landscaped, Level, Trees-Medium (20 Ft - 40 Ft), Views
Details
- Additional structures: Shed(s)
- Parcel number: 01051606090000
- Special conditions: Standard
Construction
Type & style
- Home type: SingleFamily
- Property subtype: Single Family Residence
Materials
- Foundation: Slab
- Roof: Composition
Condition
- Resale
- New construction: No
- Year built: 1998
Utilities & green energy
- Sewer: Public Sewer
- Water: Public
- Utilities for property: Electricity Connected, Sewer Connected, Underground Utilities, Water Connected
Community & HOA
Community
- Features: Curbs, Park, Playground, Street Lights
- Subdivision: Beecave Woods Sec 04
HOA
- Has HOA: No
Location
- Region: Austin
Financial & listing details
- Price per square foot: $592/sqft
- Tax assessed value: $2,527,760
- Annual tax amount: $28,279
- Date on market: 6/11/2026
- Listing terms: Cash,Conventional
- Electric utility on property: Yes
Estimated market value
Not available
Estimated sales range
Not available
Not available
Price history
| Date | Event | Price |
|---|---|---|
| 10/5/2026 | Contingent | $2,250,000$592/sqft |
Source:  Unlock MLS #7392517 Report a problem Unlock MLS #7392517 Report a problem | ||
| 8/5/2026 | Price change | $2,250,000-8.2%$592/sqft |
Source: Unlock MLS #7392517 Report a problem | ||
| 7/10/2026 | Price change | $2,450,000-3.9%$645/sqft |
Source: Unlock MLS #7392517 Report a problem | ||
| 6/11/2026 | Listed for sale | $2,550,000$671/sqft |
Source: Unlock MLS #7392517 Report a problem | ||
Public tax history
| Year | Property taxes | Tax assessment |
|---|---|---|
| 2025 | $28,279 +10.5% | $1,683,615 +10% |
| 2024 | $25,590 +14.8% | $1,530,559 +10% |
| 2023 | $22,300 -0.6% | $1,391,417 +10% |
| 2022 | $22,443 | $1,264,925 +10% |
| 2021 | -- | $1,149,932 +8.2% |
| 2020 | $21,917 +3.9% | $1,062,500 |
| 2019 | $21,101 +7.8% | $1,062,500 +3.2% |
| 2018 | $19,574 | $1,029,841 +8.3% |
| 2017 | $19,574 +10.2% | $950,857 +10.7% |
| 2016 | $17,768 | $859,336 -2% |
| 2015 | $17,768 | $876,434 +10% |
| 2014 | $17,768 | $796,758 +10% |
| 2013 | -- | $724,325 +4.4% |
| 2012 | -- | $693,884 -0.9% |
| 2011 | -- | $700,000 -3% |
| 2010 | -- | $721,602 -1.3% |
| 2009 | -- | $731,079 +2.4% |
| 2008 | -- | $713,909 +5.4% |
| 2007 | -- | $677,139 -2.3% |
| 2006 | -- | $693,000 +10% |
| 2005 | -- | $630,000 -3.1% |
| 2002 | $16,411 | $650,000 |
Find assessor info on the county website
Monthly payment
Est. payment
Payment breakdown
Explore the cost of this home by adjusting the details. Changes won't be saved.Climate risks
Neighborhood: 78746
Nearby schools
Schools provided by the listing agent
- Elementary: Cedar Creek (Eanes ISD)
- Middle: Hill Country
- High: Westlake
- District: Eanes ISD
Source: Unlock MLS. This data may not be complete. We recommend contacting the local school district to confirm school assignments for this home.
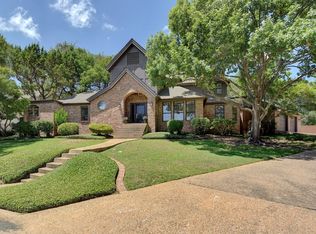
- $1,296,3004 bd3 ba2.6k sqft1906 Steamboat Springs Cv, Austin, TX 78746Off Market
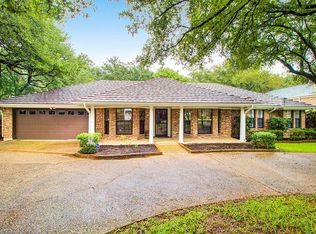
- $1,560,3004 bd2 ba2.7k sqft1902 Steamboat Springs Cv, Austin, TX 78746Off Market
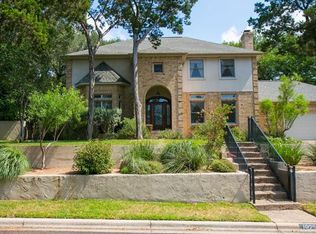
- $1,265,6004 bd3 ba2.6k sqft1903 Winter Park Rd, Austin, TX 78746Off Market
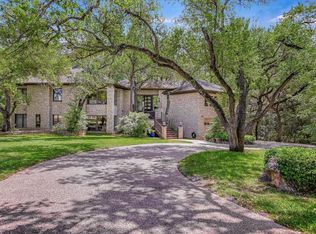
- $1,396,5004 bd3 ba2.6k sqft1925 Holly Hill Dr, Austin, TX 78746Off Market
Similar homes
- $2,195,0004 bd4 ba3.8k sqft3901 Prentice Ln, Austin, TX 78746Re-activated
 MLS ID #12763018, Scott Joffe, Compass RE Texas, LLC. MRED as distributed by MLS GRID
 - $1,495,0005 bd4 ba3.6k sqft1036 Liberty Park Dr APT 20, Austin, TX 78746Active
 MLS ID #9442304, Adri Overton, eXp Realty, LLC. Unlock MLS
 - $2,445,0004 bd4 ba3.7k sqft1504 Twilight Ridge Dr, Austin, TX 78746Active
 MLS ID #6312909, Clayton Bullock, Moreland Properties. Unlock MLS
 - $1,795,0005 bd4 ba3.6k sqft1036 Liberty Park Dr APT 50, Austin, TX 78746Active
 MLS ID #5465235, Kathryn Scarborough, Engel & Volkers Austin. Unlock MLS
 - $2,150,0004 bd4 ba3.5k sqft1603 Falcon Ledge Dr, Austin, TX 78746ActiveMLS ID #2882816, Heather Hudson, Compass RE Texas, LLC. Unlock MLS
- $2,299,9003 bd3 ba2.4k sqft4901 Timberline Dr, Austin, TX 78746ActiveMLS ID #4440014, Chris Watters, Watters International Realty. Unlock MLS
- $2,100,0004 bd4 ba3.7k sqft2305 Barton Creek Blvd Unit 36, Austin, TX 78735Active
 MLS ID #625609, Dave Murray, Keller Williams Realty - SW. Central Texas MLS
 - $2,280,0004 bd5 ba4.6k sqft8734 Chalk Knoll Dr, Austin, TX 78735ActiveMLS ID #7920426, Viva Rogers, REAL INTERNATIONAL BROKERAGE LLC. Unlock MLS
- $1,299,0003 bd3 ba2.6k sqft1911 Stoneridge Rd, Austin, TX 78746ActiveMLS ID #3547712, Matt Holm, Compass RE Texas, LLC. Unlock MLS
- $2,250,0004 bd5 ba4.2k sqft11009 Conchos Trl, Austin, TX 78726ActiveMLS ID #7826272, Brink Brinkman, AustinRealEstate.com. Unlock MLS
- $1,625,0004 bd3 ba3.2k sqft6604 Liveoak Dr, Austin, TX 78746ActiveMLS ID #3139876, Chris Kappmeyer, All Hands Real Estate. Unlock MLS
- $2,999,0005 bd4 ba3.6k sqft2805 Hatley Dr, Austin, TX 78746ActiveMLS ID #1571446, Eric Moreland, Moreland Properties. Unlock MLS
- $1,650,0005 bd4 ba3.8k sqft2207 Cypress Point E, Austin, TX 78746ActiveMLS ID #7950544, Susan R. Brown, Kuper Sotheby's Int'l Realty. Unlock MLS
- $2,395,0005 bd5 ba3.3k sqft3400 Oakmont Blvd, Austin, TX 78703ActiveMLS ID #7824942, August Harris, Moreland Properties. Unlock MLS
- $2,899,9506 bd6 ba5.5k sqft109 Wood Trl, West Lake Hills, TX 78746ActiveMLS ID #7637402, Amy Deane, Moreland Properties. Unlock MLS
- $2,799,0005 bd6 ba4.8k sqft2900 Meandering River Ct, Austin, TX 78746ActiveMLS ID #5131297, Alaina Martin, Moreland Properties. Unlock MLS
- $1,775,0004 bd5 ba3.9k sqft9001 Thickwoods Cv, Austin, TX 78735ActiveMLS ID #2600739, Adelina Rotar, Keller Williams Realty. Unlock MLS
- $1,895,0004 bd4 ba4.7k sqft6224 Edwards Mountain Cv, Austin, TX 78731ActiveMLS ID #5674466, Liz Newell, Compass RE Texas, LLC. Unlock MLS
- $1,749,0005 bd5 ba4k sqft9310 Summer Sky Dr, Austin, TX 78736ActiveMLS ID #7961521, Andrea Harlan, Compass RE Texas, LLC. Unlock MLS
- $1,999,0004 bd4 ba3.7k sqft3511 Arrowhead Dr, Austin, TX 78731ActiveMLS ID #2241117, Wyc Cummings, The Marye Company. Unlock MLS
