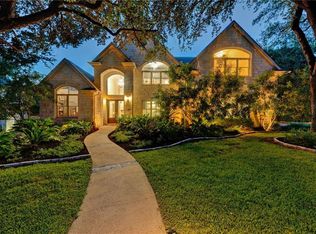
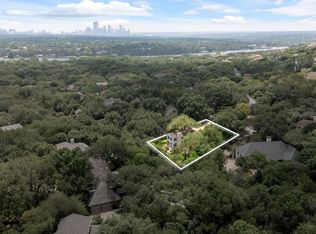
Located in the prestigious gated community of West Rim Estates in Westlake, 2900 Meandering River Court is a fresh, move-in ready single-family home that seamlessly blends luxury with comfort. This residence boasts five bedrooms and four full plus two half bathrooms, providing ample space for family and guests. The spacious kitchen is equipped with high-end Wolf and Sub-Zero appliances, complemented by quartz countertops and hardwood floors, making it a chef's delight. Additional amenities include walk-in closets, ensuring ample storage, and the property's location within the highly esteemed Eanes Independent School District. The exterior of the home is equally impressive, featuring picturesque curb appeal at the heart of a cul-de-sac. The expansive backyard is designed for both relaxation and entertainment, showcasing a sparkling pool, a sport court for recreational activities, and a detached casita that can serve as a guest house or private retreat. The property backs to a wooded neighborhood greenbelt where deer roam freely, adding a tranquil, natural backdrop rarely found so close to the city. This quiet and private setting offers a serene environment, while still being in close proximity to multiple private schools and the vibrant offerings of Austin. Whether hosting gatherings or enjoying a peaceful evening, 2900 Meandering River Court provides a versatile and luxurious living experience. Tax and assessed values are estimates for illustration purposes only. All figures should be independently verified.
Active
Price cut: $100K (9/25)
$2,799,000
2900 Meandering River Ct, Austin, TX 78746
5beds
4,888sqft
Single Family Residence
Built in 1999
0.38 Acres Lot
$-- Zestimate®
$573/sqft
$167/mo HOA
What's special
- 62 days
- 1,288
- 108
Zillow last checked:
Listing updated:
Listed by:
Alaina Martin (512) 480-0848,
Moreland Properties (512) 480-0848
Source: Unlock MLS,MLS#: 5131297
Facts & features
Interior
Bedrooms & bathrooms
- Bedrooms: 5
- Bathrooms: 6
- Full bathrooms: 4
- 1/2 bathrooms: 2
- Main level bedrooms: 1
Heating
- Central, Natural Gas
Cooling
- Central Air
Appliances
- Included: Built-In Oven(s), Built-In Refrigerator, Cooktop, Dishwasher, Disposal, Freezer, Microwave, Refrigerator, Self Cleaning Oven
Features
- Coffered Ceiling(s), High Ceilings, In-Law Floorplan, Multiple Dining Areas, Multiple Living Areas, Walk-In Closet(s), Wired for Sound
- Flooring: Carpet, Tile, Wood
- Windows: Window Coverings
- Number of fireplaces: 1
- Fireplace features: Living Room
Interior area
- Total interior livable area: 4,888 sqft
Property
Parking
- Total spaces: 2
- Parking features: Attached, Garage, Garage Door Opener
- Attached garage spaces: 2
Accessibility
- Accessibility features: None
Features
- Levels: Two
- Stories: 2
- Patio & porch: Covered, Deck, Patio, Porch
- Exterior features: Private Yard
- Has private pool: Yes
- Pool features: Cabana, Heated, In Ground, Outdoor Pool
- Fencing: Back Yard, Wrought Iron
- Has view: Yes
- View description: Trees/Woods
- Waterfront features: None
Lot
- Size: 0.38 Acres
- Features: Cul-De-Sac, Sprinkler - In-ground, Trees-Large (Over 40 Ft), Trees-Medium (20 Ft - 40 Ft)
Details
- Additional structures: Guest House
- Parcel number: 01230901200000
- Special conditions: Standard
Construction
Type & style
- Home type: SingleFamily
- Property subtype: Single Family Residence
Materials
- Foundation: Slab
- Roof: Composition
Condition
- Resale
- New construction: No
- Year built: 1999
Utilities & green energy
- Sewer: Public Sewer
- Water: Public
- Utilities for property: Electricity Connected, Natural Gas Connected, Sewer Connected, Water Connected
Community & HOA
Community
- Features: Gated
- Subdivision: Westview On Lake Austin Ph C
HOA
- Has HOA: Yes
- Services included: See Remarks, Common Area Maintenance
- HOA fee: $2,000 annually
- HOA name: West Rim HOA
Location
- Region: Austin
Financial & listing details
- Price per square foot: $573/sqft
- Tax assessed value: $2,875,873
- Annual tax amount: $36,245
- Date on market: 8/22/2026
- Listing terms: Cash,Conventional
- Electric utility on property: Yes
Estimated market value
Not available
Estimated sales range
Not available
Not available
Price history
| Date | Event | Price |
|---|---|---|
| 9/25/2026 | Price change | $2,799,000-3.4%$573/sqft |
Source:  Unlock MLS #5131297 Report a problem Unlock MLS #5131297 Report a problem | ||
| 9/12/2026 | Price change | $2,899,000-3.2%$593/sqft |
Source: Unlock MLS #5131297 Report a problem | ||
| 8/22/2026 | Listed for sale | $2,995,000$613/sqft |
Source: Unlock MLS #5131297 Report a problem | ||
| 7/13/2026 | Listing removed | $2,995,000$613/sqft |
Source: Unlock MLS #5112793 Report a problem | ||
| 7/2/2026 | Listed for sale | $2,995,000+7%$613/sqft |
Source: Unlock MLS #5112793 Report a problem | ||
| 5/4/2025 | Listing removed | $12,500$3/sqft |
Source: Zillow Rentals Report a problem | ||
| 4/23/2025 | Listing removed | $2,799,000$573/sqft |
Source: Unlock MLS #9681275 Report a problem | ||
| 4/9/2025 | Price change | $12,500-16.7%$3/sqft |
Source: Zillow Rentals Report a problem | ||
| 4/9/2025 | Price change | $2,799,000-5.1%$573/sqft |
Source: Unlock MLS #9681275 Report a problem | ||
| 3/19/2025 | Listed for rent | $15,000+50%$3/sqft |
Source: Unlock MLS #6127651 Report a problem | ||
| 3/12/2025 | Listed for sale | $2,950,000-1.5%$604/sqft |
Source: Unlock MLS #9681275 Report a problem | ||
| 10/20/2024 | Listing removed | $2,995,000$613/sqft |
Source: Unlock MLS #7025408 Report a problem | ||
| 10/3/2024 | Price change | $2,995,000-7.7%$613/sqft |
Source: Unlock MLS #7025408 Report a problem | ||
| 9/19/2024 | Price change | $3,245,000-3%$664/sqft |
Source: Unlock MLS #7025408 Report a problem | ||
| 9/13/2024 | Price change | $3,345,000-1.5%$684/sqft |
Source: Unlock MLS #7025408 Report a problem | ||
| 7/6/2024 | Price change | $3,395,000-2.9%$695/sqft |
Source: Unlock MLS #7025408 Report a problem | ||
| 5/8/2024 | Listed for sale | $3,495,000+125.5%$715/sqft |
Source: Unlock MLS #7025408 Report a problem | ||
| 9/13/2023 | Listing removed | -- |
Source: Zillow Rentals Report a problem | ||
| 8/23/2023 | Price change | $10,000-16.7%$2/sqft |
Source: Zillow Rentals Report a problem | ||
| 8/10/2023 | Price change | $12,000-11.1%$2/sqft |
Source: Zillow Rentals Report a problem | ||
| 7/11/2023 | Listed for rent | $13,500$3/sqft |
Source: Zillow Rentals Report a problem | ||
| 9/3/2014 | Sold | -- |
Source: Agent Provided Report a problem | ||
| 7/29/2014 | Listed for sale | $1,550,000+11.1%$317/sqft |
Source: Austin Portfolio Real Estate Report a problem | ||
| 6/19/2012 | Sold | -- |
Source: Agent Provided Report a problem | ||
| 3/24/2012 | Listed for sale | $1,395,000$285/sqft |
Source: Capital City Sotheby's International Realty #4716255 Report a problem | ||
Public tax history
| Year | Property taxes | Tax assessment |
|---|---|---|
| 2025 | $31,742 +8% | $2,525,280 +10% |
| 2024 | $29,382 +13.2% | $2,295,709 +10% |
| 2023 | $25,946 -1.6% | $2,087,008 +10% |
| 2022 | $26,364 | $1,897,280 -5.1% |
| 2021 | -- | $2,000,000 +27.6% |
| 2020 | $26,381 0% | $1,568,000 -3.1% |
| 2019 | $26,389 +15.8% | $1,618,391 +5.6% |
| 2018 | $22,783 | $1,532,696 +10% |
| 2017 | $22,783 -14.1% | $1,393,360 -13.3% |
| 2016 | $26,529 | $1,607,847 -4.4% |
| 2015 | $26,529 | $1,682,450 +18.6% |
| 2014 | $26,529 | $1,418,428 +2.3% |
| 2013 | -- | $1,386,018 +13.2% |
| 2012 | -- | $1,224,314 -3.5% |
| 2011 | -- | $1,269,000 -1.1% |
| 2010 | -- | $1,282,757 -11.1% |
| 2009 | -- | $1,443,069 +24.2% |
| 2008 | -- | $1,161,948 -0.7% |
| 2007 | -- | $1,170,030 +1.7% |
| 2006 | -- | $1,149,976 +10% |
| 2005 | -- | $1,045,433 |
Find assessor info on the county website
Monthly payment
Est. payment
Payment breakdown
Explore the cost of this home by adjusting the details. Changes won't be saved.Climate risks
Neighborhood: 78746
Nearby schools
Schools provided by the listing agent
- Elementary: Bridge Point
- Middle: Hill Country
- High: Westlake
- District: Eanes ISD
Source: Unlock MLS. This data may not be complete. We recommend contacting the local school district to confirm school assignments for this home.
- $3,099,300-- bd4 ba4.6k sqft2909 Meandering River Ct, Austin, TX 78746Off Market
- $2,186,400-- bd4 ba3.9k sqft2905 Meandering River Ct, Austin, TX 78746Off Market
- $2,400,8006 bd5 ba4.3k sqft2908 Meandering River Ct, Austin, TX 78746Off Market
- $3,032,4005 bd5 ba5.2k sqft2901 Meandering River Ct, Austin, TX 78746Off Market
Similar homes
- $2,800,0006 bd6 ba7k sqft3209 Rustic River Cv, Austin, TX 78746Active

 MLS ID #1390785, Cord Shiflet, Moreland Properties. Unlock MLS
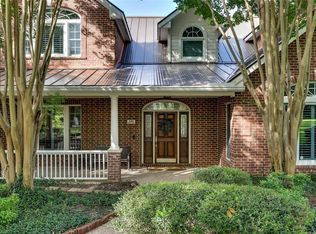
 - $2,899,9506 bd6 ba5.5k sqft109 Wood Trl, West Lake Hills, TX 78746Active
 MLS ID #7637402, Amy Deane, Moreland Properties. Unlock MLS
 - $2,200,0004 bd4 ba3.1k sqft4306 Bennedict Ln, Austin, TX 78746Active
 MLS ID #2929689, Andrew Ware, Moreland Properties. Unlock MLS
 - $3,000,0005 bd4 ba3.9k sqft701 Furlong Dr, Austin, TX 78746Active
 MLS ID #3217600, Alexa Kanelos, Compass RE Texas, LLC. Unlock MLS
 - $2,950,0004 bd4 ba4.5k sqft2501 Stratford Dr, Austin, TX 78746ActiveMLS ID #5122631, Katie Hallberg, Kathryn Hallberg Brokerage. Unlock MLS
- $2,395,0004 bd4 ba3.7k sqft1504 Twilight Ridge Dr, Austin, TX 78746ActiveMLS ID #6312909, Clayton Bullock, Moreland Properties. Unlock MLS
- $2,999,0005 bd4 ba3.6k sqft2805 Hatley Dr, Austin, TX 78746ActiveMLS ID #1571446, Eric Moreland, Moreland Properties. Unlock MLS
- $2,349,0004 bd4 ba3.4k sqft2922 Thousand Oaks Dr, Austin, TX 78746ActiveMLS ID #7000697, Greg Walling, Moreland Properties. Unlock MLS
- $2,575,0004 bd5 ba3.7k sqft500 Laurel Valley Rd, West Lake Hills, TX 78746ActiveMLS ID #7954928, Scott Joffe, Compass RE Texas, LLC. Unlock MLS
- $3,350,0005 bd5 ba4.1k sqft2100 Headwater Ln, Austin, TX 78746ActiveMLS ID #6177737, Lander Peerman, Compass RE Texas, LLC. Unlock MLS
- $2,500,0005 bd6 ba4.5k sqft1810 W 35th St, Austin, TX 78703ActiveMLS ID #8410468, Dale Iley Iley, Mission Real Estate Group. Unlock MLS
- $2,250,0004 bd3 ba2.7k sqft3613 Pinnacle Rd, Austin, TX 78746ActiveMLS ID #4571160, Amy Deane, Moreland Properties. Unlock MLS
- $2,750,0005 bd4 ba4.2k sqft8509 Zyle Rd, Austin, TX 78737ActiveMLS ID #3202392, Benee Arndt, Christies Intl Real Estate Lone Star. Unlock MLS
- $2,585,0006 bd5 ba4.2k sqft5503 New Haven Ct, Austin, TX 78756ActiveMLS ID #7539560, Shaun Duffenbach, Berkshire Hathaway Premier. Unlock MLS
- $2,399,0005 bd6 ba4.5k sqft5102 Beverly Hills Dr, Austin, TX 78731ActiveMLS ID #1540961, Drew Marye, The Marye Company. Unlock MLS
- $1,595,0005 bd4 ba2.6k sqft3106 Honey Tree Ln, Austin, TX 78746ActiveMLS ID #1175820, Melody Birdsong, Keller Williams Realty. Unlock MLS
- $2,750,0004 bd4 ba3.9k sqft3210 Lacevine Ln, Austin, TX 78735ActiveMLS ID #8633073, Crystal Olenbush, AustinRealEstate.com. Unlock MLS
- $2,299,9003 bd3 ba2.4k sqft4901 Timberline Dr, Austin, TX 78746ActiveMLS ID #4440014, Chris Watters, Watters International Realty. Unlock MLS
- $2,999,5004 bd5 ba4.9k sqft3735 Lost Creek Blvd, Austin, TX 78735ActiveMLS ID #4929454, Robin McDonald, Blackburn Properties. Unlock MLS
