A gated, gravel drive leads back to a two-story masonry and plaster home set on .63 acres in Rolling Hills West. Beautifully landscaped and surrounded by mature trees reaching more than forty feet, the property feels remarkably private while sitting minutes from Bee Caves Road, Loop 360, and downtown. What makes the home especially unique is its connection to Austin history. The original owner spent years collecting architectural elements from 1800s Austin homes and buildings, thoughtfully incorporating original doors, windows, trim, stained glass, and other one-of-a-kind details throughout the home. Inside, the living and dining rooms open off the foyer, anchored by a stone fireplace and original hardwood floors. A salvaged staircase railing from an 1800s downtown Austin property leads to the second floor, continuing the story behind the home’s historic details. The kitchen, fully remodeled by a previous owner, sits at the center of the main level with a center island, breakfast bar, gas cooktop, double ovens, and high ceilings. A bedroom and full bath on the main floor offer flexibility for guests or a study, while three additional bedrooms are upstairs. The primary suite includes a bath overlooking the pool. French doors open to the pool and spa, surrounded by established landscaping and mature trees. The original carport was reimagined as a covered pool cabana, complete with a second stone fireplace and full outdoor kitchen, creating a natural extension of the home for entertaining. A workshop and bonus room provide additional flexibility for an office, studio, or creative space. A significant septic-to-sewer conversion was completed along with extensive landscape improvements to the property. Located within Eanes ISD and within walking distance of all three schools, this is an incredibly unique opportunity to own a home filled with pieces of Austin history on more than half an acre in the heart of Westlake.
Active
$2,499,950
3613 Pinnacle Rd, Austin, TX 78746
4beds
2,790sqft
Single Family Residence
Built in 1970
0.63 Acres Lot
$-- Zestimate®
$896/sqft
$21/mo HOA
What's special
Pool and spaStone fireplaceHigh ceilingsOriginal hardwood floorsGated gravel driveDouble ovensBeautifully landscaped
- 14 days
- 2,425
- 245
Likely to sell faster than
Zillow last checked:
Listing updated:
Listed by:
Amy Deane (512) 480-0848,
Moreland Properties (512) 480-0848
Source: Unlock MLS,MLS#: 4571160
Facts & features
Interior
Bedrooms & bathrooms
- Bedrooms: 4
- Bathrooms: 3
- Full bathrooms: 3
- Main level bedrooms: 1
Heating
- Central, Electric
Cooling
- Central Air, Electric
Appliances
- Included: Cooktop, Dishwasher, Disposal, Microwave, Oven, Stainless Steel Appliance(s), Wine Refrigerator
Features
- Breakfast Bar, Granite Counters, Double Vanity, Kitchen Island, Walk-In Closet(s)
- Flooring: Tile, Wood
- Windows: Double Pane Windows, Window Treatments
- Number of fireplaces: 2
- Fireplace features: Living Room, Outside
Interior area
- Total interior livable area: 2,790 sqft
Property
Parking
- Parking features: Driveway, Gated, Gravel, Private
Accessibility
- Accessibility features: None
Features
- Levels: Two
- Stories: 2
- Patio & porch: Covered, Front Porch, Patio
- Exterior features: Balcony, Gutters Full, Outdoor Grill, Private Entrance, Private Yard
- Has private pool: Yes
- Pool features: In Ground, Outdoor Pool, Pool/Spa Combo
- Fencing: Back Yard, Gate
- Has view: Yes
- View description: Pool, Trees/Woods
- Waterfront features: None
Lot
- Size: 0.63 Acres
- Features: Landscaped
Details
- Additional structures: Outdoor Kitchen, Workshop
- Parcel number: 01071902120000
- Special conditions: Standard
Construction
Type & style
- Home type: SingleFamily
- Property subtype: Single Family Residence
Materials
- Foundation: Slab
- Roof: Shingle
Condition
- Resale
- New construction: No
- Year built: 1970
Utilities & green energy
- Sewer: See Remarks, Septic Tank
- Water: Public
- Utilities for property: Electricity Connected, Sewer Connected, Water Connected
Community & HOA
Community
- Features: See Remarks
- Subdivision: Rolling Hills West Sec 02
HOA
- Has HOA: Yes
- Services included: Common Area Maintenance
- HOA fee: $250 annually
- HOA name: Rolling Hills West
Location
- Region: Austin
Financial & listing details
- Price per square foot: $896/sqft
- Tax assessed value: $1,562,286
- Annual tax amount: $29,568
- Date on market: 9/4/2026
- Listing terms: Cash,Conventional
- Electric utility on property: Yes
Estimated market value
Not available
Estimated sales range
Not available
Not available
Price history
| Date | Event | Price |
|---|---|---|
| 9/4/2026 | Listed for sale | $2,499,950+11.1%$896/sqft |
Source:  Unlock MLS #4571160 Report a problem Unlock MLS #4571160 Report a problem | ||
| 6/28/2024 | Sold | -- |
Source: Agent Provided Report a problem | ||
| 6/5/2024 | Contingent | $2,250,000$806/sqft |
Source: Unlock MLS #7984281 Report a problem | ||
| 5/31/2024 | Listed for sale | $2,250,000+200.4%$806/sqft |
Source: Unlock MLS #7984281 Report a problem | ||
| 2/5/2015 | Listing removed | $749,000$268/sqft |
Source: Arch Properties Report a problem | ||
| 12/31/2014 | Price change | $749,000-9.2%$268/sqft |
Source: Arch Properties Report a problem | ||
| 11/22/2014 | Price change | $824,900-5.7%$296/sqft |
Source: Arch Properties Report a problem | ||
| 10/30/2014 | Listed for sale | $875,000$314/sqft |
Source: Postlets Report a problem | ||
Public tax history
| Year | Property taxes | Tax assessment |
|---|---|---|
| 2025 | $27,082 | $1,562,286 +34.6% |
| 2024 | -- | $1,160,561 +10% |
| 2023 | $17,364 -1.2% | $1,055,055 +10% |
| 2022 | $17,568 | $959,141 +10% |
| 2021 | -- | $871,946 +10% |
| 2020 | $16,946 +0.2% | $792,678 -3.3% |
| 2019 | $16,919 +12% | $819,700 +7.2% |
| 2018 | $15,102 | $764,990 +8.5% |
| 2017 | $15,102 +171.8% | $705,000 +0.1% |
| 2016 | $5,557 | $704,524 +35.3% |
| 2015 | $5,557 | $520,725 +10% |
| 2014 | $5,557 | $473,386 +10% |
| 2013 | -- | $430,351 +10% |
| 2012 | -- | $391,228 +10% |
| 2011 | -- | $355,662 +10% |
| 2010 | -- | $323,329 +10% |
| 2009 | -- | $293,935 +10% |
| 2008 | -- | $267,214 +10% |
| 2007 | -- | $242,922 -1.3% |
| 2006 | -- | $246,067 +9.5% |
| 2005 | -- | $224,636 |
Find assessor info on the county website
Monthly payment
Est. payment
Payment breakdown
Explore the cost of this home by adjusting the details. Changes won't be saved.Climate risks
Neighborhood: 78746
Nearby schools
Schools provided by the listing agent
- Elementary: Cedar Creek (Eanes ISD)
- Middle: Hill Country
- High: Westlake
- District: Eanes ISD
Source: Unlock MLS. This data may not be complete. We recommend contacting the local school district to confirm school assignments for this home.
Similar homes
- $2,195,0004 bd4 ba3.8k sqft3901 Prentice Ln, Austin, TX 78746New
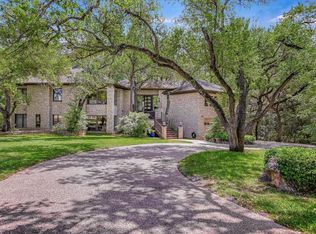 MLS ID #12763018, Scott Joffe, Compass RE Texas, LLC. MRED as distributed by MLS GRID
 - $2,250,0004 bd4 ba3.7k sqft1904 Steamboat Springs Cv, Austin, TX 78746Active

 MLS ID #7392517, Greg Walling, Moreland Properties. Unlock MLS
 - $1,595,0004 bd3 ba2.3k sqft1702 Crested Butte Dr, Austin, TX 78746Active
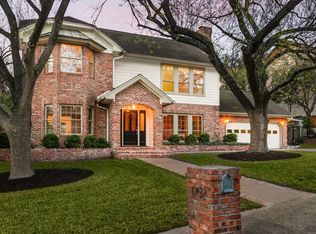 MLS ID #2656210, Christy Strub, Compass RE Texas, LLC. Unlock MLS
 - $2,500,0003 bd5 ba3.1k sqft1800 Brackenridge St, Austin, TX 78704Active
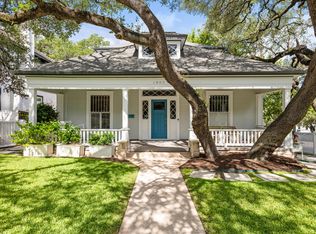 MLS ID #7014093, Jamie Moore, Kuper Sotheby's Int'l Realty. Unlock MLS
 - $2,395,0005 bd5 ba3.3k sqft3400 Oakmont Blvd, Austin, TX 78703ActiveMLS ID #7824942, August Harris, Moreland Properties. Unlock MLS
- $3,200,0005 bd4 ba3.9k sqft701 Furlong Dr, Austin, TX 78746ActiveMLS ID #3217600, Alexa Kanelos, Compass RE Texas, LLC. Unlock MLS
- $1,750,0004 bd3 ba3.2k sqft2716 Bartons Bluff Ln, Austin, TX 78746ActiveMLS ID #2002073, Monica DiSchiano, Redfin Corporation. Unlock MLS
- $1,995,0004 bd3 ba4k sqft816 Stonewall Ridge Ln, Austin, TX 78746ActiveMLS ID #8804008, Kate Gilliatt, Coldwell Banker Realty. Unlock MLS
- $1,595,0003 bd3 ba2.5k sqft1923 Cypress Point W, Austin, TX 78746ActiveMLS ID #6873400, Kiki Margiotta, Spot Properties. Unlock MLS
- $3,125,0004 bd4 ba2.7k sqft3601 Cherry Ln, Austin, TX 78703ActiveMLS ID #3567774, David Voorhees, Keller Williams Realty. Unlock MLS
- $1,899,0003 bd3 ba3.1k sqft1910 Rue De Street Tropez APT 6, Austin, TX 78746ActiveMLS ID #7863415, Julie Mack, Douglas Elliman Real Estate. Unlock MLS
- $2,850,0004 bd4 ba3.8k sqft1907 McCall Rd, Austin, TX 78703ActiveMLS ID #4861490, Amy Deane, Moreland Properties. Unlock MLS
- $2,695,0003 bd3 ba2.1k sqft2433 Westlake Dr, Austin, TX 78746ActiveMLS ID #1455294, Alaina Martin, Moreland Properties. Unlock MLS
- $1,795,0005 bd4 ba3.6k sqft1036 Liberty Park Dr APT 50, Austin, TX 78746ActiveMLS ID #5465235, Kathryn Scarborough, Engel & Volkers Austin. Unlock MLS
- $2,399,0003 bd3 ba2k sqft2304 Greenlee Dr, Austin, TX 78703ActiveMLS ID #9906387, Thomas Brown, LPT Realty LLC - Ascend Group. Unlock MLS
- $2,499,0004 bd5 ba3.4k sqft14909 Fitzhugh Rd Unit B, Austin, TX 78736ActiveMLS ID #7253025, Jan Moreland, Moreland Properties. Unlock MLS
- $2,550,0004 bd5 ba3.6k sqft2311 Westoak Dr, Austin, TX 78704ActiveMLS ID #1726892, Austin Stowell, Compass RE Texas, LLC. Unlock MLS
- $1,625,0004 bd3 ba2.3k sqft1001 Daniel Dr, Austin, TX 78704ActiveMLS ID #4802534, Raz Khandpur, Compass RE Texas, LLC. Unlock MLS
- $2,175,0003 bd3 ba3.2k sqft1910 Rue De Street Tropez APT 4, Austin, TX 78746ActiveMLS ID #3658486, Kym Wunsch, Berkshire Hathaway TX Realty. Unlock MLS
- $2,233,7004 bd4 ba3.2k sqft3302 Big Bend Dr, Austin, TX 78731ActiveMLS ID #3217513, Matt Shaw, Olivos Group. Unlock MLS
