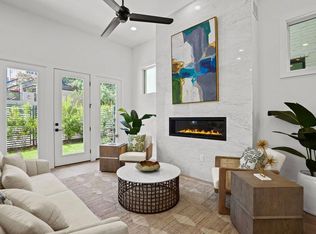
Amazing opportunity for new construction in EANES ISD minutes to DT Austin; quality build, upgrades, elevator, easy lock-n-leave lifestyle! Welcome to your exquisite 3-story, detached Austin Villa, where luxury meets convenience in the heart of Austin. This stunning residence features 4 spacious bedrooms and 4.5 elegantly appointed bathrooms, designed to offer an unparalleled living experience. Step inside to discover a world of sophistication, complete with an elevator for effortless access to each level. Nestled within the prestigious Eanes Independent School District, this home not only embodies luxury, but also convenience and community. The gourmet kitchen is a chef's dream, showcasing top-of-the-line Thermador appliances, including a magnificent 48” range and built-in refrigerator, all centered around an oversized kitchen island that invites culinary creativity and entertaining. The open-concept layout seamlessly connects the living and dining areas, adorned with beautiful wood floors that add warmth and charm. Enjoy evenings of entertainment in the delightful game room, equipped with a stylish wet bar, perfect for hosting gatherings or enjoying a quiet night in. Retreat to the luxurious primary suite, featuring a spa-like bathroom that redefines relaxation and comfort. A cozy covered deck on the third floor extends off the game room, offering a perfect spot to relax and unwind. Situated in a vibrant neighborhood, this home is just a leisurely stroll from the scenic Barton Creek Preserve and the beloved Zilker Park, inviting you to explore the beauty of nature right at your doorstep. Indulge in the local culinary scene with nearby gems like Taco Deli and Royal Blue Grocers, while enjoying quick access to the vibrant energy of downtown Austin. Experience the ultimate in upscale living—your dream home awaits!
Active
$1,589,000
1719 Spyglass Dr #6, Austin, TX 78746
4beds
3,001sqft
Single Family Residence
Built in 2026
4,730 Square Feet Lot
$1,553,900 Zestimate®
$529/sqft
$300/mo HOA
What's special
Stylish wet barBeautiful wood floorsLiving and dining areasDelightful game roomGourmet kitchenTop-of-the-line thermador appliancesOversized kitchen island
- 179 days |
- 436 |
- 28 |
Zillow last checked:
Listing updated:
Listed by:
Tracy Godfrey (512) 954-1300,
eXp Realty, LLC (888) 519-7431
Source: Unlock MLS,MLS#: 8159227
Facts & features
Interior
Bedrooms & bathrooms
- Bedrooms: 4
- Bathrooms: 5
- Full bathrooms: 4
- 1/2 bathrooms: 1
Heating
- Central, ENERGY STAR Qualified Equipment, Fireplace(s)
Cooling
- Central Air
Appliances
- Included: Built-In Refrigerator, Convection Oven, Gas Range
Features
- High Ceilings, Quartz Counters, Kitchen Island, Open Floorplan, Stackable W/D Connections, Walk-In Closet(s), Wired for Sound
- Flooring: Wood
- Windows: ENERGY STAR Qualified Windows
- Number of fireplaces: 1
- Fireplace features: Living Room
Interior area
- Total interior livable area: 3,001 sqft
Property
Parking
- Total spaces: 2
- Parking features: Attached, Garage
- Attached garage spaces: 2
Accessibility
- Accessibility features: Accessible Approach with Ramp
Features
- Levels: Three Or More
- Stories: 3
- Patio & porch: Covered, Deck, Patio
- Exterior features: Balcony
- Pool features: None
- Fencing: Wrought Iron
- Has view: Yes
- View description: City Lights
- Waterfront features: None
Lot
- Size: 4,730 Square Feet
- Features: Private Maintained Road, Sprinkler - Automatic
Details
- Additional structures: None
- Parcel number: 01031102070000
- Special conditions: Standard
Construction
Type & style
- Home type: SingleFamily
- Property subtype: Single Family Residence
Materials
- Foundation: Slab
- Roof: Metal
Condition
- New Construction
- New construction: Yes
- Year built: 2026
Details
- Builder name: Spyglass Homes, LLC
Utilities & green energy
- Sewer: Public Sewer
- Water: Public
- Utilities for property: Underground Utilities
Community & HOA
Community
- Features: Gated, Lock and Leave
- Subdivision: Spyglass at Barton Creek
HOA
- Has HOA: Yes
- Services included: Common Area Maintenance, Landscaping, Security, Trash
- HOA fee: $300 monthly
- HOA name: Spyglass
Location
- Region: Austin
Financial & listing details
- Price per square foot: $529/sqft
- Tax assessed value: $1,701,923
- Annual tax amount: $26,597
- Date on market: 2/24/2026
- Listing terms: Cash,Conventional
Estimated market value
$1,553,900
$1.48M - $1.63M
$7,253/mo
Price history
| Date | Event | Price |
|---|---|---|
| 2/24/2026 | Listed for sale | $1,589,000-2.5%$529/sqft |
Source:  Unlock MLS #8159227 Report a problem Unlock MLS #8159227 Report a problem | ||
| 7/24/2025 | Listing removed | $1,629,000$543/sqft |
Source: Unlock MLS #2232494 Report a problem | ||
| 1/26/2025 | Price change | $1,629,000+1.9%$543/sqft |
Source: Unlock MLS #2232494 Report a problem | ||
| 12/6/2024 | Price change | $1,599,000-1.8%$533/sqft |
Source: Unlock MLS #2232494 Report a problem | ||
| 11/26/2024 | Price change | $1,629,000+1.9%$543/sqft |
Source: InTown Homes Report a problem | ||
| 9/15/2024 | Price change | $1,599,000+1.3%$533/sqft |
Source: InTown Homes Report a problem | ||
| 11/21/2023 | Listed for sale | $1,579,000-1.3%$526/sqft |
Source: InTown Homes Report a problem | ||
| 3/1/2023 | Listing removed | -- |
Source: Unlock MLS #8934993 Report a problem | ||
| 7/13/2022 | Listed for sale | $1,599,999$533/sqft |
Source: Unlock MLS #8934993 Report a problem | ||
Public tax history
| Year | Property taxes | Tax assessment |
|---|---|---|
| 2025 | $26,597 -14.3% | $1,701,923 -26.2% |
| 2024 | $31,045 +235.9% | $2,305,285 +46.7% |
| 2023 | $9,241 +515.4% | $1,571,420 +1975.1% |
| 2022 | $1,502 | $75,726 |
Find assessor info on the county website
Monthly payment
Est. payment
Payment breakdown
Explore the cost of this home by adjusting the details. Changes won't be saved.Climate risks
Neighborhood: Barton Hills
Nearby schools
GreatSchools rating
- 9/10Cedar Creek Elementary SchoolGrades: K-5Distance: 1.3 mi
- 10/10Hill Country Middle SchoolGrades: 6-8Distance: 1.3 mi
- 9/10Westlake High SchoolGrades: 9-12Distance: 1.9 mi
Schools provided by the listing agent
- Elementary: Cedar Creek (Eanes ISD)
- Middle: Hill Country
- High: Westlake
- District: Eanes ISD
Source: Unlock MLS. This data may not be complete. We recommend contacting the local school district to confirm school assignments for this home.
- $1,532,8004 bd4 ba2.8k sqft1719 Spyglass Dr #13, Austin, TX 78746Off Market
- $1,758,8003 bd4 ba3k sqft1719 Spyglass Dr #2, Austin, TX 78746Off Market

- $1,706,9004 bd4 ba3.4k sqft1719 Spyglass Dr #19, Austin, TX 78746Off Market
- $1,821,2004 bd4 ba3.4k sqft1719 Spyglass Dr #3, Austin, TX 78746Off Market
- $1,836,2004 bd4 ba3.3k sqft1719 Spyglass Dr #8, Austin, TX 78746Off Market
- $1,899,9994 bd5 ba3.4k sqft1719 Spyglass Dr #1, Austin, TX 78746New Construction
- $--4 bd4 ba3.4k sqft1719 Spyglass Dr #10, Austin, TX 78746Sold
- $1,502,5004 bd5 ba3k sqft1719 Spyglass Dr #9, Austin, TX 78746Off Market
A local agent can set up tours, give advice and negotiate with sellers.
Similar homes
- $1,654,9004 bd5 ba3.1k sqft1719 Spyglass Dr #17, Austin, TX 78746Active

 Unlock MLS
 - $1,499,9994 bd5 ba2.9k sqft1719 Spyglass Dr #16, Austin, TX 78746Active
 MLS ID #6938278, Tracy Godfrey, eXp Realty, LLC. Unlock MLS
 - $1,899,9994 bd5 ba3.4k sqft1719 Spyglass Dr #1, Austin, TX 78746Active
 Unlock MLS
 - $1,389,0003 bd4 ba2.8k sqft2518 Watkins Way, Austin, TX 78746Active
 MLS ID #9974928, Anthony Gibson, Keller Williams Realty. Unlock MLS
 - $1,399,0004 bd4 ba2.8k sqft2610 Watkins Way, Austin, TX 78746ActiveMLS ID #5839416, Kathryn Scarborough, Engel & Volkers Austin. Unlock MLS
- $1,385,0004 bd3 ba2k sqft1303 Azie Morton Rd #2, Austin, TX 78704ActiveMLS ID #8461947, Kristen Jacobs, Compass RE Texas, LLC. Unlock MLS
- $1,325,0004 bd5 ba2.8k sqft2512 Watkins Way, Austin, TX 78746ActiveMLS ID #6000495, Joanie Capalupo, Compass RE Texas, LLC. Unlock MLS
- $1,685,0004 bd4 ba3k sqft4513 Hank Ave, Austin, TX 78745ActiveMLS ID #7204449, Grant Thomas, Kuper Sotheby's Int'l Realty. Unlock MLS
- $2,100,0004 bd3 ba2.8k sqft2704 Oak Park Dr, Austin, TX 78704ActiveMLS ID #6731224, Brooke Roeder, Christies Intl Real Estate Lone Star. Unlock MLS
- $1,290,0004 bd3 ba2k sqft1303 Azie Morton Rd #10, Austin, TX 78704ActiveMLS ID #9089640, Rebekah Cummings, Keller Williams Realty. Unlock MLS
- $1,349,0004 bd3 ba2.8k sqft3102 Brinwood Ave, Austin, TX 78704ActiveMLS ID #3642203, Melody Rodela, KW-Austin Portfolio Real Estate. Unlock MLS
- $1,665,0004 bd4 ba2.7k sqft3907 Bailey Ln, Austin, TX 78756ActiveMLS ID #6502819, Jennifer Henry, Compass RE Texas, LLC. Unlock MLS
- $1,200,0004 bd3 ba2.1k sqft2105 Goodrich Ave APT 2, Austin, TX 78704ActiveMLS ID #6119397, Leslie Gossett, Kuper Sotheby's Int'l Realty. Unlock MLS
- $2,295,0004 bd3 ba2.6k sqft5823 Trailridge Dr, Austin, TX 78731ActiveMLS ID #5919005, Audra Smith, AustinRealEstate.com. Unlock MLS
- $1,599,0005 bd4 ba3.6k sqft3138 Chisholm Trail, Austin, TX 78734ActiveMLS ID #2164554, Jenny Cureton, Compass RE Texas, LLC. Unlock MLS
- $2,295,0005 bd5 ba3.5k sqft701 Josephine St, Austin, TX 78704ActiveMLS ID #8154487, Peach Reynolds, Zilker Properties of Austin. Unlock MLS
- $1,600,0005 bd4 ba3.5k sqft501 Black Wolf Run, Austin, TX 78738ActiveMLS ID #4325879, Brennan Stravlo, eXp Realty, LLC. Unlock MLS
- $1,199,0004 bd5 ba2.7k sqft1306 Navasota St, Austin, TX 78702ActiveMLS ID #1757930, Seth Beresford, Team Price Real Estate. Unlock MLS
- $1,210,0004 bd4 ba2.1k sqft1813 Crooked Ln, Austin, TX 78741ActiveMLS ID #8796042, Jonny Wells, eXp Realty, LLC. Unlock MLS
- $1,999,0003 bd5 ba3.1k sqft2300 Bluebonnet Ln, Austin, TX 78704ActiveMLS ID #4361229, Jake Gibson, Direct Effect Real Estate. Unlock MLS
