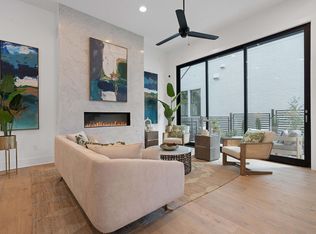
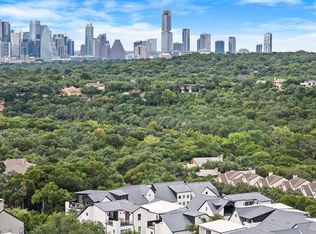
Unbeatable Location | Lock & Leave Luxury | Exquisite Design Welcome to your dream home—an impeccably designed detached villa just minutes from downtown Austin, offering the perfect blend of luxury, convenience, and a true lock-and-leave lifestyle in the coveted Eanes ISD. This stunning residence features 4 spacious bedrooms, 4.5 designer bathrooms, and an elevator for effortless access to every level. Thoughtfully curated designer finishes include gorgeous wood floors and an open-concept living space that flows seamlessly into a chef’s kitchen equipped with Thermador appliances, a 48” range, built-in refrigerator, and an oversized island, perfect for entertaining. Retreat to the primary suite, a haven of sophistication with a spa-like ensuite, while the game room with a wet bar creates the ideal space for hosting. Unwind on the rooftop deck, where breathtaking views set the scene for morning coffee or sunset gatherings. Perfectly situated for an active and convenient lifestyle, this home is just steps from Barton Creek Preserve and Zilker Park and moments from Austin’s best dining, shopping, and entertainment. With quick access to downtown, this low-maintenance, lock-and-leave home is designed for those who crave both luxury and convenience. Exquisite design. Unmatched location. Your Austin retreat awaits!
Active
Price cut: $49.9K (6/19)
$1,499,999
1719 Spyglass Dr #16, Austin, TX 78746
4beds
2,950sqft
Single Family Residence
Built in 2026
4,730 Square Feet Lot
$1,466,700 Zestimate®
$508/sqft
$300/mo HOA
What's special
Elevator for effortless accessGorgeous wood floorsOpen-concept living spaceBuilt-in refrigerator
- 224 days |
- 514 |
- 28 |
Zillow last checked:
Listing updated:
Listed by:
Tracy Godfrey (512) 954-1300,
eXp Realty, LLC (888) 519-7431
Source: Unlock MLS,MLS#: 6938278
Facts & features
Interior
Bedrooms & bathrooms
- Bedrooms: 4
- Bathrooms: 5
- Full bathrooms: 4
- 1/2 bathrooms: 1
Heating
- Central
Cooling
- Central Air
Appliances
- Included: Built-In Refrigerator, Dishwasher, Disposal, Gas Range, Microwave, See Remarks, Stainless Steel Appliance(s)
Features
- High Ceilings, Quartz Counters, Elevator, Kitchen Island
- Flooring: Tile, Wood
- Windows: ENERGY STAR Qualified Windows, See Remarks
- Number of fireplaces: 1
- Fireplace features: Living Room
Interior area
- Total interior livable area: 2,950 sqft
Video & virtual tour
Property
Parking
- Total spaces: 2
- Parking features: Garage, Garage Door Opener, Gated
- Garage spaces: 2
Accessibility
- Accessibility features: Accessible Elevator Installed, See Remarks
Features
- Levels: Three Or More
- Stories: 3
- Patio & porch: Deck, See Remarks
- Exterior features: Electric Car Plug-in, See Remarks
- Pool features: None
- Fencing: Wrought Iron
- Has view: Yes
- View description: Panoramic, Trees/Woods, See Remarks
- Waterfront features: None
Lot
- Size: 4,730 Square Feet
- Features: Back Yard, Landscaped, Near Public Transit, Private Maintained Road, Sprinkler - Automatic, Sprinkler - In-ground, See Remarks
Details
- Additional structures: None
- Parcel number: 01031102170000
- Special conditions: Standard
Construction
Type & style
- Home type: SingleFamily
- Property subtype: Single Family Residence
Materials
- Foundation: Slab
- Roof: Metal
Condition
- New Construction
- New construction: Yes
- Year built: 2026
Details
- Builder name: Spyglass Homes, LLC
Utilities & green energy
- Sewer: Public Sewer
- Water: Public
- Utilities for property: Cable Connected, Electricity Connected, Water Connected, See Remarks
Community & HOA
Community
- Features: Cluster Mailbox, Common Grounds, Gated, Lock and Leave, Underground Utilities, See Remarks
- Subdivision: Spyglass
HOA
- Has HOA: Yes
- Services included: Common Area Maintenance, Landscaping, Maintenance Grounds, See Remarks
- HOA fee: $300 monthly
- HOA name: Spyglass
Location
- Region: Austin
Financial & listing details
- Price per square foot: $508/sqft
- Tax assessed value: $1,105,737
- Annual tax amount: $1,451
- Date on market: 1/8/2026
- Listing terms: Cash,Conventional
- Electric utility on property: Yes
Estimated market value
$1,466,700
$1.39M - $1.54M
$7,892/mo
Price history
| Date | Event | Price |
|---|---|---|
| 6/19/2026 | Price change | $1,499,999-3.2%$508/sqft |
Source:  Unlock MLS #6938278 Report a problem Unlock MLS #6938278 Report a problem | ||
| 1/8/2026 | Listed for sale | $1,549,900-1.2%$525/sqft |
Source: eXp Realty #6938278 Report a problem | ||
| 10/1/2025 | Listing removed | $1,569,000$532/sqft |
Source: Unlock MLS #1266273 Report a problem | ||
| 3/21/2025 | Listed for sale | $1,569,000$532/sqft |
Source: Unlock MLS #1266273 Report a problem | ||
Public tax history
| Year | Property taxes | Tax assessment |
|---|---|---|
| 2025 | $17,280 +1090.5% | $1,105,737 +1068.2% |
| 2024 | $1,452 +4.3% | $94,656 |
| 2023 | $1,392 -7.3% | $94,656 +25% |
| 2022 | $1,502 | $75,726 |
Find assessor info on the county website
Monthly payment
Est. payment
Payment breakdown
Explore the cost of this home by adjusting the details. Changes won't be saved.Climate risks
Neighborhood: Barton Hills
Nearby schools
GreatSchools rating
- 9/10Cedar Creek Elementary SchoolGrades: K-5Distance: 1.3 mi
- 10/10Hill Country Middle SchoolGrades: 6-8Distance: 1.3 mi
- 9/10Westlake High SchoolGrades: 9-12Distance: 1.9 mi
Schools provided by the listing agent
- Elementary: Cedar Creek (Eanes ISD)
- Middle: Hill Country
- High: Westlake
- District: Eanes ISD
Source: Unlock MLS. This data may not be complete. We recommend contacting the local school district to confirm school assignments for this home.
- $1,477,7003 bd4 ba2.7k sqft1719 Spyglass Dr #14, Austin, TX 78746Off Market

- $1,654,9004 bd5 ba3.1k sqft1719 Spyglass Dr #17, Austin, TX 78746New Construction

- $1,806,5002.07 acres1719 Spyglass Dr, Austin, TX 78746Off Market
- $1,552,1003 bd3 ba3k sqft1719 Spyglass Dr #4, Austin, TX 78746Off Market
- $1,683,5004 bd4 ba3.1k sqft1719 Spyglass Dr #7, Austin, TX 78746Off Market
- $1,744,4004 bd4 ba3.3k sqft1719 Spyglass Dr #20, Austin, TX 78746Off Market
- $1,702,3004 bd4 ba3.1k sqft1719 Spyglass Dr #12, Austin, TX 78746Off Market
- $--4 bd4 ba3.4k sqft1719 Spyglass Dr #10, Austin, TX 78746Sold
A local agent can set up tours, give advice and negotiate with sellers.
Similar homes
- $1,589,0004 bd5 ba3k sqft1719 Spyglass Dr #6, Austin, TX 78746Active
 MLS ID #8159227, Tracy Godfrey, eXp Realty, LLC. Unlock MLS
 - $1,654,9004 bd5 ba3.1k sqft1719 Spyglass Dr #17, Austin, TX 78746ActiveUnlock MLS
- $1,799,0005 bd3 ba3k sqft2114 Wychwood Dr, Austin, TX 78746Active
 MLS ID #1576315, Amanda Pettitt, Compass RE Texas, LLC. Unlock MLS
 - $1,899,9994 bd5 ba3.4k sqft1719 Spyglass Dr #1, Austin, TX 78746Active
 Unlock MLS
 - $1,525,0004 bd3 ba2.4k sqft1208 Kinney Ave, Austin, TX 78704ActiveMLS ID #5174632, Kinan Beck, eXp Realty, LLC. Unlock MLS
- $1,399,0004 bd4 ba2.8k sqft2610 Watkins Way, Austin, TX 78746ActiveMLS ID #5839416, Kathryn Scarborough, Engel & Volkers Austin. Unlock MLS
- $1,250,0003 bd3 ba2.2k sqft1615 Spyglass Dr APT 4, Austin, TX 78746ActiveMLS ID #4806834, Jonny Rodgers, DEN Property Group. Unlock MLS
- $1,385,0004 bd3 ba2k sqft1303 Azie Morton Rd #2, Austin, TX 78704ActiveMLS ID #8461947, Kristen Jacobs, Compass RE Texas, LLC. Unlock MLS
- $1,325,0004 bd5 ba2.8k sqft2512 Watkins Way, Austin, TX 78746ActiveMLS ID #6000495, Joanie Capalupo, Compass RE Texas, LLC. Unlock MLS
- $1,349,0004 bd3 ba2.8k sqft3102 Brinwood Ave, Austin, TX 78704ActiveMLS ID #3642203, Melody Rodela, KW-Austin Portfolio Real Estate. Unlock MLS
- $1,290,0004 bd3 ba2k sqft1303 Azie Morton Rd #10, Austin, TX 78704ActiveMLS ID #9089640, Rebekah Cummings, Keller Williams Realty. Unlock MLS
- $759,0002 bd3 ba1.4k sqft1701 Spyglass Dr APT 2, Austin, TX 78746ActiveMLS ID #9447097, Susan Barringer, Kuper Sotheby's Int'l Realty. Unlock MLS
- $1,725,0004 bd5 ba3.6k sqft6603 Liliana Ln #5, Austin, TX 78746ActiveMLS ID #6303286, Beau Hollingshead, Compass RE Texas, LLC. Unlock MLS
- $2,100,0004 bd3 ba2.8k sqft2704 Oak Park Dr, Austin, TX 78704ActiveMLS ID #6731224, Brooke Roeder, Christies Intl Real Estate Lone Star. Unlock MLS
- $1,685,0004 bd4 ba3k sqft4513 Hank Ave, Austin, TX 78745ActiveMLS ID #7204449, Grant Thomas, Kuper Sotheby's Int'l Realty. Unlock MLS
- $1,550,0004 bd4 ba3k sqft1212 Madison Ave, Austin, TX 78757ActiveMLS ID #6976952, Christine Moore, Compass RE Texas, LLC. Unlock MLS
- $1,575,0004 bd3 ba3.1k sqft9218 Leaning Rock Cir, Austin, TX 78730ActiveMLS ID #3119753, Christine Moore, Compass RE Texas, LLC. Unlock MLS
- $1,200,0004 bd3 ba2.1k sqft2105 Goodrich Ave APT 2, Austin, TX 78704ActiveMLS ID #6119397, Leslie Gossett, Kuper Sotheby's Int'l Realty. Unlock MLS
- $1,549,9004 bd4 ba3.5k sqft3410 Pawnee Pass S, Austin, TX 78738ActiveMLS ID #6758674, Vince Martinez, Keller Williams Realty. Unlock MLS
- $1,210,0004 bd4 ba2.1k sqft1813 Crooked Ln, Austin, TX 78741ActiveMLS ID #8796042, Jonny Wells, eXp Realty, LLC. Unlock MLS
