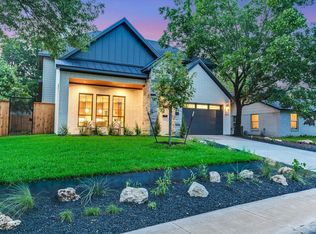
Welcome to 1212 Madison Ave, a well maintained home built in 2021 and nestled within a quiet street in the highly desirable Crestview neighborhood. The home offers four bedrooms plus an office, two living areas, outdoor kitchen, and room for a pool.  The main level features an open concept layout that seamlessly flows to the backyard via multi-slide glass doors. The chef’s kitchen has stainless steel appliances, a huge walk in pantry, and lots of cabinet and counter space. You will also find a spacious primary suite with a large walk in closet, a dedicated home office with closet, guest bath, and huge combined laundry and mud room.  Upstairs, a private guest suite with an en-suite bath occupies one wing, while two additional bedrooms share a well-appointed bathroom on the opposite side. A versatile loft with two desk areas provides the perfect space for a second living area. The home offers wood floors throughout with plush carpet in the upstairs bedrooms. The backyard is shaded in the afternoon and has a large covered back patio complete with a built-in BBQ, sink and prep area creating the ideal setting for entertaining and enjoying Austin's year-round outdoor lifestyle. And, there is room for a pool. The newly epoxied garage can fit a large SUV and boasts extra storage space, a tankless water heater, extra appliance plug in. Conveniently located in the heart of Crestview, 1212 Madison is close to walking and biking trails that lead to the neighborhood’s favorite restaurants, coffee shops, and shopping. The convenient location offers quick access to Mopac, Domain, and downtown.
Active under contract
$1,550,000
1212 Madison Ave, Austin, TX 78757
4beds
3,009sqft
Single Family Residence
Built in 2021
8,119 Square Feet Lot
$-- Zestimate®
$515/sqft
$-- HOA
What's special
Outdoor kitchenWood floors throughoutStainless steel appliancesLarge walk in closetMulti-slide glass doorsLarge covered back patioTankless water heater
- 88 days
- 190
- 17
Zillow last checked:
Listing updated:
Listed by:
Christine Moore (512) 433-9619,
Compass RE Texas, LLC (512) 575-3644
Source: Unlock MLS,MLS#: 6976952
Facts & features
Interior
Bedrooms & bathrooms
- Bedrooms: 4
- Bathrooms: 4
- Full bathrooms: 3
- 1/2 bathrooms: 1
- Main level bedrooms: 1
Primary bedroom
- Level: Main
Office
- Level: Main
Heating
- Central, Natural Gas
Cooling
- Central Air, Electric
Appliances
- Included: Cooktop, Dishwasher, Disposal, Exhaust Fan, Microwave, Oven, Gas Water Heater
Features
- Bar, Breakfast Bar, Ceiling Fan(s), In-Law Floorplan, Kitchen Island, Multiple Living Areas, Pantry, Primary Bedroom on Main, Recessed Lighting, Study/Home Office, Walk-In Closet(s)
- Flooring: Carpet, Wood
- Windows: Screens
Interior area
- Total interior livable area: 3,009 sqft
Property
Parking
- Total spaces: 1
- Parking features: Attached, Driveway, Garage
- Attached garage spaces: 1
Accessibility
- Accessibility features: None
Features
- Levels: Two
- Stories: 2
- Patio & porch: Covered, Front Porch, Patio, Rear Porch
- Exterior features: Barbecue, Gas Grill, Outdoor Grill
- Pool features: None
- Fencing: Fenced, Wood
- View description: None
- Waterfront features: None
Lot
- Size: 8,119 Square Feet
- Features: Sprinkler - Automatic, Sprinkler - Back Yard, Sprinklers In Front
Details
- Additional structures: None
- Parcel number: 02350814150000
- Special conditions: Standard
Construction
Type & style
- Home type: SingleFamily
- Property subtype: Single Family Residence
Materials
- Foundation: Slab
- Roof: Composition, Shingle
Condition
- Resale
- New construction: No
- Year built: 2021
Utilities & green energy
- Sewer: Public Sewer
- Water: Public
- Utilities for property: Electricity Available, Natural Gas Available
Community & HOA
Community
- Features: See Remarks, Park, Playground, Pool
- Subdivision: Crestview Add Sec 05
HOA
- Has HOA: No
Location
- Region: Austin
Financial & listing details
- Price per square foot: $515/sqft
- Tax assessed value: $1,340,295
- Annual tax amount: $30,171
- Date on market: 7/16/2026
- Listing terms: Cash,Conventional,FHA,VA Loan
- Electric utility on property: Yes
Estimated market value
Not available
Estimated sales range
Not available
Not available
Price history
| Date | Event | Price |
|---|---|---|
| 9/21/2026 | Contingent | $1,550,000$515/sqft |
Source:  Unlock MLS #6976952 Report a problem Unlock MLS #6976952 Report a problem | ||
| 7/16/2026 | Listed for sale | $1,550,000+225.7%$515/sqft |
Source: Unlock MLS #6976952 Report a problem | ||
| 2/24/2017 | Sold | -- |
Source: Agent Provided Report a problem | ||
| 2/21/2017 | Pending sale | $475,900$158/sqft |
Source: Keller Williams - Georgetown #3252896 Report a problem | ||
| 2/17/2017 | Listed for sale | $475,900$158/sqft |
Source: Keller Williams - Georgetown #3252896 Report a problem | ||
| 2/14/2017 | Pending sale | $475,900$158/sqft |
Source: Keller Williams - Georgetown #3252896 Report a problem | ||
| 1/23/2017 | Listed for sale | $475,900$158/sqft |
Source: Keller Williams - Georgetown #3252896 Report a problem | ||
| 1/23/2017 | Pending sale | $475,900$158/sqft |
Source: Keller Williams - Georgetown #3252896 Report a problem | ||
| 12/3/2016 | Price change | $475,900-2.7%$158/sqft |
Source: Keller Williams - Georgetown #3252896 Report a problem | ||
| 10/18/2016 | Price change | $489,000-1.2%$163/sqft |
Source: Keller Williams - Georgetown #3252896 Report a problem | ||
| 7/29/2016 | Listed for sale | $495,000$165/sqft |
Source: Redefy Real Estate #3729514 Report a problem | ||
| 7/19/2016 | Pending sale | $495,000$165/sqft |
Source: Redefy Real Estate #3729514 Report a problem | ||
| 6/17/2016 | Price change | $495,000-2%$165/sqft |
Source: Redefy Real Estate #3729514 Report a problem | ||
| 6/9/2016 | Price change | $504,900-1.9%$168/sqft |
Source: Redefy Real Estate #3729514 Report a problem | ||
| 5/11/2016 | Listed for sale | $514,900$171/sqft |
Source: Redefy Real Estate #3729514 Report a problem | ||
| 5/2/2016 | Pending sale | $514,900$171/sqft |
Source: Redefy Real Estate #3729514 Report a problem | ||
| 4/29/2016 | Listed for sale | $514,900$171/sqft |
Source: Redefy Real Estate #3729514 Report a problem | ||
Public tax history
| Year | Property taxes | Tax assessment |
|---|---|---|
| 2025 | $23,391 +2% | $1,340,295 +0.7% |
| 2024 | $22,927 +12.8% | $1,330,379 +2.9% |
| 2023 | $20,318 -2% | $1,292,865 -6.9% |
| 2022 | $20,734 | $1,388,699 +241.5% |
| 2021 | -- | $406,664 -16.7% |
| 2020 | $9,852 +3.7% | $488,000 |
| 2019 | $9,502 +34.9% | $488,000 +6.1% |
| 2018 | $7,042 | $460,000 +30.5% |
| 2017 | $7,042 +21.3% | $352,598 +10% |
| 2016 | $5,808 | $320,544 +10% |
| 2015 | $5,808 | $291,404 +10% |
| 2014 | $5,808 | $264,913 +10% |
| 2013 | -- | $240,830 +9.2% |
| 2012 | -- | $220,520 +0.8% |
| 2011 | -- | $218,828 -4% |
| 2010 | -- | $227,854 +1.8% |
| 2009 | -- | $223,744 +10% |
| 2008 | -- | $203,404 +10% |
| 2007 | -- | $184,913 +10% |
| 2006 | -- | $168,103 +5% |
| 2005 | -- | $160,129 +9.9% |
| 2002 | $3,284 | $145,704 |
Find assessor info on the county website
Monthly payment
Est. payment
Payment breakdown
Explore the cost of this home by adjusting the details. Changes won't be saved.Climate risks
Neighborhood: Crestview
Nearby schools
Schools provided by the listing agent
- Elementary: Brentwood
- Middle: Lamar (Austin ISD)
- High: McCallum
- District: Austin ISD
Source: Unlock MLS. This data may not be complete. We recommend contacting the local school district to confirm school assignments for this home.
Similar homes
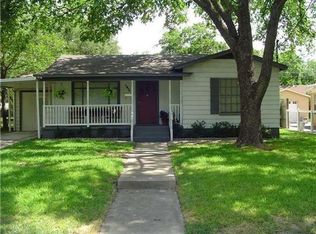
- $1,499,0005 bd3 ba2.6k sqft1804 Piedmont Ave, Austin, TX 78757Active

 MLS ID #1055609, Robin Deshotels, Bramlett Partners. Unlock MLS
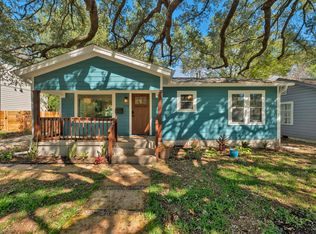
 - $1,725,0004 bd3 ba3k sqft6003 Grover Ave, Austin, TX 78757Active
 MLS ID #3764209, Jamie Novak Chauvette, Moreland Properties. Unlock MLS
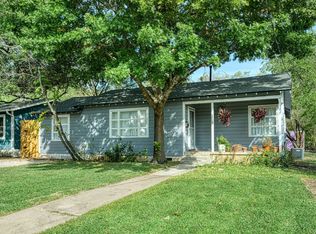
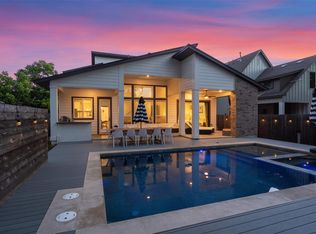
 - $1,450,0003 bd4 ba2.5k sqft1810 Piedmont Ave, Austin, TX 78757Active
 MLS ID #7480807, John Boozer, BOOZER TEAM REALTY. Unlock MLS
 - $1,495,0004 bd4 ba2.8k sqft8512 Rockwood Ln, Austin, TX 78757Active
 MLS ID #4244571, Jennifer Virden, AustinHaus Realty. Unlock MLS
 - $1,400,0004 bd3 ba2.4k sqft5110 Lucas Ln, Austin, TX 78731ActiveMLS ID #4914600, Lindsay Dillard, Douglas Elliman Real Estate. Unlock MLS
- $1,799,9004 bd4 ba3k sqft4502 Mountain Path Dr, Austin, TX 78759ActiveMLS ID #7808625, Michael Seid, All City Real Estate Ltd. Co. Unlock MLS
- $1,645,0004 bd4 ba2.7k sqft3907 Bailey Ln, Austin, TX 78756ActiveMLS ID #6502819, Jennifer Henry, Compass RE Texas, LLC. Unlock MLS
- $850,0003 bd2 ba1.6k sqft6903 Ardath St, Austin, TX 78757ActiveMLS ID #8536832, Hanalei Myers, Coldwell Banker Realty. Unlock MLS
- $970,0003 bd2 ba1.9k sqft3012 Hunt Trl, Austin, TX 78757ActiveMLS ID #3226027, David Brooks, Team West Real Estate LLC. Unlock MLS
- $1,000,0004 bd3 ba2.3k sqft826 Morrow St Unit 4, Austin, TX 78757ActiveMLS ID #9514533, Ki Gray, Vox Real Estate, LLC. Unlock MLS
- $775,0004 bd3 ba2k sqft8305 Briarwood Ln, Austin, TX 78757ActiveMLS ID #4402138, Jaclyn Houghton, eXp Realty, LLC. Unlock MLS
- $799,9004 bd3 ba2k sqft3105 Borden Rd, Austin, TX 78757ActiveMLS ID #9188584, Michael Seid, All City Real Estate Ltd. Co. Unlock MLS
- $1,425,0004 bd4 ba1.8k sqft4418 Red River St #1, Austin, TX 78751ActiveMLS ID #2558269, Beth Perkins, Compass RE Texas, LLC. Unlock MLS
- $1,599,9004 bd4 ba3.6k sqft4 Mayleaf Cv, The Hills, TX 78738ActiveMLS ID #6198879, David Bouthot, AustinRealEstate.com. Unlock MLS
- $1,875,0005 bd5 ba3.3k sqft4606 Evans Ave, Austin, TX 78751ActiveMLS ID #2158781, Andrew Hackemack, Bramlett Partners. Unlock MLS
- $789,9003 bd3 ba1.9k sqft1310 Choquette Dr #B, Austin, TX 78757ActiveMLS ID #1641550, Steve Koleno, Beycome Brokerage Realty LLC. Unlock MLS
- $1,695,0004 bd3 ba2.9k sqft708 Upson St, Austin, TX 78703ActiveMLS ID #4985863, Kim Sherman, Resident Realty, LTD.. Unlock MLS
- $1,699,0005 bd3 ba3k sqft2114 Wychwood Dr, Austin, TX 78746ActiveMLS ID #1576315, Amanda Pettitt, Compass RE Texas, LLC. Unlock MLS
- $1,699,0004 bd4 ba3.4k sqft1712 Saracen Rd, Austin, TX 78733ActiveMLS ID #9936751, Crystal Olenbush, AustinRealEstate.com. Unlock MLS
