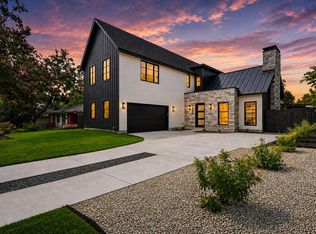
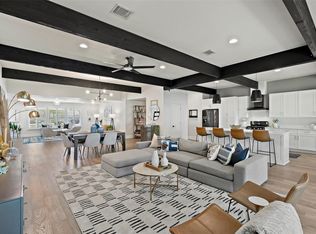
Set beneath magnificent established pecan trees on a generous lot (approx. 0.15 acres) in sought-after Crestview, 1804 Piedmont Ave offers the rare combination of custom craftsmanship, timeless Craftsman architecture, and the ease of newer construction. Completed in 2023 by Waller Building Co., this 5-bedroom, 3-bath residence spans three thoughtfully designed levels with 2,600+ SF of elevated living space. Inside, warm wood floors, custom millwork, exquisite tilework, pocket doors, and a wood-burning fireplace create a sophisticated yet inviting atmosphere. The oversized kitchen and dining room are designed for gathering, with high-end appliances and carefully selected finishes. A versatile three-story floor plan offers flexibility for entertaining, guests, and work-from-home living, while a charming space beneath the stairs provides flexible storage or a fun hideaway. The oversized screened-in porch extends the living space outdoors, while the large private backyard and mature pecan canopy create a peaceful setting for morning coffee, al fresco dining, or evenings with friends. The property is pool-ready with approved permits and pre-wiring already in place, providing a valuable head start toward creating a private backyard retreat. An attached carport and oversized storage room add everyday convenience. Walk to Brentwood Elementary and Brentwood Neighborhood Park, with neighborhood favorites including Little Deli & Pizzeria, Violet Crown Coffee, and Fresh Plus Grocery approximately a quarter-mile away. Enjoy a friendly, community-oriented street and the central location between downtown and the Domain. 1804 Piedmont delivers the character buyers love about Crestview with the craftsmanship, thoughtful design, modern comforts, and outdoor space that make this home truly special.
Active
Price cut: $51K (9/3)
$1,499,000
1804 Piedmont Ave, Austin, TX 78757
5beds
2,628sqft
Single Family Residence
Built in 2022
6,730 Square Feet Lot
$-- Zestimate®
$570/sqft
$-- HOA
What's special
Wood-burning fireplaceTimeless craftsman architectureAttached carportWarm wood floorsVersatile three-story floor planOversized screened-in porchMagnificent established pecan trees
- 19 days
- 647
- 35
Likely to sell faster than
Zillow last checked:
Listing updated:
Listed by:
Robin Deshotels 5126478877,
Bramlett Partners (512) 850-5717
Source: Unlock MLS,MLS#: 1055609
Facts & features
Interior
Bedrooms & bathrooms
- Bedrooms: 5
- Bathrooms: 3
- Full bathrooms: 3
Primary bedroom
- Features: Ceiling Fan(s), Double Vanity, Full Bath, Pocket Doors, Vaulted Ceiling(s), Walk-In Closet(s), Walk-in Shower
- Level: Second
Bedroom
- Level: Second
Bedroom
- Features: Ceiling Fan(s)
- Level: Second
Bathroom
- Features: Double Vanity, Full Bath
- Level: Third
Bathroom
- Features: Ceiling Fan(s)
- Level: Third
Dining room
- Features: Dining Area
- Level: Main
Kitchen
- Features: Kitchn - Breakfast Area, Breakfast Bar, Kitchen Island, Dining Area, Eat-in Kitchen, Open to Family Room, Pantry, Recessed Lighting, Storage
- Level: Main
Living room
- Features: Ceiling Fan(s), Recessed Lighting
- Level: Main
Heating
- Central
Cooling
- Central Air
Appliances
- Included: Cooktop, Dishwasher, Disposal, Exhaust Fan, Microwave, Oven, Free-Standing Range, Gas Water Heater
Features
- Bookcases, Breakfast Bar, Ceiling Fan(s), High Ceilings, Vaulted Ceiling(s), Stone Counters, Double Vanity, Electric Dryer Hookup, Eat-in Kitchen, Kitchen Island, Multiple Dining Areas, Open Floorplan, Pantry, Recessed Lighting, Storage, Walk-In Closet(s), Washer Hookup, Wired for Sound
- Flooring: Carpet, Tile, Wood
- Windows: Screens
- Number of fireplaces: 1
- Fireplace features: Living Room, Wood Burning
Interior area
- Total interior livable area: 2,628 sqft
Video & virtual tour
Property
Parking
- Parking features: Carport, Concrete, Driveway, Open
Accessibility
- Accessibility features: None
Features
- Levels: Three Or More
- Stories: 3
- Patio & porch: Covered, Deck, Front Porch, Patio, Screened
- Exterior features: Private Yard
- Pool features: None
- Spa features: None
- Fencing: Back Yard, Fenced, Wood
- Has view: Yes
- View description: None
- Waterfront features: None
Lot
- Size: 6,730 Square Feet
- Dimensions: 50' x 135'
- Features: Back Yard, Level, Sprinkler - Automatic, Trees-Medium (20 Ft - 40 Ft), Trees-Moderate
Details
- Additional structures: Outbuilding, Workshop
- Parcel number: 02340602230000
- Special conditions: Standard
Construction
Type & style
- Home type: SingleFamily
- Property subtype: Single Family Residence
Materials
- Foundation: Slab
- Roof: Shingle
Condition
- Resale
- New construction: No
- Year built: 2022
Utilities & green energy
- Sewer: Public Sewer
- Water: Public
- Utilities for property: Electricity Connected, Natural Gas Connected
Community & HOA
Community
- Features: Park, Playground, Pool
- Subdivision: Crestview Add Sec 03
HOA
- Has HOA: No
Location
- Region: Austin
Financial & listing details
- Price per square foot: $570/sqft
- Tax assessed value: $1,305,291
- Annual tax amount: $27,479
- Date on market: 8/17/2026
- Listing terms: Cash,Conventional,FHA,VA Loan
- Electric utility on property: Yes
Estimated market value
Not available
Estimated sales range
Not available
Not available
Price history
| Date | Event | Price |
|---|---|---|
| 9/3/2026 | Price change | $1,499,000-3.3%$570/sqft |
Source:  Unlock MLS #1055609 Report a problem Unlock MLS #1055609 Report a problem | ||
| 8/17/2026 | Listed for sale | $1,550,000+288.6%$590/sqft |
Source: Unlock MLS #1055609 Report a problem | ||
| 7/19/2021 | Listing removed | -- |
Source: Zillow Rental Manager Report a problem | ||
| 7/7/2021 | Listed for rent | $2,600$1/sqft |
Source: Zillow Rental Manager Report a problem | ||
| 4/23/2017 | Sold | -- |
Source: Agent Provided Report a problem | ||
| 3/23/2017 | Pending sale | $398,900$152/sqft |
Source: Berkshire Hathaway TX Realty #6477089 Report a problem | ||
| 3/16/2017 | Price change | $398,900-5.9%$152/sqft |
Source: Berkshire Hathaway TX Realty #6477089 Report a problem | ||
| 3/11/2017 | Listed for sale | $424,000+36.8%$161/sqft |
Source: Berkshire Hathaway TX Realty #6477089 Report a problem | ||
| 10/27/2011 | Sold | -- |
Source: Agent Provided Report a problem | ||
| 9/12/2011 | Listed for sale | $310,000$118/sqft |
Source: JB Goodwin REALTORS #2380285 Report a problem | ||
| 9/7/2011 | Pending sale | $310,000$118/sqft |
Source: JB Goodwin REALTORS #2380285 Report a problem | ||
| 8/31/2011 | Listed for sale | $310,000$118/sqft |
Source: JB Goodwin REALTORS #2380285 Report a problem | ||
| 11/2/2009 | Sold | -- |
Source: Agent Provided Report a problem | ||
Public tax history
| Year | Property taxes | Tax assessment |
|---|---|---|
| 2025 | $21,189 +11.7% | $1,220,710 +10% |
| 2024 | $18,967 +85% | $1,109,736 +2.5% |
| 2023 | $10,251 -14.3% | $1,083,015 +42% |
| 2022 | $11,961 | $762,855 +48.4% |
| 2021 | -- | $514,225 +15.2% |
| 2020 | $9,943 +3.8% | $446,526 |
| 2019 | $9,577 +24.9% | $446,526 +8.9% |
| 2018 | $7,669 | $410,000 +7.1% |
| 2017 | $7,669 +20.4% | $382,682 +9.1% |
| 2016 | $6,371 | $350,642 +10% |
| 2015 | $6,371 | $318,765 +10% |
| 2014 | $6,371 | $289,786 +10% |
| 2013 | -- | $263,442 +9.6% |
| 2012 | -- | $240,338 +7.3% |
| 2011 | -- | $224,078 -4.2% |
| 2010 | -- | $233,794 -2.8% |
| 2009 | -- | $240,473 +7.9% |
| 2008 | -- | $222,864 +6.2% |
| 2007 | -- | $209,785 +17.6% |
| 2006 | -- | $178,418 +11.9% |
| 2005 | -- | $159,465 +21.9% |
| 2002 | $2,924 | $130,781 |
Find assessor info on the county website
Monthly payment
Est. payment
Payment breakdown
Explore the cost of this home by adjusting the details. Changes won't be saved.Climate risks
Neighborhood: Crestview
Nearby schools
Schools provided by the listing agent
- Elementary: Brentwood
- Middle: Lamar (Austin ISD)
- High: McCallum
- District: Austin ISD
Source: Unlock MLS. This data may not be complete. We recommend contacting the local school district to confirm school assignments for this home.

Similar homes
- $1,499,9994 bd5 ba3.1k sqft1803 Palo Duro Rd, Austin, TX 78757Active
 MLS ID #5215851, Artimus Salas, Texas Crossway Realty , LLC. Unlock MLS
 - $1,470,0004 bd3 ba2.9k sqft5721 Louise Ln, Austin, TX 78757Active
 MLS ID #8443560, Scott Michaels, Compass RE Texas, LLC. Unlock MLS
 - $1,399,0004 bd4 ba2.9k sqft7810 Hardy Dr, Austin, TX 78757Active
 MLS ID #8243170, Gila McMahan, Moreland Properties. Unlock MLS
 - $1,349,5004 bd3 ba2.5k sqft8300 Hathaway Dr, Austin, TX 78757Active
 MLS ID #9478004, Kelly Ann Adams, Beyond The Move Realty, LLC. Unlock MLS
 - $1,400,0005 bd4 ba2.6k sqft5317 McCandless St, Austin, TX 78756ActiveMLS ID #9539560, Aaron Nann, Compass RE Texas, LLC. Unlock MLS
- $1,000,0004 bd3 ba2.3k sqft826 Morrow St Unit 4, Austin, TX 78757ActiveMLS ID #9514533, Ki Gray, Vox Real Estate, LLC. Unlock MLS
- $1,499,0004 bd5 ba2.8k sqft1410 E 3rd St #A, Austin, TX 78702ActiveMLS ID #9207516, Laura Greissing, Moreland Properties. Unlock MLS
- $815,0004 bd3 ba2k sqft3105 Borden Rd, Austin, TX 78757ActiveMLS ID #9477612, Michael Seid, All City Real Estate Ltd. Co. Unlock MLS
- $2,195,0004 bd3 ba2.6k sqft5823 Trailridge Dr, Austin, TX 78731ActiveMLS ID #5919005, Audra Smith, AustinRealEstate.com. Unlock MLS
- $849,0004 bd3 ba2.1k sqft8315 Hathaway Dr #A, Austin, TX 78757ActiveMLS ID #6285900, Wendi Slaton Anderson, Compass RE Texas, LLC. Unlock MLS
- $1,395,0003 bd3 ba2.4k sqft3004 Fontana Dr, Austin, TX 78704ActiveMLS ID #1990292, Gemma Willans, Kuper Sotheby's Int'l Realty. Unlock MLS
- $1,349,0004 bd3 ba2.8k sqft3102 Brinwood Ave, Austin, TX 78704ActiveMLS ID #3642203, Melody Rodela, KW-Austin Portfolio Real Estate. Unlock MLS
- $1,189,0004 bd3 ba3.2k sqft6806 Winterberry Dr, Austin, TX 78750ActiveMLS ID #9935923, Keely Morgan, eXp Realty, LLC. Unlock MLS
- $789,9003 bd3 ba1.9k sqft1310 Choquette Dr #B, Austin, TX 78757ActiveMLS ID #1641550, Steve Koleno, Beycome Brokerage Realty LLC. Unlock MLS
- $915,0003 bd3 ba2.4k sqft5700 Sutherlin Rd, Austin, TX 78723ActiveMLS ID #6747776, Carrie Cyr, Real Broker, LLC. Unlock MLS
- $849,0003 bd4 ba2k sqft100 W Odell St #1, Austin, TX 78752ActiveMLS ID #7712471, Dustin Weiss, Serhant Texas, LLC. Unlock MLS
- $1,269,0003 bd2 ba1.7k sqft3304 Harris Park Ave, Austin, TX 78705ActiveMLS ID #7012466, Christina Sok, KW-Austin Portfolio Real Estate. Unlock MLS
- $1,385,0004 bd3 ba2k sqft1303 Azie Morton Rd #2, Austin, TX 78704ActiveMLS ID #8461947, Kristen Jacobs, Compass RE Texas, LLC. Unlock MLS
- $1,799,0005 bd3 ba3k sqft2114 Wychwood Dr, Austin, TX 78746ActiveMLS ID #1576315, Amanda Pettitt, Compass RE Texas, LLC. Unlock MLS
- $1,399,8005 bd5 ba2.9k sqft910 Tillery St #A & B, Austin, TX 78702ActiveMLS ID #3807099, Michelle Jones, Compass RE Texas, LLC. Unlock MLS
