Brand-new 5-bed, 4-bath corner-lot home steps from Burnet Road, and on the same priority power circuit as a nearby hospital. Built by Essential Elements Custom Homes, this 3,011 sf three-story Austin style cottage pairs a copper standing-seam porch roof and copper gutters with soft gray siding, shingle accents and deep navy trim. A covered porch with a swing looks over a fully fenced front yard planted with Texas natives and English cottage greenery. Oversized, black-framed windows bring light through all three floors. The kitchen has a luxury appliance package, a built-in panel-ready refrigerator with stunning Blue Fusion quartzite countertop that open to living/dining. The primary suite has a gorgeous bath and huge closet that opens into an attached laundry room with large farmhouse sink. The third-floor guest suite adds a second living area, so everyone has their own space. Sliding glass walls open to a covered patio and a gravel courtyard, and a detached garage sits at the back of the lot. Walk to Pinthouse Pizza, Suzi's and the restaurants along Burnet Road, with quick access to MoPac, the Domain and downtown.
Active
Price cut: $55K (10/8)
$1,595,000
1201 Georgian St, Austin, TX 78756
5beds
3,011sqft
Single Family Residence
Built in 2026
6,969 Square Feet Lot
$-- Zestimate®
$530/sqft
$-- HOA
What's special
Luxury appliance packageCopper standing-seam porch roofShingle accentsCopper guttersSoft gray sidingBuilt-in panel-ready refrigeratorDeep navy trim
- 40 days
- 722
- 59
Zillow last checked:
Listing updated:
Listed by:
Jenni Rivera 512-815-4740,
MINDSET REALTY LLC (512) 577-2333,
Moises Rivera (469) 222-9660,
MINDSET REALTY LLC
Source: Unlock MLS,MLS#: 3170782
Facts & features
Interior
Bedrooms & bathrooms
- Bedrooms: 5
- Bathrooms: 4
- Full bathrooms: 4
- Main level bedrooms: 1
Heating
- Central, Natural Gas
Cooling
- Central Air
Appliances
- Included: Cooktop, Dishwasher, Disposal, Gas Range, Ice Maker, Microwave, Oven, Double Oven, Free-Standing Gas Range, Refrigerator
Features
- Ceiling Fan(s), High Ceilings, Quartz Counters, Tile Counters, Entrance Foyer, French Doors, Kitchen Island, Open Floorplan, Smart Thermostat, Walk-In Closet(s)
- Flooring: Tile, Wood
- Windows: Screens, Vinyl Windows
- Number of fireplaces: 1
- Fireplace features: Gas, Living Room, Wood Burning
Interior area
- Total interior livable area: 3,011 sqft
Property
Parking
- Total spaces: 1
- Parking features: Concrete, Detached, Driveway, Garage, Garage Door Opener, Gravel
- Garage spaces: 1
Accessibility
- Accessibility features: None
Features
- Levels: Three Or More
- Stories: 3
- Patio & porch: Covered, Front Porch, Patio, Rear Porch
- Exterior features: Private Entrance, Private Yard
- Pool features: None
- Spa features: None
- Fencing: Front Yard, Perimeter, Privacy, Wood
- View description: None
- Waterfront features: None
Lot
- Size: 6,969 Square Feet
- Dimensions: 60 x 114
- Features: Corner Lot, Level, Trees-Small (Under 20 Ft)
Details
- Additional structures: Storage
- Parcel number: 02260405180000
- Special conditions: Standard
Construction
Type & style
- Home type: SingleFamily
- Property subtype: Single Family Residence
Materials
- Foundation: Slab
- Roof: Composition, Metal
Condition
- New Construction
- New construction: Yes
- Year built: 2026
Details
- Builder name: Essential Elements Texas LLC
Utilities & green energy
- Sewer: See Remarks
- Water: Public
- Utilities for property: Electricity Available, Natural Gas Available
Community & HOA
Community
- Features: None
- Subdivision: Georgian Terrace
HOA
- Has HOA: No
Location
- Region: Austin
Financial & listing details
- Price per square foot: $530/sqft
- Tax assessed value: $427,190
- Date on market: 9/15/2026
- Listing terms: Cash,Conventional,FMHA (Fannie Mae),VA Loan
- Electric utility on property: Yes
Estimated market value
Not available
Estimated sales range
Not available
Not available
Price history
| Date | Event | Price |
|---|---|---|
| 10/8/2026 | Price change | $1,595,000-3.3%$530/sqft |
Source:  Unlock MLS #3170782 Report a problem | ||
| 9/15/2026 | Listed for sale | $1,650,000+223.5%$548/sqft |
Source: Unlock MLS #3170782 Report a problem | ||
| 9/16/2025 | Listing removed | $510,000$169/sqft |
Source: Unlock MLS #8544351 Report a problem | ||
| 8/13/2025 | Contingent | $510,000$169/sqft |
Source: Unlock MLS #8544351 Report a problem | ||
| 7/26/2025 | Price change | $510,000-4.7%$169/sqft |
Source: Unlock MLS #8544351 Report a problem | ||
| 6/11/2025 | Price change | $535,000-2.7%$178/sqft |
Source: Unlock MLS #8544351 Report a problem | ||
| 4/21/2025 | Listed for sale | $550,000$183/sqft |
Source: Unlock MLS #8544351 Report a problem | ||
| 7/5/2005 | Sold | -- |
Source: Agent Provided Report a problem | ||
Public tax history
| Year | Property taxes | Tax assessment |
|---|---|---|
| 2021 | -- | $411,620 +8.4% |
| 2020 | $7,601 +5% | $379,600 |
| 2019 | $7,242 +3.9% | $379,600 +11.3% |
| 2018 | $6,971 | $341,210 -2.3% |
| 2017 | $6,971 +4.4% | $349,173 +4.6% |
| 2016 | $6,677 | $333,714 +4.8% |
| 2015 | $6,677 | $318,310 +13.4% |
| 2014 | $6,677 | $280,582 +8.6% |
| 2013 | -- | $258,378 +4.1% |
| 2012 | -- | $248,181 -0.9% |
| 2011 | -- | $250,507 |
| 2010 | -- | $250,507 -7.1% |
| 2009 | -- | $269,542 -3.9% |
| 2008 | -- | $280,420 +30.9% |
| 2007 | -- | $214,257 +30.7% |
| 2006 | -- | $163,918 +5.6% |
| 2005 | -- | $155,175 +11.5% |
| 2002 | $3,128 | $139,216 |
Find assessor info on the county website
Monthly payment
Est. payment
Payment breakdown
Explore the cost of this home by adjusting the details. Changes won't be saved.Climate risks
Neighborhood: Brentwood
Nearby schools
Schools provided by the listing agent
- Elementary: Bryker Woods
- Middle: O Henry
- High: Austin
- District: Austin ISD
Source: Unlock MLS. This data may not be complete. We recommend contacting the local school district to confirm school assignments for this home.

Similar homes
- $1,595,0005 bd4 ba2.6k sqft3106 Honey Tree Ln, Austin, TX 78746Active

 MLS ID #1175820, Melody Birdsong, Keller Williams Realty. Unlock MLS
- $1,499,0005 bd3 ba2.6k sqft1804 Piedmont Ave, Austin, TX 78757Active
 MLS ID #1055609, Robin Deshotels, Bramlett Partners. Unlock MLS
- $1,499,9994 bd5 ba3.1k sqft1803 Palo Duro Rd, Austin, TX 78757Active
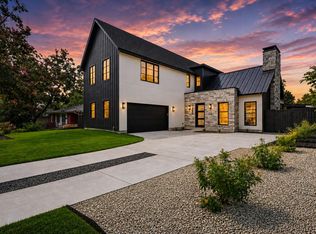 MLS ID #5215851, Artimus Salas, Texas Crossway Realty , LLC. Unlock MLS
- $1,390,0004 bd3 ba2.9k sqft5721 Louise Ln, Austin, TX 78757Active
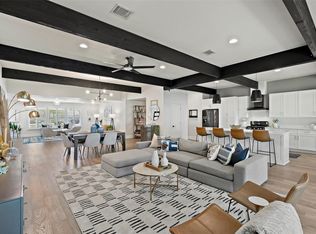 MLS ID #2404451, Scott Michaels, Compass RE Texas, LLC. Unlock MLS
- $1,699,9004 bd5 ba3.7k sqft802 Alexia Ln, Austin, TX 78746ActiveMLS ID #4685752, Mark Storer, Compass RE Texas, LLC. Unlock MLS
- $1,675,0004 bd4 ba2.6k sqft3007 Village Dr, Austin, TX 78731ActiveMLS ID #2882517, Cody Bradstreet, Compass RE Texas, LLC. Unlock MLS
- $2,265,0004 bd5 ba3.4k sqft5408 Montview St, Austin, TX 78756ActiveMLS ID #4409303, Thad Ates, United Real Estate. Unlock MLS
- $1,799,9004 bd4 ba3k sqft4502 Mountain Path Dr, Austin, TX 78759ActiveMLS ID #7808625, Michael Seid, All City Real Estate Ltd. Co. Unlock MLS
- $1,590,0004 bd5 ba3k sqft1719 Spyglass Dr #6, Austin, TX 78746ActiveUnlock MLS
- $2,099,0004 bd3 ba3.1k sqft4509 Finley Dr, Austin, TX 78731ActiveMLS ID #8682895, Noa Levy, eXp Realty, LLC. Unlock MLS
- $1,500,0004 bd3 ba3.8k sqft5000 Valburn Ct, Austin, TX 78731ActiveMLS ID #6799021, Jonny Wells, eXp Realty, LLC. Unlock MLS
- $1,985,0003 bd4 ba2.6k sqft4304 Shoalwood Ave, Austin, TX 78756ActiveMLS ID #2045465, John Prell, Creekview Realty. Unlock MLS
- $1,695,0005 bd4 ba3.7k sqft6905 Rudi Cv, Austin, TX 78759ActiveMLS ID #4617319, Kevin Vecchio, eXp Realty, LLC. Unlock MLS
- $1,099,0004 bd3 ba2.5k sqft2908 Perry Ln, Austin, TX 78731ActiveMLS ID #1836923, Meredith Alderson, eXp Realty, LLC. Unlock MLS
- $1,699,0005 bd3 ba3k sqft2114 Wychwood Dr, Austin, TX 78746ActiveMLS ID #1576315, Amanda Pettitt, Compass RE Texas, LLC. Unlock MLS
- $2,099,9905 bd4 ba3k sqft2502 Greenlawn Pkwy, Austin, TX 78757ActiveMLS ID #6379530, McKenzie Culp, Texas Crossway Realty , LLC. Unlock MLS
- $2,299,9905 bd5 ba3.5k sqft6203 Shoalwood Ave, Austin, TX 78757ActiveMLS ID #2430181, McKenzie Culp, Texas Crossway Realty , LLC. Unlock MLS
- $1,700,0003 bd4 ba3k sqft2105 Goodrich Ave APT 5, Austin, TX 78704ActiveMLS ID #7199426, Mary Fealkoff, Berkshire Hathaway TX Realty. Unlock MLS
- $995,0003 bd4 ba2.2k sqft2806 W 44th St #A, Austin, TX 78731ActiveMLS ID #3407626, Brooke Roeder, Christies Intl Real Estate Lone Star. Unlock MLS
