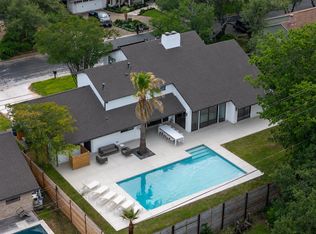
Tucked into the heart of Rosedale, this brand-new Mediterranean-inspired home perfectly balances the energy of Central Austin with the comfort of a quiet neighborhood. The home has all the luxury touches you're looking for—arched windows, curated finishes, luxury appliances, and beautifully landscaped outdoor spaces—but what truly sets it apart is the way it makes you feel. Whether you're hosting friends in one of the two inviting living spaces, watching the sunset from the upstairs lounge, or simply relaxing on the front porch and waving to your neighbors, this is a home that invites you to slow down, settle in, and stay awhile. Take your time as you explore. We think you'll feel it, too. You'll want to see this one. And when you're ready, give us a call—a quick close is possible.
Active
$1,995,000
4304 Shoalwood Ave, Austin, TX 78756
3beds
2,604sqft
:
Get pre-qualified$13,376/mo
Single Family Residence
Built in 2024
6,581 Square Feet Lot
$-- Zestimate®
$766/sqft
$-- HOA
What's special
Beautifully landscaped outdoor spacesArched windowsLuxury appliancesTwo inviting living spacesFront porchCurated finishes
- 35 days |
- 491 |
- 30 |
Zillow last checked:
Listing updated:
Listed by:
John Prell (214) 696-4663,
Creekview Realty (214) 696-4663
Source: Unlock MLS,MLS#: 2045465
Facts & features
Interior
Bedrooms & bathrooms
- Bedrooms: 3
- Bathrooms: 4
- Full bathrooms: 3
- 1/2 bathrooms: 1
- Main level bedrooms: 1
Heating
- Central, Fireplace(s)
Cooling
- Ceiling Fan(s), Central Air, ENERGY STAR Qualified Equipment
Appliances
- Included: Built-In Refrigerator, Dishwasher, Disposal, Dryer, ENERGY STAR Qualified Appliances, ENERGY STAR Qualified Dishwasher, ENERGY STAR Qualified Dryer, ENERGY STAR Qualified Freezer, ENERGY STAR Qualified Refrigerator, ENERGY STAR Qualified Washer, ENERGY STAR Qualified Water Heater, Exhaust Fan, Freezer, Gas Cooktop, Gas Range, Instant Hot Water, Microwave, Oven, Gas Oven, Stainless Steel Appliance(s), Vented Exhaust Fan, Washer, Tankless Water Heater
Features
- Built-in Features, Ceiling Fan(s), Eat-in Kitchen, Entrance Foyer, High Ceilings, High Speed Internet, Kitchen Island, Recessed Lighting, Primary Bedroom on Main, Open Floorplan, Pantry, Walk-In Closet(s), Smart Thermostat, Interior Steps, Stackable W/D Connections, Gas Dryer Hookup, Electric Dryer Hookup, Bar, Study/Home Office
- Flooring: Wood
- Windows: Wood Frames
- Number of fireplaces: 1
- Fireplace features: Electric
Interior area
- Total interior livable area: 2,604 sqft
Property
Parking
- Total spaces: 2
- Parking features: Carport, Driveway, Electric Vehicle Charging Station(s)
- Garage spaces: 2
Accessibility
- Accessibility features: None
Features
- Levels: Two
- Stories: 2
- Patio & porch: Covered, Front Porch, Rear Porch
- Exterior features: Balcony, Electric Car Plug-in, Exterior Steps, Garden, Gutters Partial, Private Entrance, Private Yard
- Pool features: None
- Fencing: Back Yard, Fenced, Privacy, Wood
- Has view: Yes
- View description: City
- Waterfront features: None
Lot
- Size: 6,581 Square Feet
- Features: Back Yard, City Lot, Front Yard, Landscaped, Native Plants, Sprinkler - Automatic, Sprinkler - Drip Only/Bubblers, Sprinklers In Front, Sprinkler - In-ground, Sprinkler - Rain Sensor, Sprinkler - Side Yard, Trees-Moderate
Details
- Additional structures: None
- Parcel number: 02230202060000
- Special conditions: Standard
Construction
Type & style
- Home type: SingleFamily
- Property subtype: Single Family Residence
Materials
- Foundation: Slab
- Roof: Metal
Condition
- New Construction
- New construction: Yes
- Year built: 2024
Details
- Builder name: Texas Pie Development LLC
Utilities & green energy
- Sewer: Public Sewer
- Water: Public
- Utilities for property: Above Ground, Electricity Connected, Internet-Cable, Natural Gas Available, Phone Available, Water Connected
Community & HOA
Community
- Features: None
- Subdivision: Rosedale E
HOA
- Has HOA: No
Location
- Region: Austin
Financial & listing details
- Price per square foot: $766/sqft
- Tax assessed value: $991,409
- Annual tax amount: $19,647
- Date on market: 7/3/2026
- Listing terms: Cash,Conventional,FHA,VA Loan
- Electric utility on property: Yes
Estimated market value
Not available
Estimated sales range
Not available
Not available
Price history
| Date | Event | Price |
|---|---|---|
| 7/30/2026 | Listed for sale | $1,995,000$766/sqft |
Source:  Unlock MLS #2045465 Report a problem Unlock MLS #2045465 Report a problem | ||
| 7/24/2026 | Contingent | $1,995,000$766/sqft |
Source: Unlock MLS #2045465 Report a problem | ||
| 7/3/2026 | Listed for sale | $1,995,000$766/sqft |
Source: Unlock MLS #2045465 Report a problem | ||
| 6/18/2026 | Listing removed | $1,995,000$766/sqft |
Source: Unlock MLS #1625911 Report a problem | ||
| 6/6/2026 | Price change | $1,995,000-5.6%$766/sqft |
Source: Unlock MLS #1625911 Report a problem | ||
| 5/20/2026 | Price change | $2,114,446-0.7%$812/sqft |
Source: Unlock MLS #1625911 Report a problem | ||
| 5/1/2026 | Price change | $2,130,000-0.7%$818/sqft |
Source: Unlock MLS #1625911 Report a problem | ||
| 4/21/2026 | Listed for sale | $2,145,000$824/sqft |
Source: Unlock MLS #1625911 Report a problem | ||
| 4/10/2026 | Contingent | $2,145,000$824/sqft |
Source: Unlock MLS #1625911 Report a problem | ||
| 3/12/2026 | Price change | $2,145,000-1.2%$824/sqft |
Source: Unlock MLS #1625911 Report a problem | ||
| 3/11/2026 | Pending sale | $2,170,000$833/sqft |
Source: Unlock MLS #1625911 Report a problem | ||
| 2/27/2026 | Price change | $2,170,000-1.1%$833/sqft |
Source: Unlock MLS #1625911 Report a problem | ||
| 2/13/2026 | Price change | $2,195,000-2.4%$843/sqft |
Source: Unlock MLS #1625911 Report a problem | ||
| 12/17/2025 | Listed for sale | $2,250,000$864/sqft |
Source: Unlock MLS #1625911 Report a problem | ||
| 1/1/2024 | Listing removed | -- |
Source: Zillow Rentals Report a problem | ||
| 12/4/2023 | Price change | $2,350-13%$1/sqft |
Source: Zillow Rentals Report a problem | ||
| 12/1/2023 | Price change | $2,700+3.8%$1/sqft |
Source: Zillow Rentals Report a problem | ||
| 10/24/2023 | Listed for rent | $2,600$1/sqft |
Source: Zillow Rentals Report a problem | ||
| 7/18/2023 | Listing removed | -- |
Source: Zillow Rentals Report a problem | ||
| 6/7/2023 | Listed for rent | $2,600-5.5%$1/sqft |
Source: Zillow Rentals Report a problem | ||
| 3/6/2023 | Listing removed | -- |
Source: Zillow Rentals Report a problem | ||
| 2/15/2023 | Price change | $2,750+10%$1/sqft |
Source: Zillow Rentals Report a problem | ||
| 2/6/2023 | Listed for rent | $2,500$1/sqft |
Source: Zillow Rentals Report a problem | ||
| 1/25/2023 | Listing removed | -- |
Source: Zillow Rentals Report a problem | ||
| 12/28/2022 | Listed for rent | $2,500$1/sqft |
Source: Zillow Rentals Report a problem | ||
| 4/2/2005 | Sold | -- |
Source: Agent Provided Report a problem | ||
| 10/6/2001 | Sold | -- |
Source: Agent Provided Report a problem | ||
Public tax history
| Year | Property taxes | Tax assessment |
|---|---|---|
| 2025 | $20,289 +50.8% | $991,409 +46% |
| 2024 | $13,457 +6.3% | $679,000 -14.9% |
| 2023 | $12,665 +54% | $798,097 +29.1% |
| 2022 | $8,222 | $618,200 +10% |
| 2021 | -- | $562,000 +7% |
| 2020 | $8,511 +10.4% | $525,253 -1.9% |
| 2019 | $7,709 +2.1% | $535,419 +23.3% |
| 2018 | $7,549 | $434,094 -1.5% |
| 2017 | $7,549 -9.8% | $440,773 +3.6% |
| 2016 | $8,373 | $425,274 +8.9% |
| 2015 | $8,373 | $390,449 +3.2% |
| 2014 | $8,373 | $378,246 +7.6% |
| 2013 | -- | $351,663 |
| 2012 | -- | $351,663 +3.9% |
| 2011 | -- | $338,507 |
| 2010 | -- | $338,507 +2.7% |
| 2009 | -- | $329,518 +10% |
| 2008 | -- | $299,562 +10% |
| 2007 | -- | $272,329 -7.9% |
| 2006 | -- | $295,800 +44.8% |
| 2002 | $4,699 | $204,269 |
Find assessor info on the county website
Monthly payment
Est. payment
Payment breakdown
Explore the cost of this home by adjusting the details. Changes won't be saved.Climate risks
Neighborhood: Rosedale
Nearby schools
GreatSchools rating
- 8/10Bryker Woods Elementary SchoolGrades: PK-5Distance: 0.7 mi
- 6/10O Henry Middle SchoolGrades: 6-8Distance: 2.6 mi
- 7/10Austin High SchoolGrades: 9-12Distance: 3.2 mi
Schools provided by the listing agent
- Elementary: Bryker Woods
- Middle: O Henry
- High: Austin
- District: Austin ISD
Source: Unlock MLS. This data may not be complete. We recommend contacting the local school district to confirm school assignments for this home.
- $859,100-- bd1 ba1.6k sqft4306 Shoalwood Ave, Austin, TX 78756Off Market
- $---- bd1 ba1.5k sqft4302 Shoalwood Ave, Austin, TX 78756Sold
- $913,800-- bd2 ba1.7k sqft4308 Shoalwood Ave, Austin, TX 78756Off Market
- $840,500-- bd1 ba1.6k sqft4300 Shoalwood Ave, Austin, TX 78756Off Market
- $1,465,3003 bd2 ba2.4k sqft4310 Shoalwood Ave, Austin, TX 78756Off Market
- $1,149,5004 bd4 ba2.9k sqft4305 Shoal Creek Blvd, Austin, TX 78756Off Market
- $787,4003 bd2 ba279 sqft4305 Shoalwood Ave, Austin, TX 78756Off Market
- $986,1003 bd3 ba2k sqft4307 Shoal Creek Blvd, Austin, TX 78756Off Market
A local agent can set up tours, give advice and negotiate with sellers.
A local lender can help you make sure your offer is ready when you are.
Similar homes
- $2,150,0004 bd3 ba3.1k sqft4509 Finley Dr, Austin, TX 78731Active

 MLS ID #1628217, Noa Levy, eXp Realty, LLC. Unlock MLS
 - $1,849,9004 bd4 ba3k sqft4502 Mountain Path Dr, Austin, TX 78759Active
 MLS ID #2783013, Michael Seid, All City Real Estate Ltd. Co. Unlock MLS
 - $1,995,0004 bd3 ba2.2k sqft412 Ridgewood Rd, West Lake Hills, TX 78746Active
 MLS ID #3778936, Erika Van der vlugt, Kuper Sotheby's Int'l Realty. Unlock MLS
 - $1,440,0005 bd4 ba2.6k sqft5317 McCandless St, Austin, TX 78756Active
 MLS ID #9539560, Aaron Nann, Compass RE Texas, LLC. Unlock MLS
 - $1,770,0004 bd4 ba2.6k sqft3007 Village Dr, Austin, TX 78731ActiveMLS ID #2882517, Cody Bradstreet, Compass RE Texas, LLC. Unlock MLS
- $999,0003 bd4 ba1.7k sqft1201 W 39th 1/2 St #B, Austin, TX 78756ActiveMLS ID #4032216, Sam Archer, Compass RE Texas, LLC. Unlock MLS
- $1,920,0003 bd3 ba2.4k sqft1906 Frazier Ave, Austin, TX 78704ActiveMLS ID #4285990, Karen Kelly, van Heuven Properties. Unlock MLS
- $1,445,0004 bd3 ba2.4k sqft404 W 55th 1/2 St, Austin, TX 78751ActiveMLS ID #6419793, Soud Twal, Kuper Sotheby's Int'l Realty. Unlock MLS
- $2,100,0004 bd3 ba2.7k sqft2200 De Verne St, Austin, TX 78704ActiveMLS ID #2952805, Lisa Munoz, Compass RE Texas, LLC. Unlock MLS
- $1,250,0003 bd3 ba2.2k sqft3710 Manorwood Rd, Austin, TX 78723ActiveMLS ID #7078652, Darsh Parikh, Compass RE Texas, LLC. Unlock MLS
- $1,230,0004 bd4 ba2.7k sqft308 W North Loop Blvd #1, Austin, TX 78751ActiveMLS ID #3764365, Heather Powell, Compass RE Texas, LLC. Unlock MLS
- $1,995,0006 bd5 ba3.5k sqft1914 E 8th St, Austin, TX 78702ActiveMLS ID #1893924, Mike Mogavero, Compass RE Texas, LLC. Unlock MLS
- $1,699,0004 bd3 ba2.7k sqft3305 Skylark Dr, Austin, TX 78757ActiveMLS ID #5515146, Justin Pistorius, Local Life Realty, LLC. Unlock MLS
- $1,595,0004 bd4 ba2.8k sqft8512 Rockwood Ln, Austin, TX 78757ActiveMLS ID #4244571, Jennifer Virden, AustinHaus Realty. Unlock MLS
- $2,675,0004 bd4 ba3.4k sqft4703 Highland Ter, Austin, TX 78731ActiveMLS ID #6886677, Megan Dibartolo, Ivy Residential Group, LLC.. Unlock MLS
- $1,999,0003 bd5 ba3.1k sqft2300 Bluebonnet Ln, Austin, TX 78704ActiveMLS ID #4361229, Jake Gibson, Direct Effect Real Estate. Unlock MLS
- $1,699,0005 bd5 ba3.2k sqft1901 W Saint Johns Ave, Austin, TX 78757ActiveMLS ID #4142389, Darsh Parikh, Compass RE Texas, LLC. Unlock MLS
- $2,295,0004 bd6 ba3.2k sqft2306 S 2nd St, Austin, TX 78704ActiveMLS ID #1376051, Alexander Croft, Compass RE Texas, LLC. Unlock MLS
- $2,395,0005 bd5 ba3.5k sqft701 Josephine St, Austin, TX 78704ActiveMLS ID #8154487, Peach Reynolds, Zilker Properties of Austin. Unlock MLS
- $2,100,0003 bd5 ba2.5k sqft212 Fletcher St, Austin, TX 78704ActiveMLS ID #2669614, Kasey Gilliam, Bramlett Partners. Unlock MLS
