Situated in the heart of North Loop, 404 W 55th 1/2 St presents a rare new construction opportunity blending classic architecture with modern livability. Developed by TOPOS Collective with interiors by Veronica Avery, this four-bedroom, three-bathroom residence spans 2,482 square feet and showcases thoughtful design, elevated finishes, and impeccable craftsmanship throughout. Tudor-inspired architecture sets the tone, while the interior delivers a seamless balance of timeless design and everyday functionality. Expansive windows fill the home with natural light, highlighting curated designer selections and refined details at every turn. The open layout is designed for both comfortable living and effortless entertaining. The private backyard with a pool creates a true retreat, offering an ideal setting for outdoor living in one of Austin’s most established and sought-after neighborhoods. Enjoy the North Loop lifestyle with close proximity to local coffee shops, vintage boutiques, and some of Austin’s most beloved neighborhood spots. This is a rare opportunity to own a design-forward home in a prime central location.
Active
Price cut: $50K (9/18)
$1,395,000
404 W 55th 1/2 St, Austin, TX 78751
4beds
2,482sqft
Single Family Residence
Built in 2026
6,956 Square Feet Lot
$-- Zestimate®
$562/sqft
$-- HOA
What's special
Tudor-inspired architectureImpeccable craftsmanshipElevated finishesThoughtful designFour-bedroom three-bathroom residenceCurated designer selections
- 59 days
- 3,012
- 112
Zillow last checked:
Listing updated:
Listed by:
Soud Twal (512) 787-8617,
Kuper Sotheby's Int'l Realty (512) 831-6577
Source: Unlock MLS,MLS#: 6419793
Facts & features
Interior
Bedrooms & bathrooms
- Bedrooms: 4
- Bathrooms: 3
- Full bathrooms: 3
- Main level bedrooms: 1
Heating
- Central
Cooling
- Central Air
Appliances
- Included: Dishwasher, Disposal, Microwave, Oven, Range, RNGHD, Refrigerator, Stainless Steel Appliance(s)
Features
- Bookcases, Built-in Features, Ceiling Fan(s), High Ceilings, Double Vanity, Entrance Foyer, Kitchen Island, Open Floorplan, Pantry, Recessed Lighting, Smart Thermostat, Soaking Tub, Storage, Study/Home Office, Walk-In Closet(s)
- Flooring: Tile, Wood
- Windows: Double Pane Windows
Interior area
- Total interior livable area: 2,482 sqft
Video & virtual tour
Property
Parking
- Parking features: Carport, Driveway
Accessibility
- Accessibility features: None
Features
- Levels: Two
- Stories: 2
- Patio & porch: Deck, Patio
- Exterior features: Balcony, Gutters Full, Private Yard
- Has private pool: Yes
- Pool features: In Ground, Outdoor Pool
- Fencing: Back Yard, Electric, Fenced, Gate, Perimeter, Privacy, Wood, Wrought Iron
- Has view: Yes
- View description: Neighborhood
- Waterfront features: None
Lot
- Size: 6,956 Square Feet
- Features: Back Yard, Front Yard, Landscaped, Level, Native Plants, Private
Details
- Additional structures: None
- Parcel number: 02250902050000
- Special conditions: Standard
Construction
Type & style
- Home type: SingleFamily
- Property subtype: Single Family Residence
Materials
- Foundation: Slab
- Roof: Composition
Condition
- New Construction
- New construction: Yes
- Year built: 2026
Details
- Builder name: Topos Collective LLC
Utilities & green energy
- Sewer: Public Sewer
- Water: Public
- Utilities for property: Electricity Connected, Water Connected
Community & HOA
Community
- Features: None
- Subdivision: Northfield Annex 02
HOA
- Has HOA: No
Location
- Region: Austin
Financial & listing details
- Price per square foot: $562/sqft
- Tax assessed value: $335,272
- Annual tax amount: $6,003
- Date on market: 8/6/2026
- Listing terms: Cash,Conventional,FHA,VA Loan
- Electric utility on property: Yes
Estimated market value
Not available
Estimated sales range
Not available
Not available
Price history
| Date | Event | Price |
|---|---|---|
| 9/18/2026 | Price change | $1,395,000-3.5%$562/sqft |
Source:  Unlock MLS #6419793 Report a problem Unlock MLS #6419793 Report a problem | ||
| 8/6/2026 | Listed for sale | $1,445,000+189.1%$582/sqft |
Source: Unlock MLS #6419793 Report a problem | ||
| 6/1/2024 | Listing removed | -- |
Source: Unlock MLS #1019041 Report a problem | ||
| 5/19/2024 | Listed for sale | $499,900-9.1%$201/sqft |
Source: Unlock MLS #1019041 Report a problem | ||
| 4/1/2024 | Listing removed | -- |
Source: Unlock MLS #1019041 Report a problem | ||
| 3/18/2024 | Listed for sale | $550,000$222/sqft |
Source: Unlock MLS #1019041 Report a problem | ||
| 4/11/2022 | Sold | -- |
Source: Realty Austin solds #6901878_78751 Report a problem | ||
| 3/23/2022 | Pending sale | $550,000$222/sqft |
Source:  Realty Austin #6901878 Report a problem Realty Austin #6901878 Report a problem | ||
| 3/22/2022 | Contingent | $550,000$222/sqft |
Source: Unlock MLS #6901878 Report a problem | ||
| 3/21/2022 | Price change | $550,000-8.2%$222/sqft |
Source: Unlock MLS #6901878 Report a problem | ||
| 3/9/2022 | Listed for sale | $599,000+87.8%$241/sqft |
Source: Unlock MLS #6901878 Report a problem | ||
| 6/1/2017 | Listing removed | $1,375$1/sqft |
Source: Twelve Rivers Realty #3914398 Report a problem | ||
| 5/31/2017 | Price change | $1,375-1.8%$1/sqft |
Source: Twelve Rivers Realty #3914398 Report a problem | ||
| 5/30/2017 | Listing removed | $319,000$129/sqft |
Source: Twelve Rivers Realty #7932569 Report a problem | ||
| 4/22/2017 | Listed for rent | $1,400$1/sqft |
Source: Twelve Rivers Realty #3914398 Report a problem | ||
| 4/17/2017 | Price change | $319,000-5.9%$129/sqft |
Source: Twelve Rivers Realty #7932569 Report a problem | ||
| 3/3/2017 | Price change | $338,900-0.3%$137/sqft |
Source: Twelve Rivers Realty #3088985 Report a problem | ||
| 1/24/2017 | Listed for sale | $339,888+38.7%$137/sqft |
Source: Twelve Rivers Realty #3088985 Report a problem | ||
| 11/14/2013 | Listing removed | $245,000$99/sqft |
Source: Keller Williams Lake Travis #9580279 Report a problem | ||
| 9/14/2013 | Listed for sale | $245,000$99/sqft |
Source: Keller Williams Lake Travis #9580279 Report a problem | ||
Public tax history
| Year | Property taxes | Tax assessment |
|---|---|---|
| 2025 | -- | $335,272 -6.9% |
| 2024 | $6,738 -22.2% | $360,000 -24.8% |
| 2023 | $8,656 -7.2% | $478,439 +1.3% |
| 2022 | $9,329 | $472,354 +56.6% |
| 2021 | -- | $301,709 +9.7% |
| 2020 | $6,126 +3.8% | $275,138 |
| 2019 | $5,901 +13.9% | $275,138 +3% |
| 2018 | $5,180 | $266,997 +14.1% |
| 2017 | $5,180 +1.9% | $233,980 -7.4% |
| 2016 | $5,084 | $252,697 +12.6% |
| 2015 | $5,084 | $224,512 +5.1% |
| 2014 | $5,084 | $213,639 +6.2% |
| 2013 | -- | $201,142 +2.4% |
| 2012 | -- | $196,486 -0.9% |
| 2011 | -- | $198,260 -14.7% |
| 2010 | -- | $232,313 -4.6% |
| 2009 | -- | $243,399 +9% |
| 2008 | -- | $223,282 +30.6% |
| 2007 | -- | $170,960 +4.9% |
| 2006 | -- | $162,970 +16.7% |
| 2005 | -- | $139,629 |
Find assessor info on the county website
Monthly payment
Est. payment
Payment breakdown
Explore the cost of this home by adjusting the details. Changes won't be saved.Climate risks
Neighborhood: North Loop
Nearby schools
Schools provided by the listing agent
- Elementary: Reilly
- Middle: Lamar (Austin ISD)
- High: McCallum
- District: Austin ISD
Source: Unlock MLS. This data may not be complete. We recommend contacting the local school district to confirm school assignments for this home.
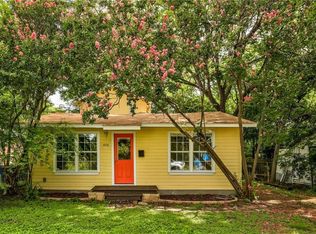
Similar homes
- $1,170,0004 bd4 ba2.7k sqft308 W North Loop Blvd #1, Austin, TX 78751Active
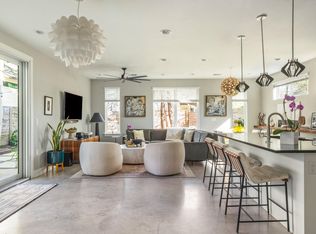
 MLS ID #3764365, Heather Powell, Compass RE Texas, LLC. Unlock MLS
 - $1,399,0004 bd4 ba2.9k sqft7810 Hardy Dr, Austin, TX 78757Active
 MLS ID #8243170, Gila McMahan, Moreland Properties. Unlock MLS
 - $1,475,0005 bd7 ba2.9k sqft6210 Camino Real St, Austin, TX 78757Active
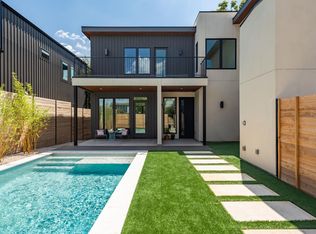 MLS ID #9902484, Darsh Parikh, Compass RE Texas, LLC. Unlock MLS
 - $1,499,9994 bd5 ba3.1k sqft1803 Palo Duro Rd, Austin, TX 78757Active
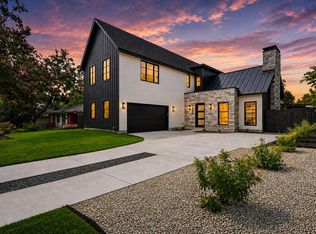 MLS ID #5215851, Artimus Salas, Texas Crossway Realty , LLC. Unlock MLS
 - $1,499,0005 bd3 ba2.6k sqft1804 Piedmont Ave, Austin, TX 78757ActiveMLS ID #1055609, Robin Deshotels, Bramlett Partners. Unlock MLS
- $1,185,0003 bd2 ba1.7k sqft503 E 46th St, Austin, TX 78751ActiveMLS ID #3506891, Scott Hayes, Compass RE Texas, LLC. Unlock MLS
- $1,050,0003 bd3 ba2.1k sqft4911 Duval St, Austin, TX 78751ActiveMLS ID #7985439, Andrew Ware, Moreland Properties. Unlock MLS
- $1,425,0003 bd3 ba1.8k sqft901 Bouldin Ave #A, Austin, TX 78704ActiveMLS ID #7142356, Tony Gulla, ACRE One. Unlock MLS
- $1,690,0003 bd2 ba2.3k sqft2201 Bowman Ave, Austin, TX 78703ActiveMLS ID #9115185, Megan Gallagher, Douglas Elliman Real Estate. Unlock MLS
- $1,650,0005 bd4 ba3k sqft1201 Georgian St, Austin, TX 78756ActiveMLS ID #3170782, Jenni Rivera, MINDSET REALTY LLC. Unlock MLS
- $1,199,0004 bd3 ba2.3k sqft3019 Garwood St #1, Austin, TX 78702ActiveMLS ID #9553099, Anthony Gibson, Keller Williams Realty. Unlock MLS
- $1,595,0004 bd3 ba2.6k sqft2800 Cherry Ln, Austin, TX 78703ActiveMLS ID #6013440, Brooke Mozersky, Kuper Sotheby's Int'l Realty. Unlock MLS
- $1,150,0003 bd3 ba2.2k sqft3710 Manorwood Rd, Austin, TX 78723ActiveMLS ID #7078652, Darsh Parikh, Compass RE Texas, LLC. Unlock MLS
- $1,349,0004 bd3 ba2.8k sqft3102 Brinwood Ave, Austin, TX 78704ActiveMLS ID #3642203, Melody Rodela, KW-Austin Portfolio Real Estate. Unlock MLS
- $1,495,0003 bd4 ba2.6k sqft1225 Hillside Ave Unit 6, Austin, TX 78704ActiveMLS ID #9849318, Karen Kelly, van Heuven Properties. Unlock MLS
- $1,100,0003 bd3 ba2.4k sqft6403 Hickman Ave, Austin, TX 78723ActiveMLS ID #8278893, Andrea Hamilton, Christies Intl Real Estate Lone Star. Unlock MLS
- $2,049,0004 bd3 ba3.4k sqft907 Karen Ave, Austin, TX 78757ActiveMLS ID #7302847, Darsh Parikh, Compass RE Texas, LLC. Unlock MLS
- $1,599,0004 bd4 ba2.8k sqft708 Sparks Ave, Austin, TX 78705ActiveMLS ID #1982244, Trey Phillips, Moreland Properties. Unlock MLS
- $950,0003 bd3 ba2k sqft501 E 50th St, Austin, TX 78751ActiveMLS ID #4272968, Andrew Ware, Moreland Properties. Unlock MLS
