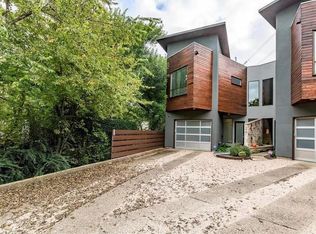
Newer modern style 2006 built higher-end duplex property available in Brykerwoods convenient to all things DT Austin; Bryker; Domain; UT. Both units are occupied (Unit A - lease thru 12/31/2026 at $3900/mo; Unit B - lease thru 10/31/2026 to long-term tenants at $3845). Combined total rents are $7745/mo with ample room to increase rents on both units. Each unit has its own garage, private yard space; 2 stories each featuring all 3 bedrooms upstairs. Great layouts, floorplans, and finish details and quality. Opportunity to purchase now and update units further OR to rent one side and occupy the other. Other nearby properties developed at the same time on adjacent lots have split the units and formed a 2 unit condo regime providing for the ability to occupy or retain ONE UNIT and SELL THE OTHER. So many options with this property! Inquire with agent for very straightforward and simple process to do so. Seller's local lender would be interested in doing some creative financing so they can keep the loan - loan assumption type opportunity with approved credit and financials. Both units are occupied and require an appointment so please make showing requests once you've reviewed the financials, lease terms and income, etc.
Active
Price cut: $100K (9/8)
$1,295,000
1907 W 30th St, Austin, TX 78703
6beds
6baths
3,570sqft
Duplex
Built in 2006
-- sqft lot
$-- Zestimate®
$363/sqft
$-- HOA
What's special
Private yard space
- 84 days
- 771
- 39
Zillow last checked:
Listing updated:
Listed by:
Sean Kubicek (512) 480-0848,
Moreland Properties (512) 480-0848
Source: Unlock MLS,MLS#: 6879604
Facts & features
Interior
Bedrooms & bathrooms
- Bedrooms: 6
- Bathrooms: 6
Rooms
- Room types: Primary Bedroom
Heating
- Central
Cooling
- Central Air
Appliances
- Included: Dishwasher, Disposal, Free-Standing Gas Range, Refrigerator, Stainless Steel Appliance(s), Tankless Water Heater, Gas Water Heater
Features
- High Ceilings, Double Vanity, Electric Dryer Hookup, Interior Steps, Kitchen Island, Open Floorplan, Recessed Lighting, Track Lighting, Walk-In Closet(s), Washer Hookup
- Flooring: Tile, Wood
- Windows: Double Pane Windows
Interior area
- Total interior livable area: 3,570 sqft
Property
Parking
- Total spaces: 2
- Parking features: Attached, Detached Carport, Garage Faces Front
- Attached garage spaces: 2
Accessibility
- Accessibility features: None
Features
- Levels: Two
- Stories: 2
- Patio & porch: Patio
- Exterior features: None
- Fencing: Wood
- View description: None
- Waterfront features: None
Lot
- Size: 8,929 Square Feet
- Features: Garden, Level, Xeriscape
Details
- Additional structures: Covered Arena, Pergola
- Parcel number: 01180203230000
- Special conditions: Standard
Construction
Type & style
- Home type: MultiFamily
- Property subtype: Duplex
Materials
- Foundation: Slab
- Roof: Membrane
Condition
- Resale
- New construction: No
- Year built: 2006
Utilities & green energy
- Sewer: Public Sewer
- Water: Public
- Utilities for property: Electricity Connected, Natural Gas Connected, Sewer Connected, Water Connected
Community & HOA
Community
- Features: None
- Subdivision: Brykerwoods Annex 02
HOA
- Has HOA: No
Location
- Region: Austin
Financial & listing details
- Price per square foot: $363/sqft
- Tax assessed value: $1,282,136
- Annual tax amount: $25,412
- Date on market: 7/15/2026
- Listing terms: Cash,Conventional,Owner May Carry,Texas Vet,VA Loan
- Electric utility on property: Yes
Estimated market value
Not available
Estimated sales range
Not available
$10,349/mo
Price history
| Date | Event | Price |
|---|---|---|
| 9/8/2026 | Price change | $1,295,000-7.2%$363/sqft |
Source:  Unlock MLS #6879604 Report a problem Unlock MLS #6879604 Report a problem | ||
| 7/15/2026 | Listed for sale | $1,395,000$391/sqft |
Source: Unlock MLS #6879604 Report a problem | ||
| 7/1/2026 | Listing removed | $1,395,000$391/sqft |
Source: Unlock MLS #7628852 Report a problem | ||
| 4/14/2026 | Price change | $1,395,000-6.7%$391/sqft |
Source: Unlock MLS #7628852 Report a problem | ||
| 2/21/2026 | Listed for sale | $1,495,000-6.3%$419/sqft |
Source: Unlock MLS #7628852 Report a problem | ||
| 11/1/2025 | Listing removed | $1,595,000$447/sqft |
Source: Unlock MLS #7429941 Report a problem | ||
| 8/1/2025 | Listed for sale | $1,595,000+33.5%$447/sqft |
Source: Unlock MLS #7429941 Report a problem | ||
| 4/2/2021 | Sold | -- |
Source: Agent Provided Report a problem | ||
| 3/15/2021 | Pending sale | $1,195,000$335/sqft |
Source: Unlock MLS #1297988 Report a problem | ||
| 3/11/2021 | Listed for sale | $1,195,000$335/sqft |
Source: Unlock MLS #1297988 Report a problem | ||
| 3/10/2021 | Pending sale | $1,195,000$335/sqft |
Source: Unlock MLS #1297988 Report a problem | ||
| 3/5/2021 | Price change | $1,195,000-7.7%$335/sqft |
Source: Unlock MLS #1297988 Report a problem | ||
| 2/5/2021 | Listed for sale | $1,295,000$363/sqft |
Source: Unlock MLS #1297988 Report a problem | ||
| 2/2/2021 | Contingent | $1,295,000$363/sqft |
Source: Unlock MLS #1297988 Report a problem | ||
| 1/25/2021 | Pending sale | $1,295,000$363/sqft |
Source: Unlock MLS #1297988 Report a problem | ||
| 1/10/2021 | Listed for sale | $1,295,000+182.8%$363/sqft |
Source: Unlock MLS #1297988 Report a problem | ||
| 1/5/2019 | Listing removed | $3,350$1/sqft |
Source: van Heuven Properties #6235457 Report a problem | ||
| 11/11/2018 | Listed for rent | $3,350$1/sqft |
Source: van Heuven Properties #6235457 Report a problem | ||
| 2/28/2008 | Listing removed | $458,000$128/sqft |
Source: Visual Tour #6575580 Report a problem | ||
| 2/19/2008 | Listed for sale | $458,000$128/sqft |
Source: Visual Tour #6575580 Report a problem | ||
Public tax history
| Year | Property taxes | Tax assessment |
|---|---|---|
| 2025 | $26,239 -18.4% | $1,282,136 -20.9% |
| 2024 | $32,138 +31.4% | $1,621,624 +20% |
| 2023 | $24,449 +8.4% | $1,351,353 +18.3% |
| 2022 | $22,564 | $1,142,500 +30.3% |
| 2021 | -- | $876,806 +80.7% |
| 2020 | $10,804 +3.8% | $485,200 |
| 2019 | $10,407 +2.8% | $485,200 0% |
| 2018 | $10,123 | $485,239 |
| 2017 | $10,123 -26.5% | $485,239 -4.6% |
| 2016 | $13,779 | $508,864 -15.9% |
| 2015 | $13,779 | $604,928 +0.5% |
| 2014 | $13,779 | $601,638 -4.4% |
| 2013 | -- | $629,574 +48.1% |
| 2012 | -- | $425,000 |
| 2011 | -- | $425,000 +4.8% |
| 2010 | -- | $405,719 -7.1% |
| 2009 | -- | $436,916 +0% |
| 2008 | -- | $436,813 +280.4% |
| 2007 | -- | $114,830 |
Find assessor info on the county website
Monthly payment
Est. payment
Payment breakdown
Explore the cost of this home by adjusting the details. Changes won't be saved.Climate risks
Neighborhood: Bryker Woods
Nearby schools
Schools provided by the listing agent
- Elementary: Bryker Woods
- Middle: O Henry
- High: Austin
- District: Austin ISD
Source: Unlock MLS. This data may not be complete. We recommend contacting the local school district to confirm school assignments for this home.

Similar homes
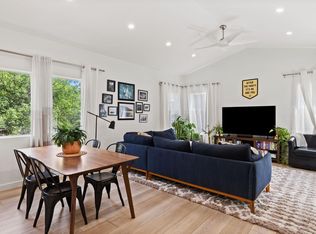
- $1,249,0006 bd4 ba2.5k sqft1803 Bouldin Ave, Austin, TX 78704Active
 MLS ID #6755218, Carl Shurr, Kuper Sotheby's Int'l Realty. Unlock MLS
 - $1,690,0003 bd2 ba2.3k sqft2201 Bowman Ave, Austin, TX 78703Active
 MLS ID #9115185, Megan Gallagher, Douglas Elliman Real Estate. Unlock MLS
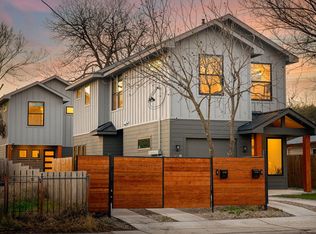
 - $1,399,8005 bd5 ba2.9k sqft910 Tillery St #A & B, Austin, TX 78702Active
 MLS ID #3807099, Michelle Jones, Compass RE Texas, LLC. Unlock MLS
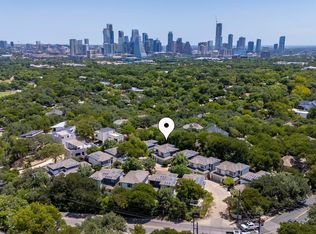
 - $1,290,0004 bd3 ba2k sqft1303 Azie Morton Rd #10, Austin, TX 78704Active
 MLS ID #9089640, Rebekah Cummings, Keller Williams Realty. Unlock MLS
 - $860,0003 bd4 ba1.8k sqft601 Upson St APT D, Austin, TX 78703ActiveMLS ID #6000728, Andrew Vallejo, Redfin Corporation. Unlock MLS
- $1,425,0003 bd3 ba1.8k sqft901 Bouldin Ave #A, Austin, TX 78704ActiveMLS ID #7142356, Tony Gulla, ACRE One. Unlock MLS
- $1,195,0003 bd3 ba2.3k sqft1814 Maple Ave, Austin, TX 78702ActiveMLS ID #2161293, Todd Burgener, Douglas Elliman Real Estate. Unlock MLS
- $1,350,0003 bd3 ba2.4k sqft604 W Live Oak St, Austin, TX 78704ActiveMLS ID #4230407, Kris Sorenson-Hyatt, Eva Street Properties. Unlock MLS
- $1,375,0003 bd3 ba2.1k sqft3911 Dry Creek Dr, Austin, TX 78731ActiveMLS ID #9440116, Bridget Ramey, Kuper Sotheby's Int'l Realty. Unlock MLS
- $849,0004 bd3 ba2k sqft2005 Winsted Ln #B, Austin, TX 78703ActiveMLS ID #2367159, Crystal Weigle, eXp Realty LLC. Unlock MLS
- $1,399,8005 bd5 ba2.9k sqft910 Tillery St, Austin, TX 78702ActiveMLS ID #3967394, Michelle Jones, Compass RE Texas, LLC. Unlock MLS
- $1,150,0004 bd5 ba2.7k sqft1306 Navasota St, Austin, TX 78702ActiveMLS ID #1757930, Seth Beresford, Team Price Real Estate. Unlock MLS
- $1,395,0003 bd3 ba2.4k sqft3004 Fontana Dr, Austin, TX 78704ActiveMLS ID #1990292, Gemma Willans, Kuper Sotheby's Int'l Realty. Unlock MLS
- $1,000,0004 bd3 ba2.2k sqft1606 Salina St, Austin, TX 78702ActiveMLS ID #9634578, William Steakley, DEN Property Group. Unlock MLS
- $1,495,0003 bd4 ba2.6k sqft1225 Hillside Ave Unit 6, Austin, TX 78704ActiveMLS ID #9849318, Karen Kelly, van Heuven Properties. Unlock MLS
- $1,200,0003 bd4 ba2.4k sqft3115 Clawson Rd APT 301, Austin, TX 78704ActiveMLS ID #7816639, Todd Burgener, Douglas Elliman Real Estate. Unlock MLS
- $739,0003 bd3 ba1.8k sqft5403 Joe Sayers Ave #A, Austin, TX 78756ActiveMLS ID #6786412, Colin Beatt, Sprout Realty. Unlock MLS
- $1,499,0005 bd3 ba2.6k sqft1804 Piedmont Ave, Austin, TX 78757ActiveMLS ID #1055609, Robin Deshotels, Bramlett Partners. Unlock MLS
- $1,299,9504 bd4 ba2.3k sqft308 Ben Howell Dr, Austin, TX 78704ActiveMLS ID #1712332, Jeremy De Paz, Compass RE Texas, LLC. Unlock MLS
- $1,500,0004 bd3 ba2.4k sqft1208 Kinney Ave, Austin, TX 78704ActiveMLS ID #5174632, Kinan Beck, eXp Realty, LLC. Unlock MLS
