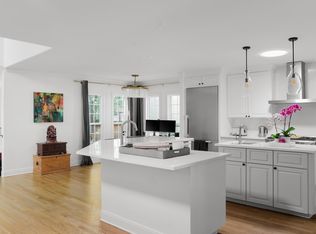
On a corner lot in Tarrytown, this 2013 home by Stuart Sampley has 3 bedrooms, 2 baths, and 2,385 sq ft designed around the way you'll actually live, inside and out. Large sliding doors wrap the living and dining areas and open straight onto the outdoor decks, so a dinner party or a lazy Sunday moves outside without anyone noticing the change and natural light fills the house all day. Gather around the fire pit on a cool evening, or head to one of several tucked-away seating areas for morning coffee or a quiet hour with a book. A screened front porch adds one more place to settle in, and the spacious corner lot gives every space room to breathe. Inside, a large island anchors the kitchen and makes a second gathering place alongside the formal dining room. Downstairs, two bedrooms share a full bath. The primary suite takes up the entire second story, with a private balcony, a flexible reading nook, and several skylights that make it a real retreat. Solar panels on the roof cover part of the home's energy use, which rounds out a property for a buyer who notices how things are made. A separate studio/ADU is also available for purchase - please inquire for more details.
Active under contract
$1,690,000
2201 Bowman Ave, Austin, TX 78703
3beds
2,385sqft
Single Family Residence
Built in 2013
7,405 Square Feet Lot
$-- Zestimate®
$709/sqft
$-- HOA
What's special
Private balconyFlexible reading nookOutdoor decksFormal dining roomSpacious corner lotSeveral skylightsCorner lot
- 15 days
- 1,269
- 123
Zillow last checked:
Listing updated:
Listed by:
Megan Gallagher (407) 922-7182,
Douglas Elliman Real Estate (512) 866-3795,
Emily Waldmann (425) 442-0727,
Douglas Elliman Real Estate
Source: Unlock MLS,MLS#: 9115185
Facts & features
Interior
Bedrooms & bathrooms
- Bedrooms: 3
- Bathrooms: 2
- Full bathrooms: 2
- Main level bedrooms: 2
Heating
- Central, Natural Gas, Solar
Cooling
- Central Air, Electric
Appliances
- Included: Convection Oven, Dishwasher, Disposal, Free-Standing Gas Range, RNGHD, Free-Standing Refrigerator, Stainless Steel Appliance(s), Vented Exhaust Fan, Warming Drawer, Washer/Dryer, Tankless Water Heater
Features
- Built-in Features, Ceiling Fan(s), High Ceilings, Double Vanity, Eat-in Kitchen, Interior Steps, Kitchen Island, Open Floorplan, Recessed Lighting, Storage, Walk-In Closet(s)
- Flooring: Tile, Wood
- Windows: Blinds, Double Pane Windows, Garden Window(s), Skylight(s), Solar Screens
Interior area
- Total interior livable area: 2,385 sqft
Property
Parking
- Parking features: Off Street, Paver Block, Side By Side
Accessibility
- Accessibility features: None
Features
- Levels: Two
- Stories: 2
- Patio & porch: Deck, Front Porch, Patio, Screened
- Exterior features: Balcony, Uncovered Courtyard, Exterior Steps, Gutters Full, Private Yard
- Pool features: None
- Fencing: Masonry, Partial, Privacy, Wood, Wrought Iron
- View description: None
- Waterfront features: None
Lot
- Size: 7,405 Square Feet
- Features: Corner Lot, Front Yard, Landscaped, Native Plants, Near Golf Course, Near Public Transit, Sprinkler - Automatic, Sprinkler - In-ground, Trees-Medium (20 Ft - 40 Ft)
Details
- Additional structures: None
- Parcel number: 01160310070000
- Special conditions: Standard
Construction
Type & style
- Home type: SingleFamily
- Property subtype: Single Family Residence
Materials
- Foundation: Pillar/Post/Pier
- Roof: Composition
Condition
- Resale
- New construction: No
- Year built: 2013
Utilities & green energy
- Sewer: Public Sewer
- Water: Public
- Utilities for property: Electricity Connected, Internet-Fiber, Natural Gas Connected, Sewer Connected, Solar, Water Connected
Community & HOA
Community
- Features: Golf, Google Fiber, Park, Playground
- Subdivision: Tarry Town 06
HOA
- Has HOA: No
Location
- Region: Austin
Financial & listing details
- Price per square foot: $709/sqft
- Tax assessed value: $1,734,235
- Annual tax amount: $32,449
- Date on market: 10/1/2026
- Listing terms: Cash,Conventional,VA Loan
- Electric utility on property: Yes
Estimated market value
Not available
Estimated sales range
Not available
Not available
Price history
| Date | Event | Price |
|---|---|---|
| 10/13/2026 | Pending sale | $1,690,000$709/sqft |
Source:  Douglas Elliman #9115185 Report a problem Douglas Elliman #9115185 Report a problem | ||
| 10/13/2026 | Contingent | $1,690,000$709/sqft |
Source:  Unlock MLS #9115185 Report a problem Unlock MLS #9115185 Report a problem | ||
| 10/1/2026 | Listed for sale | $1,690,000-23.1%$709/sqft |
Source: Unlock MLS #9115185 Report a problem | ||
| 9/30/2026 | Listing removed | $2,199,000$922/sqft |
Source: Douglas Elliman #3760160 Report a problem | ||
| 9/11/2026 | Listed for sale | $2,199,000-11.2%$922/sqft |
Source: Douglas Elliman #3760160 Report a problem | ||
| 5/12/2025 | Listing removed | $6,300$3/sqft |
Source: Unlock MLS #3710720 Report a problem | ||
| 5/8/2025 | Listing removed | $2,475,000$1,038/sqft |
Source: Unlock MLS #4687678 Report a problem | ||
| 5/6/2025 | Listed for rent | $6,300+0.8%$3/sqft |
Source: Unlock MLS #3710720 Report a problem | ||
| 4/2/2025 | Listed for sale | $2,475,000-10%$1,038/sqft |
Source: Unlock MLS #4687678 Report a problem | ||
| 8/6/2024 | Listing removed | -- |
Source: Unlock MLS #1833009 Report a problem | ||
| 7/31/2024 | Price change | $6,250-7.4%$3/sqft |
Source: Unlock MLS #1833009 Report a problem | ||
| 6/17/2024 | Listed for rent | $6,750$3/sqft |
Source: Unlock MLS #1833009 Report a problem | ||
| 6/7/2024 | Listing removed | -- |
Source: Unlock MLS #7626610 Report a problem | ||
| 3/15/2024 | Listed for sale | $2,750,000$1,153/sqft |
Source: Unlock MLS #7626610 Report a problem | ||
| 12/8/2023 | Listing removed | -- |
Source: Unlock MLS #8949368 Report a problem | ||
| 11/2/2023 | Listed for sale | $2,750,000-8.2%$1,153/sqft |
Source: Unlock MLS #8949368 Report a problem | ||
| 7/29/2023 | Listing removed | -- |
Source: Unlock MLS #1449953 Report a problem | ||
| 5/4/2023 | Price change | $2,997,000-9.2%$1,257/sqft |
Source: Unlock MLS #1449953 Report a problem | ||
| 3/23/2023 | Listed for sale | $3,300,000$1,384/sqft |
Source: Unlock MLS #1449953 Report a problem | ||
Public tax history
| Year | Property taxes | Tax assessment |
|---|---|---|
| 2025 | $35,491 -3.5% | $1,734,235 +16.2% |
| 2024 | $36,773 +72.1% | $1,492,767 +10% |
| 2023 | $21,370 -1.9% | $1,357,061 +10% |
| 2022 | $21,783 | $1,233,692 +10% |
| 2021 | -- | $1,121,538 +10% |
| 2020 | $20,884 +14.1% | $1,019,580 -17.1% |
| 2019 | $18,299 +16.9% | $1,230,418 +46% |
| 2018 | $15,652 | $842,628 +10% |
| 2017 | $15,652 +20% | $766,025 +10% |
| 2016 | $13,040 | $696,386 +10% |
| 2015 | $13,040 | $633,078 +8.3% |
| 2014 | $13,040 | $584,504 +21.8% |
| 2013 | -- | $480,000 -7.4% |
| 2012 | -- | $518,456 +0.1% |
| 2011 | -- | $518,126 -1.5% |
| 2010 | -- | $526,000 -11.7% |
| 2008 | -- | $595,790 +10.3% |
| 2007 | -- | $540,265 +16.1% |
| 2006 | -- | $465,196 +44.3% |
| 2005 | -- | $322,281 -1% |
| 2002 | $7,628 | $325,553 |
Find assessor info on the county website
Monthly payment
Est. payment
Payment breakdown
Explore the cost of this home by adjusting the details. Changes won't be saved.Climate risks
Neighborhood: Tarrytown
Nearby schools
Schools provided by the listing agent
- Elementary: Casis
- Middle: O Henry
- High: Austin
- District: Austin ISD
Source: Unlock MLS. This data may not be complete. We recommend contacting the local school district to confirm school assignments for this home.
Similar homes
- $1,595,0004 bd3 ba2.6k sqft2800 Cherry Ln, Austin, TX 78703Active
 MLS ID #6013440, Brooke Mozersky, Kuper Sotheby's Int'l Realty. Unlock MLS
 - $1,875,0003 bd2 ba1.9k sqft2002 Meadowbrook Dr, Austin, TX 78703Active
 MLS ID #4512559, Anna Lee, Moreland Properties. Unlock MLS
 - $1,750,0004 bd4 ba2.6k sqft617 Oakland Ave, Austin, TX 78703Active
 MLS ID #8554964, John Richardson, Compass RE Texas, LLC. Unlock MLS
 - $1,950,0003 bd3 ba2.7k sqft2803 Bridle Path, Austin, TX 78703Active
 MLS ID #2132503, Jake Joseph, Compass RE Texas, LLC. Unlock MLS
 - $2,399,0003 bd3 ba2k sqft2304 Greenlee Dr, Austin, TX 78703ActiveMLS ID #9906387, Thomas Brown, LPT Realty LLC - Ascend Group. Unlock MLS
- $1,645,0004 bd3 ba2.3k sqft1709 Brackenridge St, Austin, TX 78704ActiveMLS ID #9726531, Crystal Olenbush, AustinRealEstate.com. Unlock MLS
- $1,700,0003 bd4 ba3k sqft2105 Goodrich Ave APT 5, Austin, TX 78704ActiveMLS ID #7199426, Mary Fealkoff, Berkshire Hathaway TX Realty. Unlock MLS
- $2,095,0004 bd4 ba2.9k sqft714 Upson St, Austin, TX 78703ActiveMLS ID #3401614, Sammie Joseph, Joseph Companies, LLC. Unlock MLS
- $1,675,0003 bd3 ba2.1k sqft3112 Clawson Rd, Austin, TX 78704ActiveMLS ID #8804877, Andrew Ware, Moreland Properties. Unlock MLS
- $995,0003 bd4 ba2.2k sqft2806 W 44th St #A, Austin, TX 78731ActiveMLS ID #3407626, Brooke Roeder, Christies Intl Real Estate Lone Star. Unlock MLS
- $2,495,0004 bd4 ba2.8k sqft1609 W 12th St, Austin, TX 78703ActiveMLS ID #4237205, Wendi Slaton Anderson, Compass RE Texas, LLC. Unlock MLS
- $1,895,0004 bd3 ba2.7k sqft1509 Grayford Dr, Austin, TX 78704ActiveMLS ID #2477927, Brooke Mozersky, Kuper Sotheby's Int'l Realty. Unlock MLS
- $1,849,0005 bd6 ba3.2k sqft1609 Canterbury St Unit 1, Austin, TX 78702ActiveMLS ID #3815161, Darsh Parikh, Compass RE Texas, LLC. Unlock MLS
- $1,799,9004 bd4 ba3k sqft4502 Mountain Path Dr, Austin, TX 78759ActiveMLS ID #7808625, Michael Seid, All City Real Estate Ltd. Co. Unlock MLS
- $1,295,0006 bd6 ba3.5k sqft1907 W 30th St, Austin, TX 78703ActiveMLS ID #6879604, Sean Kubicek, Moreland Properties. Unlock MLS
- $1,895,0004 bd4 ba2.9k sqft3007 Garden Villa Ln, Austin, TX 78704ActiveMLS ID #7913916, Stuart Watkins, Kuper Sotheby's Int'l Realty. Unlock MLS
- $1,799,9004 bd3 ba2.4k sqft1511 Chelsea Ln, Austin, TX 78704ActiveMLS ID #7230274, Andrew Ware, Moreland Properties. Unlock MLS
- $1,675,0004 bd4 ba2.6k sqft3007 Village Dr, Austin, TX 78731ActiveMLS ID #2882517, Cody Bradstreet, Compass RE Texas, LLC. Unlock MLS
- $1,395,0003 bd3 ba2.4k sqft3004 Fontana Dr, Austin, TX 78704ActiveMLS ID #1990292, Gemma Willans, Kuper Sotheby's Int'l Realty. Unlock MLS
- $2,149,0004 bd3 ba3.1k sqft4509 Finley Dr, Austin, TX 78731ActiveMLS ID #8682895, Noa Levy, eXp Realty, LLC. Unlock MLS
