Warm, modern living meets classic Clarksville charm in this beautifully reimagined urban retreat, just steps from Jeffrey's, Josephine House, and Cafe Medici. The original 1940 cottage was fully restored and expanded in 2023 with a sophisticated modern addition, creating a seamless 2,875 sq ft, 4-bedroom, 3.5-bath residence filled with curated details and refined craftsmanship. Inside, hand-selected finishes include marble handrails, full-slab backsplash, fluted cabinetry, boutique tile and wallpaper, and a striking wraparound skylight that floods the staircase tower with natural light. The lower-level kitchen is a showpiece with soapstone and marble counters, a Bertazzoni range, and paneled appliances. A spacious living and dining area opens directly to the private backyard and deck, creating effortless indoor-outdoor flow.The exterior features a metal and TPO roof, custom half-round gutters, Andersen windows, and a steel accordion door opening to thoughtfully designed landscaping with custom steel accents, irrigation, xeriscaping, and a composite deck. The original structure was taken to the studs and rebuilt with new electrical, plumbing, HVAC, spray-foam insulation, drywall, and a redesigned floor plan. Engineered oak flooring pairs with custom cabinetry and modern tile throughout. The comfortable primary suite features a spacious wet room with soaking tub and double shower, floating double vanity, and large walk-in closet. Laundry is available on both levels, with a stackable unit upstairs and full laundry room with sink below. Two additional bedrooms and a full secondary bath complete the bedroom level. At the main entry, the original portion offers a flexible bedroom, full bath, and bar with sink and beverage fridge, ideal as a guest suite, office, or private second living area. A private driveway and carport provide convenient alley access.
Active
$2,495,000
1609 W 12th St, Austin, TX 78703
4beds
2,875sqft
Single Family Residence
Built in 1940
7,252 Square Feet Lot
$-- Zestimate®
$868/sqft
$-- HOA
What's special
Modern tile throughoutMarble handrailsCustom half-round guttersEngineered oak flooringAndersen windowsLarge walk-in closetFull-slab backsplash
- 50 days
- 668
- 39
Zillow last checked:
Listing updated:
Listed by:
Wendi Slaton Anderson (512) 743-4653,
Compass RE Texas, LLC (512) 575-3644,
Tammie DeWeese (713) 515-0873,
Compass RE Texas, LLC
Source: Unlock MLS,MLS#: 4237205
Facts & features
Interior
Bedrooms & bathrooms
- Bedrooms: 4
- Bathrooms: 4
- Full bathrooms: 3
- 1/2 bathrooms: 1
- Main level bedrooms: 1
Heating
- Central, Exhaust Fan
Cooling
- Ceiling Fan(s), Central Air, Electric
Appliances
- Included: Bar Fridge, Dishwasher, Disposal, ENERGY STAR Qualified Appliances, Exhaust Fan, Gas Range, Microwave, Gas Oven, Plumbed For Ice Maker, Free-Standing Gas Range, Refrigerator, Stainless Steel Appliance(s), Tankless Water Heater, Vented Exhaust Fan, Wine Refrigerator
Features
- Bar, Bookcases, Built-in Features, Ceiling Fan(s), High Ceilings, Chandelier, Quartz Counters, Stone Counters, Double Vanity, Gas Dryer Hookup, Eat-in Kitchen, Kitchen Island, Multiple Living Areas, Open Floorplan, Pantry, Recessed Lighting, Stackable W/D Connections, Walk-In Closet(s), Washer Hookup, Wet Bar
- Flooring: Tile, Wood
- Windows: Double Pane Windows, Skylight(s)
- Fireplace features: None
Interior area
- Total interior livable area: 2,875 sqft
Video & virtual tour
Property
Parking
- Total spaces: 2
- Parking features: Alley Access, Attached, Attached Carport, Driveway, Garage Door Opener, Garage Faces Rear
- Attached garage spaces: 2
Accessibility
- Accessibility features: None
Features
- Levels: Two
- Stories: 2
- Patio & porch: Covered, Deck, Front Porch, Side Porch
- Exterior features: Gutters Full, Private Yard
- Pool features: None
- Spa features: None
- Fencing: Fenced, Wood
- Has view: Yes
- View description: Neighborhood
- Waterfront features: None
Lot
- Size: 7,252 Square Feet
- Features: Alley Access, Gentle Sloping, Landscaped, Native Plants, Sprinkler - Automatic, Sprinkler - In-ground, Trees-Large (Over 40 Ft)
Details
- Additional structures: None
- Parcel number: 01110305110000
- Special conditions: Standard
Construction
Type & style
- Home type: SingleFamily
- Property subtype: Single Family Residence
Materials
- Foundation: Combination, Pillar/Post/Pier, Slab
- Roof: Membrane, Metal
Condition
- Updated/Remodeled
- New construction: No
- Year built: 1940
Details
- Builder name: Cary Paul Studios
Utilities & green energy
- Sewer: Public Sewer
- Water: Public
- Utilities for property: Electricity Connected, Natural Gas Connected, Sewer Connected
Community & HOA
Community
- Features: None
- Subdivision: Clarksville
HOA
- Has HOA: No
Location
- Region: Austin
Financial & listing details
- Price per square foot: $868/sqft
- Tax assessed value: $2,737,369
- Annual tax amount: $44,913
- Date on market: 8/16/2026
- Listing terms: Cash,Conventional
- Electric utility on property: Yes
Estimated market value
Not available
Estimated sales range
Not available
Not available
Price history
| Date | Event | Price |
|---|---|---|
| 8/16/2026 | Listed for sale | $2,495,000$868/sqft |
Source:  Unlock MLS #4237205 Report a problem Unlock MLS #4237205 Report a problem | ||
| 4/28/2023 | Listing removed | -- |
Source: Unlock MLS #7189781 Report a problem | ||
| 4/9/2023 | Contingent | $2,495,000$868/sqft |
Source: Unlock MLS #7189781 Report a problem | ||
| 4/5/2023 | Listing removed | -- |
Source: Unlock MLS #7189781 Report a problem | ||
| 2/16/2023 | Listed for sale | $2,495,000+232.7%$868/sqft |
Source: Unlock MLS #7189781 Report a problem | ||
| 7/14/2020 | Listing removed | $749,950$261/sqft |
Source: Compass RE Texas, LLC #3254317 Report a problem | ||
| 7/14/2020 | Listed for sale | $749,950$261/sqft |
Source: Compass RE Texas, LLC #3254317 Report a problem | ||
| 6/28/2020 | Pending sale | $749,950$261/sqft |
Source: Compass RE Texas, LLC #3254317 Report a problem | ||
| 5/6/2020 | Price change | $749,950-11.8%$261/sqft |
Source: Compass RE Texas, LLC #3254317 Report a problem | ||
| 4/27/2020 | Listed for sale | $849,950$296/sqft |
Source: Compass RE Texas, LLC #3254317 Report a problem | ||
| 3/13/2020 | Pending sale | $849,950$296/sqft |
Source: Compass RE Texas, LLC #3254317 Report a problem | ||
| 2/26/2020 | Price change | $849,950-10.5%$296/sqft |
Source: Compass RE Texas, LLC #3254317 Report a problem | ||
| 1/8/2020 | Listed for sale | $950,000$330/sqft |
Source: Compass RE Texas, LLC #3254317 Report a problem | ||
Public tax history
| Year | Property taxes | Tax assessment |
|---|---|---|
| 2025 | $56,020 +23.2% | $2,737,369 +19.3% |
| 2024 | $45,483 +42.7% | $2,295,005 +30.3% |
| 2023 | $31,865 +74.6% | $1,761,244 +90.6% |
| 2022 | $18,246 | $923,887 +46.7% |
| 2021 | -- | $629,630 +3.8% |
| 2020 | $13,506 +3.8% | $606,554 |
| 2019 | $13,010 +18% | $606,554 +4.9% |
| 2018 | $11,027 | $578,049 +16.1% |
| 2017 | $11,027 +27.4% | $498,066 +5.4% |
| 2016 | $8,655 | $472,353 +17.1% |
| 2015 | $8,655 | $403,430 +10.9% |
| 2014 | $8,655 | $363,681 +1.6% |
| 2013 | -- | $357,970 -5.3% |
| 2012 | -- | $378,187 +3.5% |
| 2011 | -- | $365,241 |
| 2010 | -- | $365,241 |
| 2009 | -- | $365,241 +0.2% |
| 2008 | -- | $364,397 +90.8% |
| 2007 | -- | $190,960 +10% |
| 2006 | -- | $173,600 |
Find assessor info on the county website
Monthly payment
Est. payment
Payment breakdown
Explore the cost of this home by adjusting the details. Changes won't be saved.Climate risks
Neighborhood: Old West Austin
Nearby schools
Schools provided by the listing agent
- Elementary: Mathews
- Middle: O Henry
- High: Austin
- District: Austin ISD
Source: Unlock MLS. This data may not be complete. We recommend contacting the local school district to confirm school assignments for this home.
Similar homes
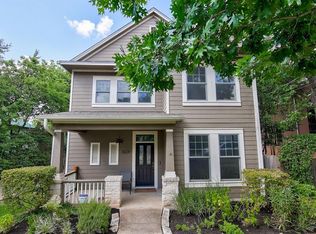
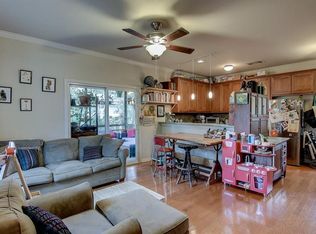
- $2,495,0004 bd3 ba2.6k sqft2316 W 7th St, Austin, TX 78703Active

 MLS ID #2858135, Adrian Salas, Austin Marketing + Development. Unlock MLS
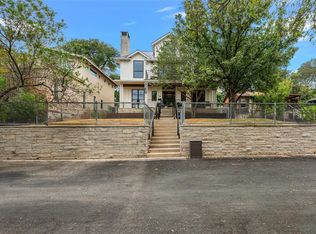
 - $2,095,0004 bd4 ba2.9k sqft714 Upson St, Austin, TX 78703Active
 MLS ID #3401614, Sammie Joseph, Joseph Companies, LLC. Unlock MLS
 - $1,690,0003 bd2 ba2.3k sqft2201 Bowman Ave, Austin, TX 78703Active
 MLS ID #9115185, Megan Gallagher, Douglas Elliman Real Estate. Unlock MLS
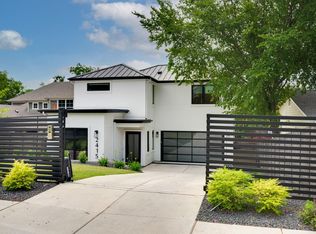
 - $2,998,0005 bd5 ba3.5k sqft2415 McCall Rd, Austin, TX 78703Active
 MLS ID #5857653, Pam Bernhardt, Keller Williams Realty. Unlock MLS
 - $2,999,0003 bd3 ba3k sqft1315 W 9th St #B, Austin, TX 78703ActiveMLS ID #3302757, Laura Vinson, LPT Realty LLC - Ascend Group. Unlock MLS
- $2,450,0003 bd4 ba2.7k sqft1107 Folts Ave, Austin, TX 78704ActiveMLS ID #1470490, Katherine Beckworth, Kuper Sotheby's Int'l Realty. Unlock MLS
- $3,125,0004 bd4 ba2.7k sqft3601 Cherry Ln, Austin, TX 78703ActiveMLS ID #3567774, David Voorhees, Keller Williams Realty. Unlock MLS
- $1,740,0004 bd4 ba3.5k sqft3108 Grandview St, Austin, TX 78705ActiveMLS ID #9233328, Heather Witbeck, Compass RE Texas, LLC. Unlock MLS
- $1,595,0004 bd3 ba2.6k sqft2800 Cherry Ln, Austin, TX 78703ActiveMLS ID #6013440, Brooke Mozersky, Kuper Sotheby's Int'l Realty. Unlock MLS
- $2,249,0004 bd4 ba3.4k sqft3005 S 4th St #1, Austin, TX 78704ActiveMLS ID #5024491, Ashley Brinkman, Compass RE Texas, LLC. Unlock MLS
- $2,575,0004 bd4 ba3.4k sqft4703 Highland Ter, Austin, TX 78731ActiveMLS ID #6886677, Megan Dibartolo, Ivy Residential Group, LLC.. Unlock MLS
- $2,199,0004 bd4 ba3.2k sqft2604 Little John Ln, Austin, TX 78704ActiveMLS ID #8756705, Melody Rodela, KW-Austin Portfolio Real Estate. Unlock MLS
- $2,600,0004 bd5 ba2.8k sqft1915 BRACKENRIDGE ST, Austin, TX 78704For Sale
 MLS ID #1973706, Wade Goodwin TREC #605333, NB Regal Real Estate. LERA MLS
 - $2,650,0005 bd5 ba2.8k sqft2309 S 4th St, Austin, TX 78704ActiveMLS ID #7176181, Beth Perkins, Compass RE Texas, LLC. Unlock MLS
- $3,650,0005 bd4 ba3.6k sqft1104 Maufrais St, Austin, TX 78703ActiveMLS ID #6161477, Laura Vinson, LPT Realty LLC - Ascend Group. Unlock MLS
- $2,545,0004 bd5 ba3.1k sqft2208 Montclaire St, Austin, TX 78704ActiveMLS ID #2946008, Steve Koleno, Beycome Brokerage Realty LLC. Unlock MLS
- $2,650,0004 bd5 ba3.7k sqft500 Laurel Valley Rd, West Lake Hills, TX 78746ActiveMLS ID #7954928, Scott Joffe, Compass RE Texas, LLC. Unlock MLS
- $1,995,0004 bd4 ba3.1k sqft404 Krebs Ln, Austin, TX 78704ActiveMLS ID #9801934, Ed Hughey, Compass RE Texas, LLC. Unlock MLS
- $2,995,0005 bd4 ba3k sqft1303 1/2 Hillside Ave, Austin, TX 78704ActiveMLS ID #6119491, Natalie Kopp, Gottesman Residential R.E.. Unlock MLS
- $1,850,0004 bd4 ba2.4k sqft1912 Hether St, Austin, TX 78704ActiveMLS ID #1411055, Sarah Cox, Zilker Properties of Austin. Unlock MLS
