Designed by McEatheron Architecture and built by Urban ATX, this is a deliberate, design-forward home in one of South Austin's most walkable pockets. Cedar siding, board-formed concrete, and steel-edged landscaping set the tone before you're even through the door. Inside, the main level is one open run of kitchen, dining, and living, built around a waterfall island, a built-in wine wall, and a walk-in pantry. Floor-to-ceiling sliders open the back wall completely, putting the pool in view from the kitchen, the dining table, and the couch. A steel-and-wood staircase anchors the center of the house and leads up to a vaulted loft — flexible space for a second living room, a media room, or a home office that doesn't feel like an afterthought. The primary suite delivers on the rest of the house's promise: 11-foot ceilings, a skylight, a freestanding soaking tub, a separate walk-in shower, and hand-laid patterned tile. A second bedroom looks directly into a mature oak canopy, and a built-in bunk room adds real flexibility for guests, kids, or a home gym. Outside, a covered deck with a fire bowl runs alongside a heated lap pool, bordered by turf and Corten steel planters that keep maintenance low. One more flight up, a rooftop deck looks out over the treeline to the downtown skyline — genuinely one of the better private views in 78704. Mere minutes to South Congress and Bouldin Creek, with an easy run downtown when you need it.
Active
Price cut: $241K (9/15)
$2,249,000
3005 S 4th St #1, Austin, TX 78704
4beds
3,462sqft
Single Family Residence
Built in 2020
0.29 Acres Lot
$-- Zestimate®
$650/sqft
$-- HOA
What's special
Vaulted loftSteel-and-wood staircaseWaterfall islandBuilt-in wine wallFreestanding soaking tubFloor-to-ceiling slidersSteel-edged landscaping
- 57 days
- 648
- 90
Zillow last checked:
Listing updated:
Listed by:
Ashley Brinkman (512) 575-3644,
Compass RE Texas, LLC (512) 575-3644
Source: Unlock MLS,MLS#: 5024491
Facts & features
Interior
Bedrooms & bathrooms
- Bedrooms: 4
- Bathrooms: 4
- Full bathrooms: 3
- 1/2 bathrooms: 1
- Main level bedrooms: 1
Heating
- Central
Cooling
- Central Air
Appliances
- Included: Built-In Oven(s), Dishwasher, Disposal, Gas Cooktop, Microwave, Double Oven, Refrigerator, Stainless Steel Appliance(s)
Features
- Bookcases, Breakfast Bar, High Ceilings, In-Law Floorplan, Interior Steps, Multiple Dining Areas, Multiple Living Areas, Pantry, Recessed Lighting, Walk-In Closet(s), Stone Counters
- Flooring: No Carpet, Tile, Wood
- Windows: Skylight(s)
- Fireplace features: None
Interior area
- Total interior livable area: 3,462 sqft
Property
Parking
- Total spaces: 2
- Parking features: Detached
- Garage spaces: 2
Accessibility
- Accessibility features: None
Features
- Levels: Multi/Split
- Patio & porch: Covered, Deck, Patio
- Exterior features: Gutters Full, Private Yard
- Has private pool: Yes
- Pool features: Heated, In Ground
- Spa features: None
- Fencing: Fenced, Privacy, Wood
- Has view: Yes
- View description: Panoramic
- Waterfront features: None
Lot
- Size: 0.29 Acres
- Dimensions: 75.00 x 172.00
- Features: Curbs, Sprinkler - Automatic, Sprinkler - In-ground, Trees-Large (Over 40 Ft)
Details
- Additional structures: Garage(s)
- Parcel number: 04050504050000
- Special conditions: Standard
Construction
Type & style
- Home type: SingleFamily
- Property subtype: Single Family Residence
Materials
- Foundation: Slab
- Roof: Composition
Condition
- Resale
- New construction: No
- Year built: 2020
Details
- Builder name: Urban ATX
Utilities & green energy
- Sewer: Public Sewer
- Water: Public
- Utilities for property: Electricity Available, Natural Gas Available
Community & HOA
Community
- Features: None
- Subdivision: Oak Ridge Heights Sec 03
HOA
- Has HOA: Yes
- Services included: Insurance
- HOA name: 3005 S 4th St Condominiums
Location
- Region: Austin
Financial & listing details
- Price per square foot: $650/sqft
- Tax assessed value: $1,948,207
- Annual tax amount: $33,971
- Date on market: 8/12/2026
- Listing terms: Cash,Conventional
- Electric utility on property: Yes
Estimated market value
Not available
Estimated sales range
Not available
Not available
Price history
| Date | Event | Price |
|---|---|---|
| 9/15/2026 | Price change | $2,249,000-9.7%$650/sqft |
Source:  Unlock MLS #5024491 Report a problem Unlock MLS #5024491 Report a problem | ||
| 8/12/2026 | Listed for sale | $2,490,000$719/sqft |
Source: Unlock MLS #5024491 Report a problem | ||
Public tax history
| Year | Property taxes | Tax assessment |
|---|---|---|
| 2025 | $33,971 +12.2% | $1,914,668 +10% |
| 2024 | $30,290 +20.9% | $1,740,607 +10% |
| 2023 | $25,060 -1.6% | $1,582,370 +10% |
| 2022 | $25,466 | $1,438,518 +10% |
| 2021 | -- | $1,307,744 |
Find assessor info on the county website
Monthly payment
Est. payment
Payment breakdown
Explore the cost of this home by adjusting the details. Changes won't be saved.Climate risks
Neighborhood: Galindo
Nearby schools
Schools provided by the listing agent
- Elementary: Dawson
- Middle: Lively
- High: Travis
- District: Austin ISD
Source: Unlock MLS. This data may not be complete. We recommend contacting the local school district to confirm school assignments for this home.

Similar homes
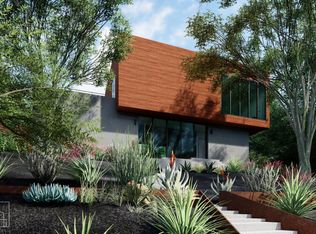
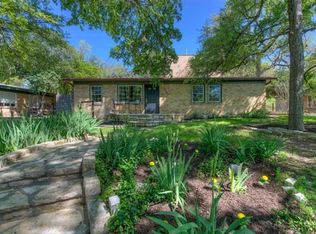
- $1,895,0004 bd4 ba2.9k sqft3007 Garden Villa Ln, Austin, TX 78704Active

 MLS ID #7913916, Stuart Watkins, Kuper Sotheby's Int'l Realty. Unlock MLS
 - $2,199,0004 bd4 ba3.2k sqft2604 Little John Ln, Austin, TX 78704Active
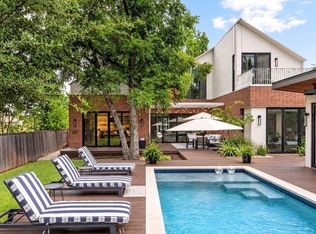 MLS ID #8756705, Melody Rodela, KW-Austin Portfolio Real Estate. Unlock MLS
 - $2,295,0004 bd6 ba3.2k sqft2306 S 2nd St, Austin, TX 78704Active
 MLS ID #1376051, Alexander Croft, Compass RE Texas, LLC. Unlock MLS
 - $2,450,0003 bd4 ba2.7k sqft1107 Folts Ave, Austin, TX 78704Active
 MLS ID #1470490, Katherine Beckworth, Kuper Sotheby's Int'l Realty. Unlock MLS
 - $2,075,0005 bd5 ba2.6k sqft2316 Euclid Ave, Austin, TX 78704ActiveMLS ID #4436638, Kasey Gilliam, Bramlett Partners. Unlock MLS
- $2,399,0007 bd7 ba3.7k sqft2414 Kinney Rd, Austin, TX 78704ActiveMLS ID #9128014, Grant Gold, All Streets Realty, LLC. Unlock MLS
- $2,149,0004 bd3 ba3.1k sqft4509 Finley Dr, Austin, TX 78731ActiveMLS ID #8682895, Noa Levy, eXp Realty, LLC. Unlock MLS
- $2,095,0004 bd4 ba2.9k sqft714 Upson St, Austin, TX 78703ActiveMLS ID #3401614, Sammie Joseph, Joseph Companies, LLC. Unlock MLS
- $1,490,0004 bd4 ba3k sqft3007 Locke Ln, Austin, TX 78704ActiveMLS ID #1299307, Amy Sparks, Moreland Properties. Unlock MLS
- $1,850,0004 bd4 ba2.4k sqft1912 Hether St, Austin, TX 78704ActiveMLS ID #1411055, Sarah Cox, Zilker Properties of Austin. Unlock MLS
- $2,600,0004 bd5 ba2.8k sqft1915 BRACKENRIDGE ST, Austin, TX 78704For Sale
 MLS ID #1973706, Wade Goodwin TREC #605333, NB Regal Real Estate. LERA MLS
 - $1,675,0003 bd3 ba2.1k sqft3112 Clawson Rd, Austin, TX 78704ActiveMLS ID #8804877, Andrew Ware, Moreland Properties. Unlock MLS
- $1,178,0004 bd3 ba2.8k sqft3102 Brinwood Ave, Austin, TX 78704ActiveMLS ID #3642203, Melody Rodela, KW-Austin Portfolio Real Estate. Unlock MLS
- $1,700,0003 bd4 ba3k sqft2105 Goodrich Ave APT 5, Austin, TX 78704ActiveMLS ID #7199426, Mary Fealkoff, Berkshire Hathaway TX Realty. Unlock MLS
- $1,395,0003 bd3 ba2.4k sqft3004 Fontana Dr, Austin, TX 78704ActiveMLS ID #1990292, Gemma Willans, Kuper Sotheby's Int'l Realty. Unlock MLS
- $2,995,0005 bd4 ba3k sqft1303 1/2 Hillside Ave, Austin, TX 78704ActiveMLS ID #6119491, Natalie Kopp, Gottesman Residential R.E.. Unlock MLS
- $1,750,0005 bd4 ba3.8k sqft3209 Clawson Rd, Austin, TX 78704ActiveMLS ID #5842475, Kumara Wilcoxon, Kuper Sotheby's Int'l Realty. Unlock MLS
- $2,075,0003 bd5 ba2.5k sqft212 Fletcher St, Austin, TX 78704ActiveMLS ID #2669614, Kasey Gilliam, Bramlett Partners. Unlock MLS
- $2,565,0004 bd4 ba2.8k sqft30 Chalmers Ave, Austin, TX 78702ActiveMLS ID #6627448, Alexander Croft, Compass RE Texas, LLC. Unlock MLS
